Skip main navigation
Off market
  • $1,168,400

    3806 E Herrera Dr, Phoenix, AZ 85050

    4beds
    3baths
    3,682sqft
    SingleFamily
    Built in 2006
    0.28 Acres Lot
    $1,168,400 Zestimate®
    $317/sqft
    $5,042 Estimated rent

    Home value

    $1,168,400

    $1.09M - $1.25M

    $5,042/mo

    Zestimate® history
    Loading
    Loading...

    Owner options

    List your home for rent

    $5,042/mo

    Rent Zestimate®

    Find your next renter with Zillow Rental Manager. Plus, with online applications, you can quickly screen prospective tenants – for free.

    Learn more

    $5,042/mo

    Rent Zestimate®

    Refinance and save

    $5,522/mo

    Est. payment

    Refinancing to a lower rate could help reduce your monthly payments and save thousands over the life of the loan.

    See today's rates

    $5,522/mo

    Est. payment

    Explore your selling options

    Work with a Zillow partner agent

    Leverage their expertise and Zillow's premium Showcase listings to get your home seen by more buyers.

    Get started

    List with your own agent

    Get your home in front of millions of buyers by listing it on Zillow.

    Learn how to do it

    Sell it yourself

    Take full control of how buyers see your home on Zillow by listing For Sale by Owner (FSBO).

    List your home

    What's special

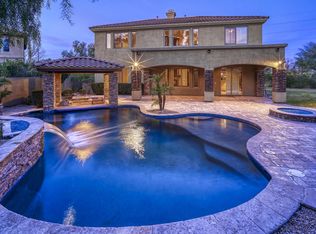
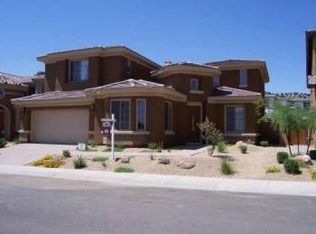
    Suburban living has never looked so good. This luxury home featuring a private courtyard, backyard oasis and resort quality community amenities are fit for the most discerning buyer. Ideal for a primary residence or second home. Upon entering you are immediately presented with the sophisticated architecture highlighting luxury finishes including magnificent lighting fixtures in all the right places. Natural stone accents, beautiful soaring ceilings, warm inviting gourmet kitchen, family room with fireplace and backyard views immediately catch your eye. Numerous windows invite indirect natural light while drawing your gaze to the amazing backyard featuring an arch waterfall, pool, spa and firepit.Kitchen is a chef's delight, professional or amateur. Stainless steel appliances gorgeous granite island with the professional touches make creating culinary cuisine a pleasure. Plenty of space for formal and casual dining. The main floor master bedroom features a spiral staircase leading into the private office which is also accessible from the second floor. Gorgeous plank wood tile, double sinks, custom wall textures and 9 ft+ ceilings are the perfect complement to this master suite which also has a fabulous backyard view. The second floor offers a large loft featuring hard wood floors and plenty of space for a playroom, additional office space or a crafting area. The media room is being used as a partial bedroom and the room divider is mobile allowing the new buyer to customize this space. Second story offers three additional light, bright and elegant bedrooms that are spacious; 2 offer a Jack and Jill bath ideal for children and the 4th an ensuite perfect for guests. Outdoor living is at your fingertips; no maintenance synthetic turf, and spacious side yard are the perfect compliment situated on this 12,000+ lot size. Modern, oversized heated pool and spa are ideal for cooling off or relaxing in any season. Meticulosity maintained via sustainable methods and nestled on a corner lot with a community park across the street and playground at the end of the block allow for plenty of room for outdoor activities. Aviano is a highly desirable community that offers heated pools and spa, tennis courts, media room, biking/walking paths, luxury fitness center featuring lockers and showers, and clubhouse ideal for community or private gatherings. Plus, A+ schools, shopping, restaurants and easy access to multiple cities via the 101 including the airport or downtown phoenix. This home is lovely and move in ready!

    This property is off market, which means it's not currently listed for sale or rent on Zillow. This may be different from what's available on other websites or public sources.

    Facts & features

    Interior

    Bedrooms & bathrooms
    • Bedrooms: 4
    • Bathrooms: 3.5
    Heating
    • Other, Gas
    Cooling
    • Refrigerator
    Appliances
    • Included: Dishwasher, Microwave, Range / Oven
    • Laundry: Inside Laundry, Wshr/Dry HookUp Only, Gas Dryer Hookup, 220 V Dryer Hookup
    Features
    • Flooring: Tile, Carpet, Hardwood, Laminate
    • Has fireplace: Yes
    Interior area
    • Total interior livable area: 3,682 sqft

    Property

    Parking
    • Total spaces: 3
    • Parking features: Garage - Attached
    Features
    • Exterior features: Stucco
    • Fencing: Block
    Lot
    • Size: 0.28 Acres
    Details
    • Parcel number: 21238623

    Construction

    Type & style
    • Home type: SingleFamily
    Materials
    • Roof: Tile
    Condition
    • Year built: 2006

    Utilities & green energy

    • Sewer: Sewer - Public
    • Utilities for property: APS, SW Gas

    Community & HOA

    HOA
    • Has HOA: Yes
    • HOA fee: $183 monthly
    Location
    • Region: Phoenix

    Financial & listing details

    • Price per square foot: $317/sqft
    • Tax assessed value: $864,200
    • Annual tax amount: $6,184
    • Ownership: Fee Simple

    Price history

    DateEventPrice
    11/22/2019Sold$749,000$203/sqft
    Source: ARMLS #5991784 Report a problem
    11/8/2019Pending sale$749,000$203/sqft
    Source: HomeSmart #5991784 Report a problem
    10/15/2019Listed for sale$749,000-11.5%$203/sqft
    Source: HomeSmart #5991784 Report a problem
    10/13/2006Sold$846,290$230/sqft
    Source: Public Record Report a problem

    Public tax history

    YearProperty taxesTax assessment
    2025$6,184 +2.9%$86,420 -7.4%
    2024$6,009 +2.3%$93,310 +52.2%
    2023$5,875 -0.8%$61,296 +0.7%
    2022$5,920 +3.2%$60,850 +6.6%
    2021$5,737 -0.1%$57,070 +4%
    2020$5,745 +3.8%$54,850 +2.8%
    2019$5,537 $53,370 +4%
    2018$5,537 +4.8%$51,320 +2.7%
    2017$5,283 +11.1%$49,960 -1.3%
    2016$4,757 +6.7%$50,610 -1.2%
    2015$4,457 $51,210 +22.3%
    2014-- $41,860 +16.5%
    2013-- $35,920 -3%
    2012-- $37,030 -9.4%
    2011-- $40,850 -18.2%
    2010-- $49,920 -6.7%
    2009-- $53,530 -6.7%
    2008-- $57,350 +119.9%
    2007-- $26,080 +58.3%
    2006-- $16,480 +29.6%
    2005-- $12,720
    Find assessor info on the county website

    Neighborhood: Desert View

    Nearby schools

    GreatSchools rating
    Schools provided by the listing agent
    • Elementary: Wildfire Elementary School
    • Middle: Explorer Middle School
    • High: Pinnacle High School
    • District: Paradise Valley Unified District (069)

    Source: The MLS. This data may not be complete. We recommend contacting the local school district to confirm school assignments for this home.

    Get a cash offer in 3 minutes
    Find out how much your home could sell for in as little as 3 minutes with a no-obligation cash offer.
    Estimated market value
    $1,168,400
    Get a cash offer in 3 minutes
    Find out how much your home could sell for in as little as 3 minutes with a no-obligation cash offer.
    Estimated market value
    $1,168,400