Skip main navigation
Sold for $360,000
  • $360,000

    3806 Echo Farms Boulevard, Wilmington, NC 28412

    3beds
    1,854sqft
    Townhouse
    Built in 1999
    1,742 Square Feet Lot
    $357,800 Zestimate®
    $194/sqft
    $2,409 Estimated rent

    Home value

    $357,800

    $336,000 - $383,000

    $2,409/mo

    Zestimate® history
    Loading
    Loading...

    Owner options

    List your home for rent

    $2,409/mo

    Rent Zestimate®

    Find your next renter with Zillow Rental Manager. Plus, with online applications, you can quickly screen prospective tenants – for free.

    Learn more

    $2,409/mo

    Rent Zestimate®

    Refinance and save

    $5,481/mo

    Est. payment

    Refinancing to a lower rate could help reduce your monthly payments and save thousands over the life of the loan.

    See today's rates

    $5,481/mo

    Est. payment

    Explore your selling options

    Work with a Zillow partner agent

    Leverage their expertise and Zillow's premium Showcase listings to get your home seen by more buyers.

    Get started

    List with your own agent

    Get your home in front of millions of buyers by listing it on Zillow.

    Learn how to do it

    Sell it yourself

    Take full control of how buyers see your home on Zillow by listing For Sale by Owner (FSBO).

    List your home

    What's special

    Cozy wood-burning fireplaceStone patioRemodeled bathFenced backyardGranite countertopsPowder roomCoordinating backsplash
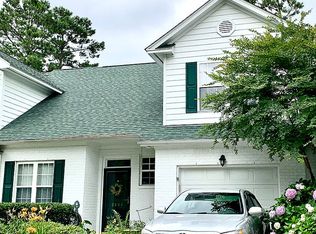
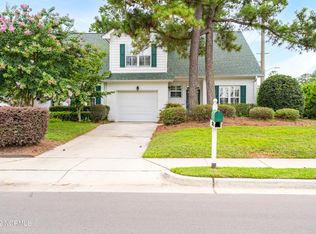
    Lock and leave, best part about townhome living! Step inside this stylish Westwood home featuring modern stained concrete flooring and an open layout perfect for entertaining. The updated kitchen offers granite countertops, coordinating backsplash, white cabinetry, stainless steel appliances including a convection oven, and a reverse osmosis water filtration system. The dining area flows seamlessly into the living space with a cozy wood-burning fireplace. The first-floor primary suite boasts a remodeled bath and spacious walk-in closet. A powder room and laundry area are also conveniently located downstairs. Upstairs, you'll find a versatile loft currently used as an office, plus two bedrooms and a full bath. Outdoor living shines with a fenced backyard, stone patio, and landscape lighting, perfect for relaxing or entertaining. Additional highlights include a one-car garage with stackable washer/dryer, new HVAC (2021), and roof (2018) for peace of mind. Enjoy life in the desirable Westwood Townhomes with easy to shops, dining, historic downtown Wilmington, and Wrightsville Beach or Carolina Beach!

    Zillow last checked:

    Listing updated:

    Listed by:

    The Rising Tide Team 910-256-4503,

    Intracoastal Realty Corp

    Bought with:

    Missy Shepherd, 273191

    Melissa Shepherd

    Source: Hive MLS,MLS#: 100532404MLS LogoOriginating MLS: Cape Fear Realtors MLS, Inc.

    Facts & features

    Interior

    Bedrooms & bathrooms
    • Bedrooms: 3
    • Bathrooms: 3
    • Full bathrooms: 2
    • 1/2 bathrooms: 1
    Rooms
    • Room types: Other, Dining Room, Living Room, Master Bedroom, Bedroom 2, Bedroom 3, Family Room
    Primary bedroom
    • Level: Main
    • Dimensions: 16 x 13
    Bedroom 2
    • Level: Second
    • Dimensions: 13 x 10
    Bedroom 3
    • Level: Second
    • Dimensions: 12 x 12
    Dining room
    • Level: Main
    • Dimensions: 15 x 11
    Family room
    • Level: Second
    • Dimensions: 15 x 12
    Kitchen
    • Level: Main
    • Dimensions: 12 x 10
    Living room
    • Level: Main
    • Dimensions: 20 x 15
    Other
    • Level: Main
    Other
    • Description: Primary Bath
    • Level: Main
    • Dimensions: 10 x 8
    Other
    • Description: Primary WIC
    • Level: Main
    • Dimensions: 6 x 4
    Heating
    • Fireplace(s), Electric, Heat Pump
    Cooling
    • Central Air
    Appliances
    • Included: Electric Cooktop, Washer, Refrigerator, Range, Dryer, Disposal, Dishwasher, Convection Oven
    Features
    • Master Downstairs, Walk-in Closet(s), High Ceilings, Entrance Foyer, Ceiling Fan(s), Walk-In Closet(s)
    • Flooring: Carpet, Concrete, Tile, Wood
    • Basement: None
    • Attic: Scuttle
    Interior area
    • Total structure area: 1,854
    • Total interior livable area: 1,854 sqft

    Property

    Parking
    • Total spaces: 3
    • Parking features: Garage Faces Front, Attached, Concrete, Garage Door Opener
    • Attached garage spaces: 1
    • Uncovered spaces: 2
    Features
    • Levels: Two
    • Stories: 2
    • Patio & porch: Patio
    • Fencing: Other,Back Yard
    • Has view: Yes
    • View description: See Remarks
    • Frontage type: See Remarks
    Lot
    • Size: 1,742 Square Feet
    • Dimensions: 32.2 x 60 x 32.2 x 60
    Details
    • Parcel number: R07006003005000
    • Zoning: MD-17
    • Special conditions: Standard

    Construction

    Type & style
    • Home type: Townhouse
    • Property subtype: Townhouse
    Materials
    • Brick Veneer, Vinyl Siding, Fiber Cement
    • Foundation: Slab
    • Roof: Shingle
    Condition
    • New construction: No
    • Year built: 1999

    Utilities & green energy

    • Sewer: Public Sewer
    • Water: Public
    • Utilities for property: Sewer Connected, Water Connected

    Community & HOA

    Community
    • Subdivision: Echo Farms
    HOA
    • Has HOA: Yes
    • Amenities included: Roof Maintenance, Maintenance Common Areas, Maintenance Grounds, Management, Sidewalks, Street Lights, Termite Bond
    • HOA fee: $3,360 annually
    • HOA name: Echo Farms
    • HOA phone: 901-409-9073
    Location
    • Region: Wilmington

    Financial & listing details

    • Price per square foot: $194/sqft
    • Tax assessed value: $362,000
    • Annual tax amount: $2,130
    • Date on market: 9/24/2025
    • Cumulative days on market: 108 days
    • Listing agreement: Exclusive Right To Sell
    • Listing terms: Cash,Conventional,FHA,VA Loan

    Price history

    DateEventPrice
    2/10/2026Sold$360,000-0.7%$194/sqft
    Source: Hive MLS #100532404 Report a problem
    1/12/2026Contingent$362,500$196/sqft
    Source: Hive MLS #100532404 Report a problem
    11/12/2025Price change$362,500-2%$196/sqft
    Source: Hive MLS #100532404 Report a problem
    10/8/2025Price change$369,900-2.4%$200/sqft
    Source: Hive MLS #100532404 Report a problem
    9/24/2025Listed for sale$379,000+146.3%$204/sqft
    Source: Hive MLS #100532404 Report a problem
    6/29/2001Sold$153,900$83/sqft
    Source: Hive MLS #30248256 Report a problem

    Public tax history

    YearProperty taxesTax assessment
    2025$2,130 +6.9%$362,000 +58%
    2024$1,993 +3%$229,100
    2023$1,936 -0.6%$229,100
    2022$1,947 -0.7%$229,100
    2021$1,961 -7.4%$229,100 +14%
    2020$2,117 $201,000
    2019$2,117 $201,000
    2018$2,117 $201,000
    2017$2,117 -9.2%$201,000 -4.5%
    2016$2,332 +4.6%$210,500
    2015$2,229 +4.4%$210,500
    2014$2,134 $210,500
    2013-- $210,500
    2012-- $210,500 -8.5%
    2011-- $230,111
    2010-- $230,111
    2009-- --
    2008-- --
    2007-- --
    2005-- $158,554
    2004-- $158,554
    2003-- $158,554
    2002-- $158,554
    2001-- $158,554
    Find assessor info on the county website

    Neighborhood: Echo Farms/Rivers Edge

    Nearby schools

    GreatSchools rating
    Schools provided by the listing agent
    • Elementary: Alderman
    • Middle: Williston
    • High: New Hanover

    Source: Hive MLS. This data may not be complete. We recommend contacting the local school district to confirm school assignments for this home.

    Get a cash offer in 3 minutes
    Find out how much your home could sell for in as little as 3 minutes with a no-obligation cash offer.
    Estimated market value
    $357,800
    Get a cash offer in 3 minutes
    Find out how much your home could sell for in as little as 3 minutes with a no-obligation cash offer.
    Estimated market value
    $357,800