Rare Two Level Bumpouts, A Must See! ... Welcome to this beautifully maintained 3-level townhouse in the sought-after Pin Oak Village of Bowie — where location, price, and condition align perfectly! Offering over 2,500 sq ft of living space — among the largest in the community thanks to rare two-level bump-outs — this home delivers flexibility and comfort throughout. Enjoy a sun-filled bonus space off the living room, perfect for relaxing or entertaining. The well-appointed kitchen features stainless steel appliances, granite countertops, and a casual eat-in area, while a separate formal dining room offers the ideal space for hosting dinners and gatherings. The main level showcases stylish and durable luxury vinyl plank (LVP) flooring, adding modern appeal. Upstairs, the primary suite boasts a private bath with a whirlpool tub and separate shower, added storage (conveys), and plenty of room to unwind. Two additional bedrooms and two full and two half bathrooms offer convenience for everyone. The fenced backyard is perfect for entertaining outdoors, while the attached garage with a Tesla pre-wired charger, private driveway, and ample guest parking add everyday convenience. Community amenities go above and beyond with a clubhouse featuring party rooms, basketball courts, a gym, sauna, pool, fitness trail, and play area. The clubhouse also hosts regular community activities and local and distant outings, making it easy to connect with neighbors and enjoy an active lifestyle. Ideally located near Bowie Town Center, shopping, dining, and major routes to DC, Annapolis, and Northern Virginia, this home offers incredible space, unbeatable value, and a lifestyle to love. Don’t miss this one — visit, fall in love, and make it yours today!
Sold for $440,000
$440,000
3806 Europe Ln, Bowie, MD 20716
3beds
1,648sqft
Townhouse
Built in 2000
1,606 Square Feet Lot
$438,200 Zestimate®
$267/sqft
$3,168 Estimated rent
Home value
$438,200
$390,000 - $491,000
$3,168/mo
Zestimate® history
Owner options
List your home for rent
$3,168/mo
Rent Zestimate®
Find your next renter with Zillow Rental Manager. Plus, with online applications, you can quickly screen prospective tenants – for free.
$3,168/mo
Rent Zestimate®
Refinance and save
$2,848/mo
Est. payment
Refinancing to a lower rate could help reduce your monthly payments and save thousands over the life of the loan.
$2,848/mo
Est. payment
Explore your selling options
Work with a Zillow partner agent
Leverage their expertise and Zillow's premium Showcase listings to get your home seen by more buyers.
Get startedList with your own agent
Get your home in front of millions of buyers by listing it on Zillow.
Learn how to do itSell it yourself
Take full control of how buyers see your home on Zillow by listing For Sale by Owner (FSBO).
List your homeWhat's special
Rare two-level bump-outsSeparate showerStainless steel appliancesFenced backyardSeparate formal dining roomCasual eat-in areaSun-filled bonus space
Zillow last checked:
Listing updated:
Listed by:
Angela Skipper 240-417-5033,
Porter House International Realty Group
Bought with:
Sherle Wilkerson, 612495
Porter House International Realty Group
Source: Bright MLS,MLS#: MDPG2151148
Facts & features
Interior
Bedrooms & bathrooms
- Bedrooms: 3
- Bathrooms: 4
- Full bathrooms: 2
- 1/2 bathrooms: 2
- Main level bathrooms: 1
Rooms
- Room types: Living Room, Dining Room, Primary Bedroom, Bedroom 2, Bedroom 3, Kitchen, Family Room, Recreation Room
Primary bedroom
- Level: Upper
- Area: 264 Square Feet
- Dimensions: 22 X 12
Bedroom 2
- Level: Upper
- Area: 90 Square Feet
- Dimensions: 10 X 9
Bedroom 3
- Level: Upper
- Area: 120 Square Feet
- Dimensions: 12 X 10
Dining room
- Level: Main
- Area: 140 Square Feet
- Dimensions: 14 X 10
Family room
- Level: Lower
- Area: 264 Square Feet
- Dimensions: 22 X 12
Kitchen
- Level: Main
- Area: 154 Square Feet
- Dimensions: 14 X 11
Living room
- Level: Main
- Area: 264 Square Feet
- Dimensions: 22 X 12
Recreation room
- Level: Lower
Heating
- Heat Pump, Natural Gas
Cooling
- Central Air, Electric
Appliances
- Included: Dishwasher, Dryer, Exhaust Fan, Microwave, Oven/Range - Gas, Refrigerator, Washer, Gas Water Heater
Features
- Kitchen - Table Space, Dining Area, Open Floorplan
- Basement: Other
- Has fireplace: No
Interior area
- Total structure area: 2,516
- Total interior livable area: 1,648 sqft
- Finished area above ground: 1,648
- Finished area below ground: 0
Property
Parking
- Total spaces: 1
- Parking features: Garage Faces Front, Off Street, Attached
- Attached garage spaces: 1
Accessibility
- Accessibility features: None
Features
- Levels: Three
- Stories: 3
- Patio & porch: Patio
- Exterior features: Sidewalks
- Pool features: None
- Fencing: Full
Lot
- Size: 1,606 Square Feet
Details
- Additional structures: Above Grade, Below Grade
- Parcel number: 17072991065
- Zoning: LCD
- Special conditions: Standard
Construction
Type & style
- Home type: Townhouse
- Architectural style: Colonial
- Property subtype: Townhouse
Materials
- Frame
- Foundation: Slab
- Roof: Asphalt
Condition
- New construction: No
- Year built: 2000
Details
- Builder model: SHERWOOD
Utilities & green energy
- Sewer: Public Sewer
- Water: Public
Community & HOA
Community
- Subdivision: Pin Oak Village
HOA
- Has HOA: Yes
- HOA fee: $70 monthly
- HOA name: PIN OAK VILLAGE TOWNHOUSE, INC.
Location
- Region: Bowie
- Municipality: Bowie
Financial & listing details
- Price per square foot: $267/sqft
- Tax assessed value: $377,200
- Annual tax amount: $6,111
- Date on market: 5/24/2025
- Listing agreement: Exclusive Right To Sell
- Ownership: Fee Simple
Price history
| Date | Event | Price |
|---|---|---|
| 6/30/2025 | Sold | $440,000-2.2%$267/sqft |
Source:  Bright MLS #MDPG2151148 Report a problem Bright MLS #MDPG2151148 Report a problem | ||
| 6/3/2025 | Contingent | $450,000$273/sqft |
Source: Bright MLS #MDPG2151148 Report a problem | ||
| 5/24/2025 | Listed for sale | $450,000+10.5%$273/sqft |
Source: Bright MLS #MDPG2151148 Report a problem | ||
| 6/17/2022 | Sold | $407,400+4.5%$247/sqft |
Source: Bright MLS #MDPG2041692 Report a problem | ||
| 5/31/2022 | Pending sale | $390,000$237/sqft |
Source: Bright MLS #MDPG2041692 Report a problem | ||
| 5/24/2022 | Listing removed | $390,000$237/sqft |
Source: Bright MLS #MDPG2041692 Report a problem | ||
| 5/19/2022 | Listed for sale | $390,000+133.8%$237/sqft |
Source: Bright MLS #MDPG2041692 Report a problem | ||
| 5/24/2000 | Sold | $166,816$101/sqft |
Source: Public Record Report a problem | ||
Public tax history
| Year | Property taxes | Tax assessment |
|---|---|---|
| 2025 | $6,311 +27.2% | $377,200 +5.1% |
| 2024 | $4,962 +5.8% | $359,067 +5.3% |
| 2023 | $4,691 +6.4% | $340,933 +5.6% |
| 2022 | $4,409 +7.1% | $322,800 +6.7% |
| 2021 | $4,116 +7.4% | $302,667 +7.1% |
| 2020 | $3,831 +2.8% | $282,533 +8.5% |
| 2019 | $3,728 | $260,367 |
| 2018 | -- | $260,367 +0.8% |
| 2017 | $4,371 +24.9% | $258,333 +0.8% |
| 2016 | $3,500 | $256,300 +5.6% |
| 2015 | $3,500 | $242,667 +6% |
| 2014 | $3,500 | $229,033 +6.3% |
| 2013 | -- | $215,400 |
| 2012 | -- | $215,400 |
| 2011 | -- | $215,400 -38.3% |
| 2010 | -- | $349,370 +9.7% |
| 2009 | -- | $318,576 +10.7% |
| 2008 | -- | $287,783 +12% |
| 2007 | -- | $256,990 +11% |
| 2006 | -- | $231,602 +12.3% |
| 2005 | -- | $206,216 +14% |
| 2004 | -- | $180,830 |
| 2003 | -- | $180,830 +5.9% |
| 2002 | -- | $170,762 +13.4% |
| 2001 | -- | $150,630 |
Find assessor info on the county website
Neighborhood: 20716
Nearby homes
- $435,3003 bd4 ba1.7k sqft3808 Europe Ln, Bowie, MD 20716Off Market
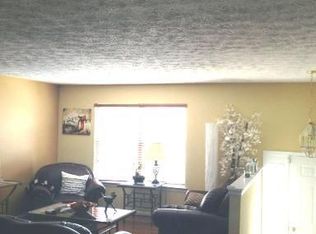
- $448,6003 bd4 ba2.3k sqft3804 Europe Ln, Bowie, MD 20716Off Market
- $410,0003 bd4 ba1.4k sqft3802 Europe Ln, Bowie, MD 20716Off Market
- $442,0003 bd4 ba1.6k sqft3810 Europe Ln, Bowie, MD 20716Off Market
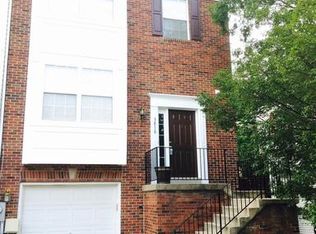
- $385,5003 bd4 ba1.6k sqft3800 Europe Ln, Bowie, MD 20716Sold
- $411,700-- bd3 ba1.4k sqft16401 Eves Ct, Bowie, MD 20716Off Market
- $427,300-- bd3 ba1.5k sqft3812 Europe Ln, Bowie, MD 20716Off Market
- $441,5003 bd4 ba1.5k sqft3803 Elkhorn Cir, Bowie, MD 20716Sold
Nearby schools
GreatSchools rating
- 2/10Northview Elementary SchoolGrades: PK-5Distance: 1.2 mi
- 4/10Benjamin Tasker Middle SchoolGrades: 6-8Distance: 1.7 mi
- 4/10Bowie High SchoolGrades: 9-12Distance: 2.8 mi
Schools provided by the listing agent
- Middle: Benjamin Tasker
- High: Bowie
- District: Prince George's County Public Schools
Source: Bright MLS. This data may not be complete. We recommend contacting the local school district to confirm school assignments for this home.
Get a cash offer in 3 minutes
Find out how much your home could sell for in as little as 3 minutes with a no-obligation cash offer.
Estimated market value
$438,200
Get a cash offer in 3 minutes
Find out how much your home could sell for in as little as 3 minutes with a no-obligation cash offer.
Estimated market value
$438,200
- Maryland
- Prince Georges County
- Bowie
- 20716
- 3806 Europe Ln
Nearby cities
Nearby neighborhoods
Nearby zip codes
Other Bowie Topics
