Skip main navigation
Under contract
  • $350,000

    3806 Fir St, The Villages, FL 32163

    3beds
    1,570sqft
    : 
    Loading
    Get pre-qualified
    Single Family Residence
    Built in 2014
    6,370 Square Feet Lot
    $-- Zestimate®
    $223/sqft
    $204/mo HOA

    What's special

    Breakfast barManual garage screen doorVaulted ceilingsUpgraded ceiling fans throughoutInside laundry roomPull-out shelfsStainless steel appliances
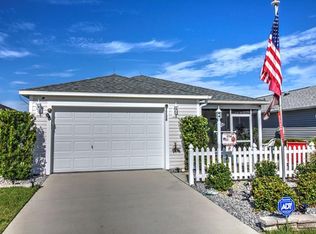
    Under contract-accepting backup offers. Welcome to this 3-bedroom, 2-bathroom Anchor 3 Model located in the VILLAGE OF DUNEDIN! This beautifully maintained home features a 2-CAR GARAGE and is move-in ready. The home's curb appeal shines with RAISED CURBED LANDSCAPING and a PAINTED DRIVEWAY AND WALKWAY. Step inside to find LAMINATE FLOORING throughout the main living areas with TILE in the kitchen and bathrooms. The open living room boasts VAULTED CEILINGS and a SKYLIGHT, and the home is appointed with UPGRADED CEILING FANS THROUGHOUT. The kitchen is well appointed with STAINLESS STEEL APPLIANCES, BREAKFAST BAR, PULL-OUT shelfs, a PANTRY, and a SKYLIGHT, flooding the space with natural light. The INSIDE LAUNDRY ROOM is conveniently located off the kitchen and features a UTILITY SINK, SHELVING, and a CLOSET FOR ADDITIONAL STORAGE. The primary suite offers a private en-suite bathroom with a WALK-IN CLOSET, DUAL SINKS and a WALK-IN SHOWER. Both guest bedrooms offer BUILT-IN CLOSETS, and one features a POCKET DOOR for added privacy. The guest bathroom is appointed with a TILED TUB/SHOWER COMBO with a sliding glass door. Step outside to the GLASS-ENCLOSED LANAI located off the dining area, complete with PAINTED FLOORING, SHADES, and a CEILING FAN, perfect for year-round Florida living. A PATIO PAD off the side of the lanai offers additional outdoor entertaining space. The 2 CAR GARAGE features EPOXY FLOORING and a MANUAL GARAGE SCREEN DOOR, rounding out everything this home has to offer. All of this just 3 miles from Brownwood Paddock Square and close to Evans Prairie, Bonifay, and Belle Glade Country Clubs—putting golf, pickleball, pools, recreation centers, and more right at your fingertips. Come see why this Dunedin gem is the perfect place to call home.
    32 days
    |
    974
    |
    39
    |

    Likely to sell faster than

    Zillow last checked:

    Listing updated:

    Listed by:

    Amanda Fincher, LLC 352-497-5673,

    REALTY EXECUTIVES IN THE VILLAGES 352-753-7500

    Source: Stellar MLS,MLS#: G5113951MLS LogoOriginating MLS: Ocala - Marion

      Facts & features

      Interior

      Bedrooms & bathrooms
      • Bedrooms: 3
      • Bathrooms: 2
      • Full bathrooms: 2
      Rooms
      • Room types: Florida Room
      Primary bedroom
      • Features: Ceiling Fan(s), En Suite Bathroom, Walk-In Closet(s)
      • Level: First
      • Area: 226.5 Square Feet
      • Dimensions: 15.1x15
      Bedroom 2
      • Features: Ceiling Fan(s), Built-in Closet
      • Level: First
      • Area: 141.61 Square Feet
      • Dimensions: 11.9x11.9
      Bedroom 3
      • Features: Ceiling Fan(s), Built-in Closet
      • Level: First
      • Area: 118.17 Square Feet
      • Dimensions: 10.1x11.7
      Balcony porch lanai
      • Level: First
      • Area: 251.34 Square Feet
      • Dimensions: 21.3x11.8
      Dining room
      • Level: First
      • Area: 92.56 Square Feet
      • Dimensions: 10.4x8.9
      Kitchen
      • Level: First
      • Area: 139.24 Square Feet
      • Dimensions: 11.8x11.8
      Living room
      • Features: Ceiling Fan(s)
      • Level: First
      • Area: 234.05 Square Feet
      • Dimensions: 15.5x15.1
      Heating
      • Electric, Heat Pump
      Cooling
      • Central Air
      Appliances
      • Included: Dishwasher, Dryer, Microwave, Range, Refrigerator, Washer
      • Laundry: Inside, Laundry Room
      Features
      • Ceiling Fan(s), Eating Space In Kitchen, High Ceilings, Kitchen/Family Room Combo, Living Room/Dining Room Combo, Open Floorplan, Primary Bedroom Main Floor, Thermostat, Vaulted Ceiling(s), Walk-In Closet(s)
      • Flooring: Laminate, Tile
      • Windows: Skylight(s)
      • Has fireplace: No
      Interior area
      • Total structure area: 1,595
      • Total interior livable area: 1,570 sqft
      Video & virtual tour

      Property

      Parking
      • Total spaces: 2
      • Parking features: Driveway, Garage Door Opener, On Street
      • Attached garage spaces: 2
      • Has uncovered spaces: Yes
      • Details: Garage Dimensions: 19x21
      Features
      • Levels: One
      • Stories: 1
      • Patio & porch: Enclosed, Patio
      • Exterior features: Irrigation System, Lighting, Rain Gutters, Sprinkler Metered
      Lot
      • Size: 6,370 Square Feet
      • Features: Cleared, Landscaped
      Details
      • Parcel number: G11N140
      • Zoning: X
      • Special conditions: None

      Construction

      Type & style
      • Home type: SingleFamily
      • Property subtype: Single Family Residence
      Materials
      • Vinyl Siding, Wood Frame
      • Foundation: Slab
      • Roof: Shingle
      Condition
      • New construction: No
      • Year built: 2014
      Details
      • Builder model: Anchor 3

      Utilities & green energy

      • Sewer: Public Sewer
      • Water: Public
      • Utilities for property: BB/HS Internet Available, Cable Connected, Electricity Connected, Sewer Connected, Underground Utilities, Water Connected

      Community & HOA

      Community
      • Features: Community Mailbox, Deed Restrictions, Golf Carts OK, Golf, Irrigation-Reclaimed Water, Pool, Restaurant, Tennis Court(s)
      • Pet fee: $0 monthly
      • Senior community: Yes
      • Subdivision: THE VILLAGES
      HOA
      • Has HOA: No
      • Amenities included: Fence Restrictions, Golf Course, Pickleball Court(s), Pool, Recreation Facilities, Shuffleboard Court, Tennis Court(s), Trail(s)
      • Services included: Pool Maintenance, Recreational Facilities
      • HOA fee: $204 monthly
      Location
      • Region: The Villages

      Financial & listing details

      • Price per square foot: $223/sqft
      • Tax assessed value: $311,420
      • Annual tax amount: $1,492
      • Date on market: 6/17/2026
      • Cumulative days on market: 26 days
      • Listing terms: Cash,Conventional,FHA,VA Loan
      • Ownership: Fee Simple
      • Total actual rent: 0
      • Electric utility on property: Yes
      • Road surface type: Asphalt

        Estimated market value

        Not available

        Estimated sales range

        Not available

        Not available

        Price history

        DateEventPrice
        7/8/2026Contingent$350,000$223/sqft
        Source: Stellar MLS #G5113951 Report a problem
        7/1/2026Pending sale$350,000$223/sqft
        Source: Stellar MLS #G5113951 Report a problem
        6/17/2026Listed for sale$350,000+75.2%$223/sqft
        Source: Stellar MLS #G5113951 Report a problem
        5/16/2014Sold$199,746$127/sqft
        Source: Public Record Report a problem

        Public tax history

        YearProperty taxesTax assessment
        2025$3,585 +2%$186,780 +2.9%
        2024$3,515 +6.8%$181,520 +3%
        2023$3,290 +4.3%$176,240 +3%
        2022$3,155 -7.7%$171,110 +3%
        2021$3,419 +0%$166,130 +1.4%
        2020$3,418 $163,840 +2.3%
        2019$3,418 +0.1%$160,160 +1.9%
        2018$3,414 +5.2%$157,180 +2.1%
        2017$3,245 -0.3%$153,950 +2.1%
        2016$3,254 +4.6%$150,790 +0.7%
        2015$3,110 -0.6%$149,750 +801%
        2014$3,127 +55.8%$16,620 +348%
        2013$2,007 $3,710
        Find assessor info on the county website

        Monthly payment

        Est. payment

        Payment breakdown

        Explore the cost of this home by adjusting the details. Changes won't be saved.
        All calculations are estimates and provided by Zillow, Inc. for informational purposes only. Actual amounts may vary.
        HOA fees may include property taxes on listings classified as Co-Ops. Contact the listing agent and/or owner for fee details.
        Mortgage interest rates are dependent on a number of factors, including credit score, down payment, and repayment length. Interest rate data provided by Zillow Group Marketplace, Inc. as of 1/1/1970 from various mortgage lenders with which we have lead or other similar arrangements; the Estimated Payment is an average of those rates.
        See how much you could borrow to make a competitive offer.

        Climate risks

        Neighborhood: 32163

        Getting around

        0 / 100
        Car-Dependent
        31 / 100
        Somewhat Bikeable

        Nearby schools

        GreatSchools rating

        A local agent can set up tours, give advice and negotiate with sellers.

        A local lender can help you make sure your offer is ready when you are.

        Browse local experts

        Similar homes