Look no further--this stunning single-story home, ideally situated on a corner lot in a quiet cul-de-sac within the prestigious Village at the Park community, is now on the market!Freshly painted throughout, the home offers a clean, neutral canvas ready for your personal touch. Featuring 3 bedrooms plus a spacious front office, this thoughtfully designed layout provides flexibility for work, guests, or a growing family.Step into the formal living and dining areas, highlighted by engineered hardwood flooring and multiple windows that bathe the space in natural light. The open-concept kitchen is a showstopper--complete with a central island, quartz countertops, striking backsplash, stainless steel appliances, and a generous walk-in pantry. The kitchen seamlessly connects to the inviting family room, featuring a cozy fireplace and elegant mantel--perfect for relaxing or entertaining.At the rear of the home, the private primary suite offers a tranquil retreat with a luxurious en suite bathroom featuring double vanities, a soaking tub, separate shower, and walk-in closet. Two additional bedrooms, a full bathroom with dual sinks, and a spacious laundry room complete the interior, leading directly to the attached two-car garage.The backyard is features a tranquil koi pond, covered patio for shade, and a custom built-in double BBQ grill station--ideal for year-round gatherings.What truly sets this home apart is the exceptional curb appeal--with stone accents framing the entryway and a side-positioned driveway and garage that enhance both aesthetics and functionality.Village at the park is known for its beautiful community vibe The neighborhood is known for its clean environment, beautiful parks, and walkability, making it a peaceful place that residents appreciate. The low HOA offers a clubhouse with a fitness center, pools, spas, & more. You also have an elementary school in the neighborhood, YMCA family facility, Pleasant Valley Fields, Village Commons shopping center, and access to the 101 freeway!
Sold for $1,165,000
Listed by: RE/MAX Gold Coast REALTORS • Lisa Kozin • Contact: 805-816-1955
Bought with: RE/MAX Gold Coast REALTORS
$1,165,000
3806 Golden Pond Dr, Camarillo, CA 93012
4beds
2,049sqft
Single Family Residence
Built in 2005
6,534 Square Feet Lot
$1,177,800 Zestimate®
$569/sqft
$4,436 Estimated rent
Home value
$1,177,800
$1.07M - $1.30M
$4,436/mo
Zestimate® history
Owner options
List your home for rent
$4,436/mo
Rent Zestimate®
Find your next renter with Zillow Rental Manager. Plus, with online applications, you can quickly screen prospective tenants – for free.
$4,436/mo
Rent Zestimate®
Refinance and save
$7,477/mo
Est. payment
Refinancing to a lower rate could help reduce your monthly payments and save thousands over the life of the loan.
$7,477/mo
Est. payment
Explore your selling options
Work with a Zillow partner agent
Leverage their expertise and Zillow's premium Showcase listings to get your home seen by more buyers.
Get startedList with your own agent
Get your home in front of millions of buyers by listing it on Zillow.
Learn how to do itSell it yourself
Take full control of how buyers see your home on Zillow by listing For Sale by Owner (FSBO).
List your homeWhat's special
Cozy fireplaceCentral islandOpen-concept kitchenPrivate primary suiteStone accentsQuiet cul-de-sacTranquil koi pond
Zillow last checked:
Listing updated:
Listed by:
Lisa Kozin DRE #02013158 lisa@kozinhomes.com,
RE/MAX Gold Coast REALTORS
Bought with:
John Heard, DRE #01028468
RE/MAX Gold Coast REALTORS
Source: CRMLS,MLS#: V1-30248 Originating MLS: California Regional MLS (Ventura & Pasadena-Foothills AORs)
Originating MLS: California Regional MLS (Ventura & Pasadena-Foothills AORs)Facts & features
Interior
Bedrooms & bathrooms
- Bedrooms: 4
- Bathrooms: 2
- Full bathrooms: 2
Rooms
- Room types: Den, Kitchen, Laundry, Living Room, Primary Bedroom, Office, Other, Pantry, Dining Room
Primary bedroom
- Features: Primary Suite
Bathroom
- Features: Dual Sinks, Soaking Tub, Tile Counters
Kitchen
- Features: Kitchen Island, Kitchen/Family Room Combo, Quartz Counters, Remodeled, Self-closing Drawers, Updated Kitchen, Walk-In Pantry
Other
- Features: Walk-In Closet(s)
Pantry
- Features: Walk-In Pantry
Heating
- Central
Cooling
- Central Air
Appliances
- Included: Dishwasher, Gas Cooktop, Gas Oven, Microwave, Refrigerator, Range Hood, Water Softener, Water Heater, Dryer, Washer
- Laundry: Inside, Laundry Room
Features
- Ceiling Fan(s), Separate/Formal Dining Room, Eat-in Kitchen, Open Floorplan, Pull Down Attic Stairs, Quartz Counters, Recessed Lighting, See Remarks, Primary Suite, Walk-In Pantry, Walk-In Closet(s)
- Flooring: Wood
- Windows: Blinds
- Has fireplace: Yes
- Fireplace features: Decorative, Family Room, Gas Starter
- Common walls with other units/homes: No Common Walls
Interior area
- Total interior livable area: 2,049 sqft
Property
Parking
- Total spaces: 2
- Parking features: Direct Access, Driveway, Garage, Garage Faces Side, Storage
- Attached garage spaces: 2
Features
- Levels: One
- Stories: 1
- Patio & porch: Front Porch
- Has private pool: Yes
- Pool features: Community, Association
- Has spa: Yes
- Spa features: Association, Community
- Fencing: Masonry
- Has view: Yes
- View description: None
Lot
- Size: 6,534 Square Feet
- Features: Back Yard, Corner Lot, Cul-De-Sac, Front Yard, Sprinklers In Front, Lawn, Near Park, Yard
Details
- Parcel number: 2290183015
- Special conditions: Standard,Trust
Construction
Type & style
- Home type: SingleFamily
- Property subtype: Single Family Residence
Materials
- Stucco
- Foundation: Slab
- Roof: Concrete,Tile
Condition
- Updated/Remodeled
- Year built: 2005
Utilities & green energy
- Sewer: Public Sewer
- Water: Public
Community & HOA
Community
- Features: Street Lights, Sidewalks, Park, Pool
- Subdivision: Village At The Park - 5486
HOA
- Has HOA: Yes
- Amenities included: Call for Rules, Clubhouse, Barbecue, Picnic Area, Playground, Pool, Spa/Hot Tub
- HOA fee: $150 monthly
- HOA name: Management Trust for Village at the Park
- HOA phone: 805-496-5514
Location
- Region: Camarillo
Financial & listing details
- Price per square foot: $569/sqft
- Tax assessed value: $928,382
- Annual tax amount: $10,284
- Date on market: 5/28/2025
- Cumulative days on market: 6 days
- Listing terms: Cash,Cash to New Loan,Conventional,FHA,VA Loan
- Inclusions: refrigerator, washer & dryer.
Price history
| Date | Event | Price |
|---|---|---|
| 7/3/2025 | Sold | $1,165,000-1.7%$569/sqft |
Source:  CRMLS #V1-30248 Report a problem CRMLS #V1-30248 Report a problem | ||
| 6/27/2025 | Pending sale | $1,185,000$578/sqft |
Source: CRMLS #V1-30248 Report a problem | ||
| 6/4/2025 | Contingent | $1,185,000$578/sqft |
Source: CRMLS #V1-30248 Report a problem | ||
| 5/29/2025 | Listed for sale | $1,185,000+75.3%$578/sqft |
Source: CRMLS #V1-30248 Report a problem | ||
| 10/7/2005 | Sold | $676,000$330/sqft |
Source: Public Record Report a problem | ||
Public tax history
| Year | Property taxes | Tax assessment |
|---|---|---|
| 2025 | $10,284 +5.8% | $928,382 +2% |
| 2024 | $9,717 | $910,179 +2% |
| 2023 | $9,717 +1.7% | $892,333 +3.4% |
| 2022 | $9,557 +15.9% | $863,000 +14% |
| 2021 | $8,243 +1.5% | $757,000 +2.2% |
| 2020 | $8,123 -0.4% | $741,000 +1.1% |
| 2019 | $8,158 +2.8% | $733,000 +2.9% |
| 2018 | $7,933 +6.5% | $712,000 +2.2% |
| 2017 | $7,452 +4.8% | $697,000 +4.3% |
| 2016 | $7,109 +8% | $668,000 +8.4% |
| 2015 | $6,586 +1.9% | $616,000 +1.5% |
| 2014 | $6,464 | $607,000 +24.1% |
| 2013 | -- | $489,000 +2.5% |
| 2012 | -- | $477,000 -11.7% |
| 2011 | -- | $540,000 -1.3% |
| 2009 | -- | $547,000 -20.7% |
| 2007 | -- | $689,376 +2% |
| 2006 | -- | $675,860 +1677.4% |
| 2005 | -- | $38,026 |
Find assessor info on the county website
Neighborhood: 93012
Nearby homes
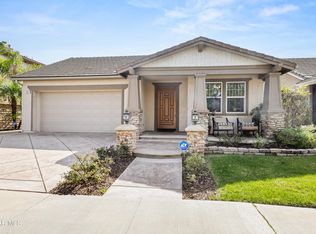
- $1,150,0003 bd2 ba2k sqft3812 Golden Pond Dr, Camarillo, CA 93012Sold
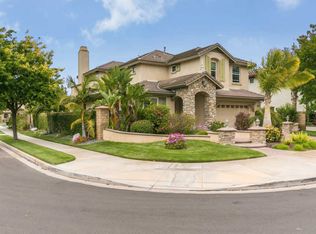
- $1,189,0004 bd4 ba2.9k sqft3805 Hedge Ln, Camarillo, CA 93012Off Market
- $1,313,1004 bd4 ba3.1k sqft3822 Golden Pond Dr, Camarillo, CA 93012Off Market

- $1,254,3004 bd3 ba3.1k sqft3811 Hedge Ln, Camarillo, CA 93012Off Market
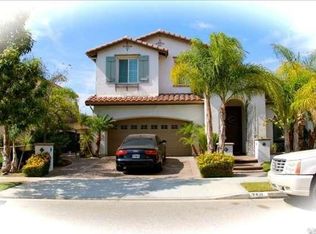
- $1,177,5004 bd3 ba2.9k sqft3794 Golden Pond Dr, Camarillo, CA 93012Off Market
- $1,300,6005 bd4 ba2.9k sqft3795 Hedge Ln, Camarillo, CA 93012Off Market
- $1,035,7003 bd2 ba2k sqft3825 Hedge Ln, Camarillo, CA 93012Off Market
- $1,277,2005 bd4 ba2.9k sqft3803 Golden Pond Dr, Camarillo, CA 93012Off Market
Nearby schools
GreatSchools rating
- 6/10Rancho Rosal Elementary SchoolGrades: K-5Distance: 0.3 mi
- 5/10Monte Vista Middle SchoolGrades: 6-8Distance: 2.3 mi
- 8/10Adolfo Camarillo High SchoolGrades: 9-12Distance: 0.8 mi
Get a cash offer in 3 minutes
Find out how much your home could sell for in as little as 3 minutes with a no-obligation cash offer.
Estimated market value
$1,177,800
Get a cash offer in 3 minutes
Find out how much your home could sell for in as little as 3 minutes with a no-obligation cash offer.
Estimated market value
$1,177,800
- California
- Ventura County
- Camarillo
- 93012
- 3806 Golden Pond Dr
Nearby cities
Nearby zip codes
Other Camarillo Topics
