Picture yourself sipping morning coffee on your expansive screened lanai, watching a water fountain dance across a pristine pond while your heated jacuzzi awaits for evening relaxation. Welcome to 3806 Gulf Shore Circle, where luxury meets lifestyle in this stunning fully renovated 4-bedroom, 3-bathroom home within the prestigious Bellalago gated community. Built in 2014, this 2,341-square-foot home with 3-car garage has been completely transformed into a sophisticated retreat that combines resort-style outdoor living with premium interior finishes.Step inside to discover a chef's kitchen featuring brand-new cabinetry, quartz countertops, and gleaming stainless steel appliances—perfect for entertaining or everyday elegance. Luxury vinyl flooring flows seamlessly throughout, while solid core doors add architectural definition to every room. The kitchen, dining room, living room, and office are beautifully accented with elegant crown moulding that adds sophistication and refinement. The owner's suite offers a spa-like sanctuary with a double walk-in shower, new cabinetry, and contemporary lighting designed for pure relaxation.The true showstopper is your outdoor oasis: a large screened lanai houses a beautifully heated pool with attached jacuzzi, ideal for year-round enjoyment. Overlook tranquil water views of the pristine pond with water fountain—the perfect backdrop for morning swims, weekend entertaining, or peaceful evenings under the stars. This is more than a home; it's a lifestyle upgrade you'll fall in love with the moment you arrive.Located in walking distance to Bellalago's world-class amenity center, you'll enjoy resort-caliber amenities including 24-hour security, clubhouses, multiple pools, water slides, tennis and volleyball courts, basketball court, walking trails, fishing pier, and direct Lake Tohopekaliga access for boating enthusiasts. Positioned near shopping, theme parks, and Downtown Disney while maintaining gated community privacy and security, this exceptional property combines renovation excellence, outdoor paradise, and community living at its finest. Don't let this resort-style gem slip away—schedule your showing this week.
Sold for $488,000
$488,000
3806 GULF SHORE CIRCLE, KISSIMMEE, FL 34746
4beds
2,341sqft
Single Family Residence
Built in 2014
8,799 Square Feet Lot
$478,700 Zestimate®
$208/sqft
$3,128 Estimated rent
Home value
$478,700
$436,000 - $527,000
$3,128/mo
Zestimate® history
Owner options
List your home for rent
$3,128/mo
Rent Zestimate®
Find your next renter with Zillow Rental Manager. Plus, with online applications, you can quickly screen prospective tenants – for free.
$3,128/mo
Rent Zestimate®
Refinance and save
$3,583/mo
Est. payment
Refinancing to a lower rate could help reduce your monthly payments and save thousands over the life of the loan.
$3,583/mo
Est. payment
Explore your selling options
Work with a Zillow partner agent
Leverage their expertise and Zillow's premium Showcase listings to get your home seen by more buyers.
Get startedList with your own agent
Get your home in front of millions of buyers by listing it on Zillow.
Learn how to do itSell it yourself
Take full control of how buyers see your home on Zillow by listing For Sale by Owner (FSBO).
List your homeWhat's special
Pristine pondPremium interior finishesHeated poolExpansive screened lanaiQuartz countertopsResort-style outdoor livingElegant crown moulding
Zillow last checked:
Listing updated:
Listed by:
Abraham Mendez 631-926-2632,
NONA LEGACY POWERED BY LA ROSA 407-270-6841
Bought with:
Kerstin Crow, 3534512
LOKATION
Source: Stellar MLS,MLS#: O6356876 Originating MLS: Osceola
Originating MLS: Osceola
Facts & features
Interior
Bedrooms & bathrooms
- Bedrooms: 4
- Bathrooms: 3
- Full bathrooms: 3
Primary bedroom
- Description: Room4
- Features: Walk-In Closet(s)
- Level: First
- Area: 272 Square Feet
- Dimensions: 16x17
Bedroom 2
- Description: Room5
- Features: Built-in Closet
- Level: First
- Area: 110 Square Feet
- Dimensions: 10x11
Bedroom 3
- Description: Room6
- Features: Built-in Closet
- Level: First
- Area: 110 Square Feet
- Dimensions: 10x11
Bedroom 4
- Description: Room7
- Features: Built-in Closet
- Level: First
- Area: 140 Square Feet
- Dimensions: 10x14
Dining room
- Description: Room2
- Level: First
- Area: 132 Square Feet
- Dimensions: 11x12
Family room
- Description: Room3
- Level: First
- Area: 195 Square Feet
- Dimensions: 15x13
Kitchen
- Description: Room8
- Features: Bar, Breakfast Bar, Kitchen Island, Pantry
- Level: First
- Area: 154 Square Feet
- Dimensions: 11x14
Living room
- Description: Room1
- Level: First
- Area: 225 Square Feet
- Dimensions: 15x15
Heating
- Central, Heat Pump
Cooling
- Central Air
Appliances
- Included: Dishwasher, Disposal, Dryer, Electric Water Heater, Microwave, Range, Refrigerator, Washer, Wine Refrigerator
- Laundry: Inside, Laundry Room
Features
- Ceiling Fan(s), Crown Molding, High Ceilings, Solid Surface Counters, Solid Wood Cabinets, Split Bedroom, Thermostat, Walk-In Closet(s)
- Flooring: Laminate
- Doors: Sliding Doors
- Windows: Blinds
- Has fireplace: No
Interior area
- Total structure area: 3,210
- Total interior livable area: 2,341 sqft
Property
Parking
- Total spaces: 3
- Parking features: Driveway, Garage Door Opener, Split Garage
- Attached garage spaces: 3
- Has uncovered spaces: Yes
Features
- Levels: One
- Stories: 1
- Exterior features: Irrigation System, Private Mailbox, Rain Gutters, Sidewalk
- Has private pool: Yes
- Pool features: Heated, In Ground, Lighting, Screen Enclosure, Solar Cover
- Has spa: Yes
- Spa features: Heated, In Ground
- Has view: Yes
- View description: Pool, Trees/Woods, Water, Pond
- Has water view: Yes
- Water view: Water,Pond
- Waterfront features: Canal Front, Lake, Waterfront, Boat Ramp - Private, Lift, Lift - Covered, No Wake Zone
- Body of water: LAKE TOHOPEKALIGA
Lot
- Size: 8,799 Square Feet
- Features: In County, Landscaped, Sidewalk
- Residential vegetation: Mature Landscaping, Trees/Landscaped
Details
- Parcel number: 252628266700012850
- Zoning: PD
- Special conditions: None
Construction
Type & style
- Home type: SingleFamily
- Architectural style: Florida,Mediterranean,Traditional
- Property subtype: Single Family Residence
Materials
- Block, Stucco
- Foundation: Slab
- Roof: Shingle
Condition
- New construction: No
- Year built: 2014
Details
- Builder name: Taylor Morrison
Utilities & green energy
- Sewer: Public Sewer
- Water: Public
- Utilities for property: BB/HS Internet Available, Cable Connected, Electricity Connected, Fiber Optics, Public, Sewer Connected, Sprinkler Recycled, Street Lights, Underground Utilities, Water Connected
Community & HOA
Community
- Features: Canal Front, Community Boat Ramp, Fishing, Lake, Water Access, Waterfront, Deed Restrictions, Dog Park, Fitness Center, Gated Community - Guard, Golf Carts OK, Irrigation-Reclaimed Water, Park, Playground, Pool, Restaurant, Sidewalks, Special Community Restrictions, Tennis Court(s)
- Security: Gated Community, Security Gate, Smoke Detector(s)
- Pet fee: $0 monthly
- Subdivision: BELLALAGO
HOA
- Has HOA: Yes
- Amenities included: Basketball Court, Cable TV, Fence Restrictions, Fitness Center, Gated, Park, Pickleball Court(s), Playground, Pool, Recreation Facilities, Security, Spa/Hot Tub, Tennis Court(s), Vehicle Restrictions
- Services included: 24-Hour Guard, Cable TV, Common Area Taxes, Community Pool, Reserve Fund, Internet, Manager, Recreational Facilities, Security
- HOA fee: $325 monthly
- HOA name: DFirstService Residential - Desera Ramos
- HOA phone: 407-848-1692
Location
- Region: Kissimmee
Financial & listing details
- Price per square foot: $208/sqft
- Tax assessed value: $392,800
- Annual tax amount: $6,304
- Date on market: 10/31/2025
- Cumulative days on market: 6 days
- Listing terms: Cash,Conventional,FHA,VA Loan
- Ownership: Fee Simple
- Total actual rent: 0
- Electric utility on property: Yes
- Road surface type: Paved, Asphalt
Price history
| Date | Event | Price |
|---|---|---|
| 12/12/2025 | Sold | $488,000-1.4%$208/sqft |
Source:  Stellar MLS #O6356876 Report a problem Stellar MLS #O6356876 Report a problem | ||
| 11/9/2025 | Pending sale | $495,000$211/sqft |
Source: Stellar MLS #O6356876 Report a problem | ||
| 10/31/2025 | Listed for sale | $495,000+8.8%$211/sqft |
Source: Stellar MLS #O6356876 Report a problem | ||
| 4/14/2022 | Sold | $455,000+4.6%$194/sqft |
Source: Public Record Report a problem | ||
| 3/7/2022 | Pending sale | $435,000$186/sqft |
Source: Stellar MLS #O6006548 Report a problem | ||
| 3/3/2022 | Listed for sale | $435,000+47.5%$186/sqft |
Source: Stellar MLS #O6006548 Report a problem | ||
| 10/15/2018 | Sold | $295,000+0.7%$126/sqft |
Source: Public Record Report a problem | ||
| 8/27/2018 | Pending sale | $293,000$125/sqft |
Source: NextHome Antonelli Realty #S5005643 Report a problem | ||
| 8/18/2018 | Listed for sale | $293,000-2%$125/sqft |
Source: NEXTHOME ANTONELLI REALTY #S5005643 Report a problem | ||
| 10/19/2017 | Listing removed | $298,999$128/sqft |
Source: REMAX PREMIER PROPERTIES #S4845452 Report a problem | ||
| 10/16/2017 | Price change | $298,999-0.3%$128/sqft |
Source: REMAX PREMIER PROPERTIES #S4845452 Report a problem | ||
| 4/26/2017 | Listed for sale | $299,999+29.9%$128/sqft |
Source: REMAX PREMIER PROPERTIES #S4845452 Report a problem | ||
| 10/17/2014 | Sold | $231,000$99/sqft |
Source: Public Record Report a problem | ||
Public tax history
| Year | Property taxes | Tax assessment |
|---|---|---|
| 2025 | $6,792 +3.4% | $392,800 -0.4% |
| 2024 | $6,567 -5.7% | $394,200 +2.2% |
| 2023 | $6,965 +60.3% | $385,600 +19.9% |
| 2022 | $4,345 -0.1% | $321,700 +16.7% |
| 2021 | $4,350 +0.4% | $275,700 +9.9% |
| 2020 | $4,333 -0.7% | $250,800 +3.2% |
| 2019 | $4,363 | $243,000 +2.4% |
| 2018 | $4,363 -3.3% | $237,400 -26.6% |
| 2017 | $4,513 -31.3% | $323,300 +3.9% |
| 2016 | $6,571 +3.8% | $311,300 +82.8% |
| 2015 | $6,330 +634.1% | $170,300 +440.6% |
| 2014 | $862 | $31,500 +24% |
| 2013 | -- | $25,400 +16.5% |
| 2012 | -- | $21,800 |
| 2011 | -- | $21,800 |
| 2010 | -- | $21,800 -18% |
| 2009 | -- | $26,600 -31.3% |
| 2008 | -- | $38,700 |
Find assessor info on the county website
Neighborhood: 34746
Nearby homes
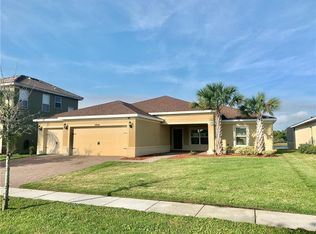
- $358,1004 bd2 ba2.1k sqft3804 Gulf Shore Cir, Kissimmee, FL 34746Off Market
- $381,3003 bd2 ba2.1k sqft3804 Gulf Shore, Kissimmee, FL 34746Off Market
- $319,4003 bd2 ba1.5k sqft3808 Gulf Shore Cir, Kissimmee, FL 34746Off Market

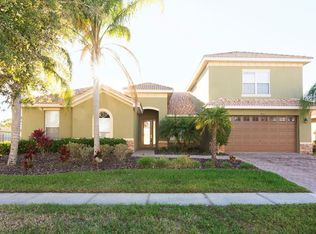
- $420,5005 bd4 ba3k sqft3802 Gulf Shore Cir, Kissimmee, FL 34746Off Market
- $347,6003 bd2 ba1.8k sqft3810 Gulf Shore Cir, Kissimmee, FL 34746Off Market
- $369,3004 bd2 ba2.1k sqft4004 Nautic Isle Dr, Kissimmee, FL 34746Off Market
- $396,6004 bd3 ba2.4k sqft3807 Gulf Shore Cir, Kissimmee, FL 34746Off Market
- $343,6003 bd2 ba1.8k sqft3805 Gulf Shore Cir, Kissimmee, FL 34746Off Market
Nearby schools
GreatSchools rating
- 5/10Bellalago AcademyGrades: PK-8Distance: 0.8 mi
- 3/10Liberty High SchoolGrades: PK,9-12Distance: 1 mi
Get a cash offer in 3 minutes
Find out how much your home could sell for in as little as 3 minutes with a no-obligation cash offer.
Estimated market value
$478,700
Get a cash offer in 3 minutes
Find out how much your home could sell for in as little as 3 minutes with a no-obligation cash offer.
Estimated market value
$478,700
- Florida
- Osceola County
- Kissimmee
- 34746
- 3806 GULF SHORE CIRCLE
Nearby cities
Nearby neighborhoods
Nearby zip codes
Other Kissimmee Topics
