Skip main navigation
Off market
  • $230,400

    3806 Hampstead Ln, Lakeland, FL 33810

    3beds
    1,633sqft
    Townhouse
    Built in 2017
    1,306 Square Feet Lot
    $230,400 Zestimate®
    $141/sqft
    $1,854 Estimated rent

    Home value

    $230,400

    $217,000 - $242,000

    $1,854/mo

    Zestimate® history
    Loading
    Loading...

    Owner options

    List your home for rent

    $1,854/mo

    Rent Zestimate®

    Find your next renter with Zillow Rental Manager. Plus, with online applications, you can quickly screen prospective tenants – for free.

    Learn more

    $1,854/mo

    Rent Zestimate®

    Refinance and save

    $1,774/mo

    Est. payment

    Refinancing to a lower rate could help reduce your monthly payments and save thousands over the life of the loan.

    See today's rates

    $1,774/mo

    Est. payment

    Explore your selling options

    Work with a Zillow partner agent

    Leverage their expertise and Zillow's premium Showcase listings to get your home seen by more buyers.

    Get started

    List with your own agent

    Get your home in front of millions of buyers by listing it on Zillow.

    Learn how to do it

    Sell it yourself

    Take full control of how buyers see your home on Zillow by listing For Sale by Owner (FSBO).

    List your home

    What's special

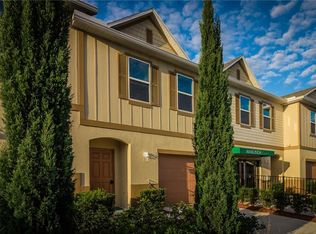
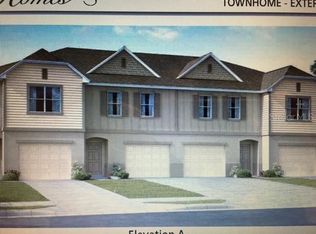
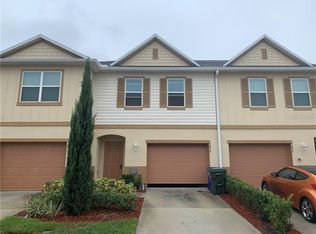
    Enjoy maintenance free living at your beautiful upgraded townhome in Hampton Hills, a quiet community close in proximity to fantastic dining, shopping, and entertainment options with easy access to I-4, Lakeland Regional Medical Center, and Lakeland Square Mall. Hampton Hills has low HOA fees which include exterior maintenance (roof, exterior paint, landscaping), community pool, pest control, and cable TV. Recent upgrades/updates include granite countertops in the kitchen as well as new laminate flooring in the main living area. As you approach the home, manicured landscaping greets you and your guests. The foyer provides access to the lower level which includes the main living areas and the stairs leading to the upstairs living quarters. The under-stairs storage closet will help keep your things organized and out of sight. The kitchen has recessed lighting, storage pantry, solid wood cabinets, plus a large prep island with additional storage and bar seating for guests. The open concept living room/dining room combo includes glass sliders which open to the rear open patio where you can relax and enjoy nature. The upper level loft could easily function as a home office, teenager retreat, or fitness flex space. The principle bedroom is spacious with a walk-in closet as well as a dual sink vanity, stand up shower, and linen storage in the ensuite bathroom. The remaining 2 guest bedrooms share the dual sink vanity and tub/shower combo in the main guest bathroom. One of the guest bedrooms also includes another walk-in closet. While entertaining with friends, the downstairs half bath provides both privacy and convenience. Not to mention the added ease of having your own indoor climate controlled laundry room with washer and dryer included! Contact us today to begin your new chapter living in beautiful Hampton Hills.

    This property is off market, which means it's not currently listed for sale or rent on Zillow. This may be different from what's available on other websites or public sources.

    Facts & features

    Interior

    Bedrooms & bathrooms
    • Bedrooms: 3
    • Bathrooms: 3
    • Full bathrooms: 2
    • 1/2 bathrooms: 1
    Heating
    • Heat pump, Electric
    Cooling
    • Central
    Appliances
    • Included: Dishwasher, Dryer, Garbage disposal, Microwave, Range / Oven
    Features
    • Living Room/Dining Room Combo, Solid Surface Counters
    • Flooring: Tile, Carpet, Laminate
    • Windows: Blinds
    • Has fireplace: No
    Interior area
    • Structure area source: Public Records
    • Total interior livable area: 1,633 sqft

    Property

    Parking
    • Parking features: Garage - Attached
    Features
    • Levels: Two
    • Exterior features: Stucco
    Lot
    • Size: 1,306 Square Feet
    • Features: Street Paved
    Details
    • Parcel number: 232735013502001030
    • Zoning: RES

    Construction

    Type & style
    • Home type: Townhouse
    • Architectural style: Contemporary
    Materials
    • Wood
    • Foundation: Retaining Wall
    • Roof: Composition
    Condition
    • Year built: 2017

    Utilities & green energy

    • Sewer: Public Sewer
    • Water: Public
    • Utilities for property: Cable Available, Electricity Available

    Community & HOA

    Community
    • Subdivision: HAMPTON HILLS
    HOA
    • Has HOA: Yes
    • Services included: Other
    • HOA fee: $148 monthly
    Location
    • Region: Lakeland

    Financial & listing details

    • Price per square foot: $141/sqft
    • Tax assessed value: $220,500
    • Annual tax amount: $2,697

    Price history

    DateEventPrice
    7/12/2024Listing removed$205,000-1.9%$126/sqft
    Source: Stellar MLS #L4921789 Report a problem
    6/7/2021Sold$209,000+2%$128/sqft
    Source: Public Record Report a problem
    4/19/2021Pending sale$205,000$126/sqft
    Source: Stellar MLS #L4921789 Report a problem
    4/6/2021Listed for sale$205,000+17.2%$126/sqft
    Source: Stellar MLS #L4921789 Report a problem
    1/21/2020Listing removed$174,900$107/sqft
    Source: KELLER WILLIAMS REALTY SMART #L4913307 Report a problem
    1/17/2020Listed for sale$174,900+15.1%$107/sqft
    Source: KELLER WILLIAMS REALTY SMART #L4913307 Report a problem
    9/20/2017Sold$151,900$93/sqft
    Source: Public Record Report a problem

    Public tax history

    YearProperty taxesTax assessment
    2025$2,697 +3.3%$192,679 +2.9%
    2024$2,610 +2.9%$187,249 +3%
    2023$2,538 +3.1%$181,795 +3%
    2022$2,462 $176,500 +40.9%
    2021-- $125,258 +1.4%
    2020-- $123,529 +2.3%
    2019-- $120,752 +1.9%
    2018-- $118,500 +959.1%
    2017$220 -1.5%$11,189
    2016$223 -1.8%$11,189
    2015$228 +8.1%$11,189
    2014$211 +2.9%$11,189 +9.1%
    2013$205 -1%$10,256
    2012$207 -3%$10,256 -5.7%
    2011$213 -42.5%$10,878 -41.2%
    2010$371 -15.2%$18,500 -14%
    2009$437 -11.7%$21,500 -17.3%
    2008$495 $26,000
    2007-- --
    2006$395 --
    Find assessor info on the county website

    Neighborhood: 33810

    Nearby schools

    GreatSchools rating
    Schools provided by the listing agent
    • Elementary: Griffin Elem
    • Middle: Sleepy Hill Middle
    • High: Kathleen High

    Source: The MLS. This data may not be complete. We recommend contacting the local school district to confirm school assignments for this home.

    Get a cash offer in 3 minutes
    Find out how much your home could sell for in as little as 3 minutes with a no-obligation cash offer.
    Estimated market value
    $230,400
    Get a cash offer in 3 minutes
    Find out how much your home could sell for in as little as 3 minutes with a no-obligation cash offer.
    Estimated market value
    $230,400