Skip main navigation
Sold for $125,000
  • $125,000

    3806 Harden Dr., Conway, SC 29526

    3beds
    1,680sqft
    Manufactured Home, Single Family Residence
    Built in 1998
    9,147.6 Square Feet Lot
    $134,500 Zestimate®
    $74/sqft
    $1,803 Estimated rent

    Home value

    $134,500

    $122,000 - $148,000

    $1,803/mo

    Zestimate® history
    Loading
    Loading...

    Owner options

    List your home for rent

    $1,803/mo

    Rent Zestimate®

    Find your next renter with Zillow Rental Manager. Plus, with online applications, you can quickly screen prospective tenants – for free.

    Learn more

    $1,803/mo

    Rent Zestimate®

    Refinance and save

    $578/mo

    Est. payment

    Refinancing to a lower rate could help reduce your monthly payments and save thousands over the life of the loan.

    See today's rates

    $578/mo

    Est. payment

    Explore your selling options

    Work with a Zillow partner agent

    Leverage their expertise and Zillow's premium Showcase listings to get your home seen by more buyers.

    Get started

    List with your own agent

    Get your home in front of millions of buyers by listing it on Zillow.

    Learn how to do it

    Sell it yourself

    Take full control of how buyers see your home on Zillow by listing For Sale by Owner (FSBO).

    List your home

    What's special

    Propane fireplaceSpacious carolina roomOpen floor planKitchen bar top area
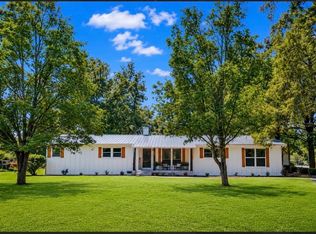
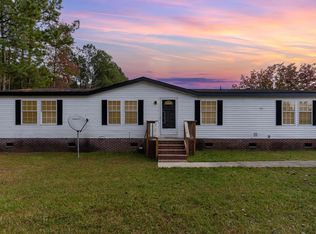
    This 3/2 double wide is move in ready with an open floor plan. All rooms have fans for the comfortability of its' owners and guests. Plenty of space and built in shelving throughout. You will enjoy the propane fireplace on those cold evenings while looking out into the spacious Carolina Room. There is a formal area for dining along with a Kitchen Bar Top area for eating as well! There are 2 storage sheds included as well as an attached 1 car garage. Low HOA dues is a huge plus as well. Washer and dryer are included. Come take a look before it's too late!

    Zillow last checked:

    Listing updated:

    Listed by:

    Bill D Dotson 843-742-9886,

    Realty One Group Dockside Cnwy

    Bought with:

    James D Shubrick, 135964

    CB Sea Coast Advantage PI

    Source: CCAR,MLS#: 2425906MLS LogoOriginating MLS: Coastal Carolinas Association of Realtors

    Facts & features

    Interior

    Bedrooms & bathrooms
    • Bedrooms: 3
    • Bathrooms: 2
    • Full bathrooms: 2
    Primary bedroom
    • Features: Ceiling Fan(s), Main Level Master
    Primary bathroom
    • Features: Garden Tub/Roman Tub, Separate Shower
    Dining room
    • Features: Ceiling Fan(s), Separate/Formal Dining Room
    Kitchen
    • Features: Stainless Steel Appliances
    Living room
    • Features: Ceiling Fan(s), Fireplace, Bar
    Other
    • Features: Bedroom on Main Level
    Heating
    • Central, Propane
    Cooling
    • Central Air
    Appliances
    • Included: Dishwasher, Microwave, Refrigerator, Dryer, Washer
    • Laundry: Washer Hookup
    Features
    • Fireplace, Bedroom on Main Level, Stainless Steel Appliances
    • Flooring: Carpet, Laminate
    • Basement: Crawl Space
    • Has fireplace: Yes
    Interior area
    • Total structure area: 1,680
    • Total interior livable area: 1,680 sqft

    Property

    Parking
    • Total spaces: 4
    • Parking features: Driveway, Garage Door Opener
    • Has garage: Yes
    • Has uncovered spaces: Yes
    Features
    • Levels: One
    • Stories: 1
    • Patio & porch: Front Porch
    • Exterior features: Fence, Storage
    Lot
    • Size: 9,147 sqft
    • Features: Irregular Lot, Outside City Limits
    Details
    • Additional parcels included: ,
    • Parcel number: 29311010060
    • Lease amount: $0
    • Zoning: Res
    • Special conditions: None

    Construction

    Type & style
    • Home type: MobileManufactured
    • Architectural style: Mobile Home
    • Property subtype: Manufactured Home, Single Family Residence
    Materials
    • Vinyl Siding
    • Foundation: Crawlspace
    Condition
    • Resale
    • Year built: 1998

    Utilities & green energy

    • Water: Public
    • Utilities for property: Electricity Available, Sewer Available, Water Available

    Community & neighborhood

    Security
    • Security features: Smoke Detector(s)
    Location
    • Region: Conway
    • Subdivision: Northlake

    HOA & financial

    HOA
    • Has HOA: Yes
    • HOA fee: $12 monthly

    Other

    Other facts
    • Body type: Double Wide
    • Listing terms: Cash,Conventional

    Price history

    DateEventPrice
    12/13/2024Sold$125,000-10.7%$74/sqft
    Source: CCAR #2425906 Report a problem
    11/14/2024Contingent$140,000$83/sqft
    Source: CCAR #2425906 Report a problem
    11/11/2024Listed for sale$140,000+601.8%$83/sqft
    Source: CCAR #2425906 Report a problem
    10/25/2011Sold$19,950$12/sqft
    Source: Public Record Report a problem

    Public tax history

    YearProperty taxesTax assessment
    2025$531 +350.8%$120,200 +108.3%
    2024$118 $57,702 +15%
    2023-- $50,175
    2022-- $50,175
    2021$90 +99.6%--
    2020$45 --
    2019-- --
    2018$44 $1,750 +0.3%
    2017-- $1,745
    2016-- $1,745 -0.1%
    2015-- $1,746
    2014-- $1,746
    2013-- --
    2012-- --
    2010-- $1,068 +3.5%
    2009-- $1,032 -51.9%
    2008-- $2,144 +38.5%
    2007-- $1,548 +50%
    2005-- $1,032
    2004$181 +18.3%$1,032 +18.3%
    2003$153 $872
    2001-- --
    2000-- --

    Find assessor info on the county website

    Neighborhood: 29526

    Nearby schools

    GreatSchools rating
    Schools provided by the listing agent
    • Elementary: Homewood Elementary School
    • Middle: Whittemore Park Middle School
    • High: Conway High School

    Source: CCAR. This data may not be complete. We recommend contacting the local school district to confirm school assignments for this home.

    Sell for more on Zillow
    Get a Zillow Showcase℠ listing at no additional cost and you could sell for .
    $134,500
    2% more
    +$2,690
    With Zillow Showcase(estimated)
    $137,190