Attention Investors - this house rents for $1400. For Land Contract and/or Rent to own - Seller required qualifications include: 500 FICO score minimum, Proof of income $60k minimum, $4000 down payment, $1700 monthly payments, for 12 months. Welcome home to this beautiful wheelchair accessible & remodeled 3-bedroom, 1-bath home where the work has already been done for you! Fresh, updated, and move-in ready, this home offers a wonderful combination of modern finishes, classic charm, & everyday convenience. Step inside to find beautiful hardwood flooring flowing throughout the home and a bright, welcoming interior that's ready for your personal touches. The showpiece of the home is the gorgeous remodeled bathroom, featuring a beautifully tiled shower, coordinating tile flooring, updated vanity, & stylish fixtures that give the space a fresh, modern feel. Space for KING SIZE bed! The full basement offers plenty of additional living space. Outside, you'll appreciate a fenced backyard, providing a great space for pets, play, or entertaining. A 1-car detached garage adds valuable covered parking & additional storage. Enjoy added peace of mind with w/ professionally maintained mechanical systems. As an added bonus, the seller is offering a $1,000 appliance allowance with full price offer at closing, allowing the new owner to select appliances that fit their own needs and style. Conveniently located near expressways, shopping, hospitals, restaurants, and everyday amenities, this home makes commuting and daily errands a breeze. Whether you're searching for your first home, looking to downsize, or simply want an updated home without taking on a long list of projects, this one is ready to welcome you. Clean, remodeled, conveniently located, and ready for its next owner—schedule your showing & come see everything this home has to offer! Conveniently located behind Chick Filet and Harley Davidson on Miller Rd and close by I-75 and I-69.
For sale
Price cut: $15K (9/3)
$100,000
3806 Herrick St, Flint, MI 48532
3beds
1,503sqft
Single Family Residence
Built in 1953
4,791 Square Feet Lot
$99,200 Zestimate®
$67/sqft
$-- HOA
What's special
- 15 days
- 223
- 14
Zillow last checked:
Listing updated:
Listed by:
Angela M Batten 248-343-0979,
Real Estate One-Ortonville 248-627-5414,
James Mann 248-625-0200,
Real Estate One
Source: Realcomp II,MLS#: 20261067170
Facts & features
Interior
Bedrooms & bathrooms
- Bedrooms: 3
- Bathrooms: 1
- Full bathrooms: 1
Primary bedroom
- Level: Second
- Area: 308
- Dimensions: 22 X 14
Bedroom
- Level: Entry
- Area: 80
- Dimensions: 8 X 10
Bedroom
- Level: Entry
- Area: 110
- Dimensions: 10 X 11
Other
- Level: Entry
- Area: 42
- Dimensions: 6 X 7
Family room
- Level: Basement
- Area: 260
- Dimensions: 10 X 26
Kitchen
- Level: Entry
- Area: 108
- Dimensions: 12 X 9
Laundry
- Level: Basement
- Area: 88
- Dimensions: 11 X 8
Living room
- Level: Entry
- Area: 150
- Dimensions: 10 X 15
Heating
- Forced Air, Natural Gas
Cooling
- Ceiling Fans, Central Air
Appliances
- Included: Dishwasher, Range Hood
Features
- Basement: Partially Finished
- Has fireplace: No
Interior area
- Total interior livable area: 1,503 sqft
- Finished area above ground: 903
- Finished area below ground: 600
Property
Parking
- Total spaces: 1
- Parking features: One Car Garage, Detached, Electricityin Garage, Workshop In Garage
- Garage spaces: 1
Accessibility
- Accessibility features: Accessible Approach With Ramp, Accessible Entrance
Features
- Levels: One And One Half
- Stories: 1.5
- Entry location: GroundLevel
- Patio & porch: Porch
- Exterior features: Awnings
- Pool features: None
- Fencing: Back Yard,Fenced
Lot
- Size: 4,791 Square Feet
- Dimensions: 40 x 120
Details
- Additional structures: Sheds
- Parcel number: 4022276028
- Special conditions: Short Sale No,Standard
Construction
Type & style
- Home type: SingleFamily
- Architectural style: Bungalow
- Property subtype: Single Family Residence
Materials
- Other
- Foundation: Basement, Poured
- Roof: Asphalt
Condition
- New construction: No
- Year built: 1953
Utilities & green energy
- Sewer: Public Sewer
- Water: Public
Community & HOA
Community
- Security: Smoke Detectors
- Subdivision: CHEVROLET SUB
HOA
- Has HOA: No
Location
- Region: Flint
Financial & listing details
- Price per square foot: $67/sqft
- Tax assessed value: $13,331
- Annual tax amount: $1,210
- Date on market: 8/21/2026
- Cumulative days on market: 15 days
- Listing agreement: Exclusive Right To Sell
- Listing terms: Cash,Conventional,FHA,Va Loan
- Exclusions: Exclusion(s) Do Not Exist
Estimated market value
$99,200
$94,000 - $104,000
$1,436/mo
Price history
| Date | Event | Price |
|---|---|---|
| 9/3/2026 | Price change | $100,000-13%$67/sqft |
Source:  Realcomp II #20261067170 Report a problem Realcomp II #20261067170 Report a problem | ||
| 8/29/2026 | Price change | $115,000-8%$77/sqft |
Source: Realcomp II #20261067170 Report a problem | ||
| 8/22/2026 | Listed for sale | $125,000+525%$83/sqft |
Source: Realcomp II #20261067170 Report a problem | ||
| 4/18/2026 | Listing removed | $1,300$1/sqft |
Source: Zillow Rentals Report a problem | ||
| 1/12/2026 | Price change | $1,300+18.2%$1/sqft |
Source: Zillow Rentals Report a problem | ||
| 11/21/2025 | Price change | $1,100-15.4%$1/sqft |
Source: Zillow Rentals Report a problem | ||
| 10/27/2025 | Listed for rent | $1,300+62.5%$1/sqft |
Source: Zillow Rentals Report a problem | ||
| 9/12/2022 | Listing removed | -- |
Source: Zillow Rental Network Premium Report a problem | ||
| 9/9/2022 | Listed for rent | $800+15.1%$1/sqft |
Source: Zillow Rental Network Premium Report a problem | ||
| 5/17/2019 | Listing removed | $695 |
Source: Dhd Report a problem | ||
| 11/10/2018 | Listed for rent | $695 |
Source: Dhd Report a problem | ||
| 11/9/2018 | Sold | $20,000-19.7%$13/sqft |
Source:  MiRealSource #21519333 Report a problem MiRealSource #21519333 Report a problem | ||
| 10/26/2018 | Pending sale | $24,900$17/sqft |
Source: RE/MAX Platinum #100004514 Report a problem | ||
| 10/23/2018 | Listed for sale | $24,900$17/sqft |
Source: REMAX Platinum Fenton #100004514 Report a problem | ||
Public tax history
| Year | Property taxes | Tax assessment |
|---|---|---|
| 2025 | $1,189 +2.6% | $27,400 +26.9% |
| 2024 | $1,159 | $21,600 +22.7% |
| 2023 | -- | $17,600 +10.7% |
| 2022 | -- | $15,900 +18.7% |
| 2021 | -- | $13,400 +19.6% |
| 2020 | -- | $11,200 +0.9% |
| 2019 | -- | $11,100 -4.3% |
| 2018 | -- | $11,600 |
| 2017 | -- | -- |
| 2016 | -- | -- |
| 2015 | -- | -- |
| 2014 | -- | -- |
| 2012 | -- | $14,500 -26% |
| 2011 | -- | $19,600 -29.7% |
| 2010 | -- | $27,900 -11.4% |
| 2008 | $945 +16.7% | $31,500 -11.5% |
| 2006 | $809 +9% | $35,600 |
| 2005 | $742 +8.3% | $35,600 |
| 2004 | $685 +5.4% | $35,600 +67.5% |
| 2003 | $650 -2.1% | $21,254 +1.5% |
| 2002 | $664 +12.3% | $20,940 -34.6% |
| 2001 | $591 +1% | $32,000 +10% |
| 2000 | $585 | $29,100 |
Find assessor info on the county website
Monthly payment
Est. payment
Payment breakdown
Explore the cost of this home by adjusting the details. Changes won't be saved.Climate risks
Neighborhood: 48532
Similar homes
- $99,9003 bd1 ba1k sqft2070 Harwine St, Flint, MI 48532For Sale
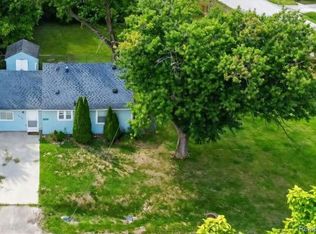
 MLS ID #20261067187, Angela M Batten, Real Estate One-Ortonville. Realcomp II
 - $93,9003 bd1 ba1.4k sqft3717 Larchmont St, Flint, MI 48532For Sale
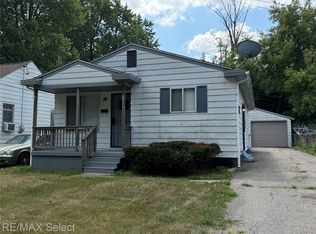 MLS ID #20261061718, Paul Raymond, RE/MAX Select. Realcomp II
 - $100,0002 bd1 ba792 sqft2257 Lodge Rd, Flint, MI 48532For Sale
 MLS ID #20261020560, Susan Lawhead, Legacy Realty Professionals. Realcomp II
 - $89,9003 bd1 ba941 sqft948 Hubbard Ave, Flint, MI 48503For Sale
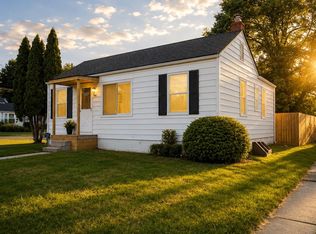 MLS ID #20261068260, Esmeralda Puga, Exit Ahead Realty. Realcomp II
 - $99,9003 bd2 ba1.2k sqft4722 Birchcrest Dr, Flint, MI 48504For SaleMLS ID #20261050445, Anthony Misplon, Real Estate For A CAUSE. Realcomp II
- $105,0003 bd2 ba1.1k sqft5168 Lennon Rd, Flint, MI 48507For Sale
 MLS ID #50217244, Alfred O Chiu, HamadyRobinson, REALTORS®. MiRealSource
 - $110,0003 bd1 ba968 sqft3502 Arlene Ave, Flint, MI 48503For Sale
 MLS ID #26034765, Teresa K Hoffman, ERA Reardon Realty Great Lakes. MichRIC
 - $124,9005 bd2 ba1.6k sqft1935 Carmanbrook Pkwy, Flint, MI 48507For SaleMLS ID #20261067675, Wyatt Wilson, Real Estate by Tremaine. Realcomp II
- $99,5003 bd2 ba1.6k sqft3428 River Birch Dr, Flint, MI 48532For SaleMLS ID #20261025117, Jeffrey A Zielinski, RE/MAX Platinum-Fenton. Realcomp II
- $96,0002 bd1 ba975 sqft3001 Brandon St, Flint, MI 48503For SaleMLS ID #50211895, Jonathan Minerick, HomeCoin.com. MiRealSource
- $120,0002 bd1 ba839 sqft2046 Lambden Rd, Flint, MI 48532For SaleMLS ID #20261056232, Shane Adams, RE/MAX Select. Realcomp II
- $105,0003 bd1 ba1.3k sqft2114 Cumings Ave, Flint, MI 48503For SaleMLS ID #20261056342, Michael Perna, EXP Realty The Perna Team. Realcomp II
- $139,9003 bd1 ba910 sqft3922 Hogarth Ave, Flint, MI 48532For SaleMLS ID #50216970, Lilian Hanna, Keller Williams First. MiRealSource
- $100,0004 bd2 ba1.1k sqft1115 E Vernon Dr, Flint, MI 48503For SaleMLS ID #20261060885, Kari Hartley, RE/MAX Town & Country. Realcomp II
- $99,9004 bd2 ba1.5k sqft1601 N Ballenger Hwy, Flint, MI 48504For SaleMLS ID #20261036444, Madeline Unuvar, Legends Management Group. Realcomp II
- $135,0004 bd2 ba1.9k sqft1260 Gilbert St, Flint, MI 48532For SaleMLS ID #20261045027, Katie Grech, EXP Realty Main. Realcomp II
- $84,9003 bd1 ba1k sqft3613 Cherokee Ave, Flint, MI 48507For SaleMLS ID #20261046903, Thomas C Farrell, Crown Real Estate Group. Realcomp II
- $120,0003 bd2 ba1.9k sqft4509 Cheyenne Ave, Flint, MI 48507For SaleMLS ID #20261066862, Angela M Batten, Real Estate One-Ortonville. Realcomp II
- $92,9003 bd1 ba1.2k sqft701 Freeman Ave, Flint, MI 48507For SaleMLS ID #50213583, Lucy W Ham, Ham Group Realty. MiRealSource
