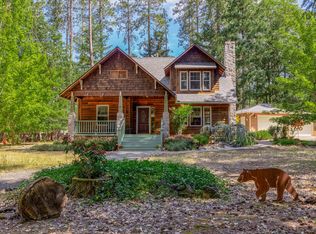
NEW PRICE! Gated entry, woodland retreat with spacious deck & patio, orchard & more - this property is designed to delight. The home has been beautifully updated. The kitchen features SS appliances, a large island, custom soft-close cabinets, 6-burner gas range & in-wall pot filler-ideal for the discerning chef! Nestled on 4.52 acres the home is surrounded by an orchard with apple, cherry, fig, plum, & peach trees. Well-groomed walking paths wind through the grounds to a fenced garden with irrigated raised beds, potting shed, & add'l storage buildings. Store wood across the breezeway for use in the 2 wood stoves or the fire pit. The patio was created for entertaining. The 3-car garage has 2 garage doors plus 3rd bay dedicated to shop/storage. Above is a comfortable ADU with bedroom, full bath, kitchen, & inviting living room. Spacious grounds with in-ground sprinklers make yard maintenance a breeze! OWC BONUS: Loan fees too high? Owners will carry with terms to be negotiated!
Active
Price cut: $10K (9/3)
$729,000
3806 Jumpoff Joe Creek Rd, Grants Pass, OR 97526
4beds
4baths
3,017sqft
Single Family Residence
Built in 1987
4.52 Acres Lot
$707,900 Zestimate®
$242/sqft
$-- HOA
What's special
Additional storage buildingsBeautifully updatedPotting shedFire pitSpacious deck and patioLight airy homeSix-burner gas range
- 55 days
- 708
- 57
Zillow last checked:
Listing updated:
Listed by:
Real Estate Designed to Sell LLC 541-659-0554
Source: Oregon Datashare,MLS#: 220226365
Facts & features
Interior
Bedrooms & bathrooms
- Bedrooms: 4
- Bathrooms: 4
Heating
- Ductless, Electric, Wood
Cooling
- Ductless
Appliances
- Included: Cooktop, Dishwasher, Oven, Range, Range Hood, Refrigerator, Water Heater
Features
- Built-in Features, Ceiling Fan(s), In-Law Floorplan, Kitchen Island, Linen Closet, Pantry, Primary Downstairs, Solid Surface Counters, Vaulted Ceiling(s), Walk-In Closet(s)
- Flooring: Carpet, Hardwood, Laminate, Tile
- Windows: Low Emissivity Windows, Double Pane Windows, Skylight(s), Vinyl Frames
- Basement: None
- Has fireplace: No
- Common walls with other units/homes: No Common Walls
Interior area
- Total structure area: 2,153
- Total interior livable area: 3,017 sqft
Property
Parking
- Total spaces: 3
- Parking features: Asphalt, Detached, Driveway, Garage Door Opener, Gated, RV Access/Parking, Storage, Workshop in Garage
- Garage spaces: 3
- Has uncovered spaces: Yes
Features
- Levels: Two
- Stories: 2
- Patio & porch: Deck, Patio, See Remarks
- Exterior features: Courtyard, Fire Pit, RV Dump, RV Hookup
- Fencing: Fenced
- Has view: Yes
- View description: Forest, Territorial
Lot
- Size: 4.52 Acres
- Features: Drip System, Garden, Landscaped, Level, Native Plants, Sprinkler Timer(s), Sprinklers In Front, Sprinklers In Rear, Wooded
Details
- Additional structures: Gazebo, Guest House, Shed(s), Storage, Workshop, Other
- Parcel number: R336402
- Zoning description: Wr; Woodlot Resource
- Special conditions: Standard
- Horses can be raised: Yes
Construction
Type & style
- Home type: SingleFamily
- Architectural style: Chalet
- Property subtype: Single Family Residence
Materials
- Frame
- Foundation: Concrete Perimeter
- Roof: Asphalt,Composition
Condition
- New construction: No
- Year built: 1987
Utilities & green energy
- Sewer: Septic Tank, Standard Leach Field
- Water: Private, Well
Community & HOA
Community
- Security: Carbon Monoxide Detector(s), Security System Owned, Smoke Detector(s)
HOA
- Has HOA: No
Location
- Region: Grants Pass
Financial & listing details
- Price per square foot: $242/sqft
- Tax assessed value: $684,840
- Annual tax amount: $3,412
- Date on market: 8/3/2026
- Cumulative days on market: 280 days
- Listing terms: Cash,Conventional,FHA,Owner Will Carry,Private Financing Available,VA Loan
- Inclusions: 2 Wood Stoves, Fridge, HWH, Appliances, Generac Generator
- Exclusions: All furnishings, Staging props
- Road surface type: Paved
Estimated market value
$707,900
$673,000 - $743,000
$3,035/mo
Price history
| Date | Event | Price |
|---|---|---|
| 9/3/2026 | Price change | $729,000-1.4%$242/sqft |
Source:  Oregon Datashare #220226365 Report a problem Oregon Datashare #220226365 Report a problem | ||
| 8/3/2026 | Listed for sale | $739,000+1.2%$245/sqft |
Source: Oregon Datashare #220226365 Report a problem | ||
| 6/17/2026 | Listing removed | $730,000$242/sqft |
Source: Oregon Datashare #220205445 Report a problem | ||
| 5/18/2026 | Price change | $730,000-2.7%$242/sqft |
Source: Oregon Datashare #220205445 Report a problem | ||
| 4/22/2026 | Price change | $750,000-3.2%$249/sqft |
Source: Oregon Datashare #220205445 Report a problem | ||
| 3/27/2026 | Price change | $775,000-3%$257/sqft |
Source: Oregon Datashare #220205445 Report a problem | ||
| 2/18/2026 | Listed for sale | $799,000-2%$265/sqft |
Source: Oregon Datashare #220205445 Report a problem | ||
| 12/24/2025 | Listing removed | $1,000 |
Source: Zillow Rentals Report a problem | ||
| 12/18/2025 | Price change | $1,000-16.7% |
Source: Zillow Rentals Report a problem | ||
| 11/10/2025 | Listed for rent | $1,200 |
Source: Zillow Rentals Report a problem | ||
| 10/22/2025 | Listing removed | $815,000$270/sqft |
Source: Oregon Datashare #220205445 Report a problem | ||
| 8/31/2025 | Price change | $815,000-4%$270/sqft |
Source: Oregon Datashare #220205445 Report a problem | ||
| 8/14/2025 | Price change | $849,000-5.6%$281/sqft |
Source: Oregon Datashare #220205445 Report a problem | ||
| 7/8/2025 | Listed for sale | $899,000+20.5%$298/sqft |
Source: Oregon Datashare #220205445 Report a problem | ||
| 1/1/2021 | Listing removed | -- |
Source:  Oregon Datashare Report a problem Oregon Datashare Report a problem | ||
| 8/6/2019 | Listed for sale | $746,000+113.1%$247/sqft |
Source: Coldwell Banker Pro West Real Estate #3005217 Report a problem | ||
| 4/10/2014 | Sold | $350,000-11.4%$116/sqft |
Source: Oregon Datashare #102942584 Report a problem | ||
| 10/29/2013 | Listed for sale | $395,000$131/sqft |
Source: RE/MAX IDEAL BROKERS, INC. #2942584 Report a problem | ||
Public tax history
| Year | Property taxes | Tax assessment |
|---|---|---|
| 2025 | $3,413 +3.3% | $459,830 +3% |
| 2024 | $3,305 +18.8% | $446,440 +3% |
| 2023 | $2,782 +2.1% | $433,440 |
| 2022 | $2,724 -49.6% | $433,440 +6.1% |
| 2021 | $5,409 | $408,570 +3% |
| 2020 | $5,409 +105.2% | $396,670 +3% |
| 2019 | $2,635 | $385,120 +44.8% |
| 2018 | $2,635 +41.5% | $266,000 +3% |
| 2017 | $1,863 +17.9% | $258,260 +3% |
| 2016 | $1,579 | $250,740 +3% |
| 2015 | $1,579 +6.2% | $243,440 +3% |
| 2014 | $1,487 +4% | $236,350 +3% |
| 2013 | $1,430 +2.7% | $229,470 +3% |
| 2012 | $1,392 +3.5% | $222,790 +3% |
| 2011 | $1,345 +2% | $216,310 +3% |
| 2010 | $1,318 +2.9% | $210,010 +3% |
| 2009 | $1,282 +0.3% | $203,900 +3% |
| 2008 | $1,277 +5.3% | $197,970 +3% |
| 2007 | $1,213 +4.4% | $192,210 +6.1% |
| 2005 | $1,162 +1.5% | $181,190 +3% |
| 2004 | $1,144 +12.3% | $175,920 +3% |
| 2003 | $1,019 | $170,800 +11.7% |
| 2002 | $1,019 +22.1% | $152,940 +3% |
| 2001 | $835 +12.5% | $148,490 +8.3% |
| 2000 | $742 | $137,070 |
Find assessor info on the county website
Monthly payment
Est. payment
Payment breakdown
Explore the cost of this home by adjusting the details. Changes won't be saved.Climate risks
Neighborhood: 97526
Nearby schools
Schools provided by the listing agent
- Elementary: Manzanita Elem
- Middle: Fleming Middle
- High: North Valley High
Source: Oregon Datashare. This data may not be complete. We recommend contacting the local school district to confirm school assignments for this home.
- $564,2004 bd4 ba2.1k sqft3850 Jumpoff Joe Creek Rd, Grants Pass, OR 97526Off Market
- $302,67040 acres3900 Jumpoff Joe Creek Rd, Grants Pass, OR 97526Off Market
- $472,4005.44 acres3530 Jumpoff Joe Creek Rd, Grants Pass, OR 97526Off Market
- $480,5005.04 acres3746 Jumpoff Joe Creek Rd, Grants Pass, OR 97526Off Market
Similar homes
- $674,9003 bd3 ba2.1k sqft2749 Jumpoff Joe Creek Rd, Grants Pass, OR 97526For Sale

 MLS ID #220227482, Brandy Holder, Holder Realty. Oregon Datashare
 - $725,0004 bd2 ba3.1k sqft900 Rancho Vista Dr, Grants Pass, OR 97526For Sale
 MLS ID #220222654, Sean Monterastelli, Vantage Point Brokers, LLC. Oregon Datashare
 - $715,0004 bd3 ba2.7k sqft4867 Lower River Rd, Grants Pass, OR 97526For Sale
 MLS ID #220227612, Monica Morrow, eXp Realty, LLC. Oregon Datashare
 - $764,9004 bd3 ba2.6k sqft343 High Ridge Ter, Grants Pass, OR 97526For Sale
 MLS ID #220224474, Wade Squires, John L Scott Real Estate Grants Pass. Oregon Datashare
 - $895,0004 bd4 ba3.3k sqft375 Mountain Paradise Dr, Grants Pass, OR 97526For SaleMLS ID #220226011, Robyn Lasky, RE/MAX Integrity Grants Pass. Oregon Datashare
- $675,0004 bd2 ba2.1k sqft922 Palomino Dr, Grants Pass, OR 97526For SaleMLS ID #220224842, Justin Burton, eXp Realty, LLC. Oregon Datashare
- $695,0003 bd3 ba2.6k sqft155 El Camino Way, Grants Pass, OR 97526For SaleMLS ID #220225878, Dan T Heater, John L Scott Real Estate Grants Pass. Oregon Datashare
- $799,0004 bd3 ba3k sqft3151 Camp Joy Rd, Grants Pass, OR 97526For SaleMLS ID #220222027, Terah Wharregard, John L Scott Real Estate Grants Pass. Oregon Datashare
- $849,0003 bd3 ba3.2k sqft103 Eden Dr, Grants Pass, OR 97526For SaleMLS ID #220216773, Heather Yriarte, RE/MAX Platinum. Oregon Datashare
- $635,0002 bd3 ba1.9k sqft357 El Conejo Dr, Grants Pass, OR 97526For SaleMLS ID #220228304, Brittney Young, John L Scott Real Estate Grants Pass. Oregon Datashare
- $665,0003 bd2 ba1.7k sqft767 Jess Way, Grants Pass, OR 97526For SaleMLS ID #220224915, Leslee Forbes, eXp Realty, LLC. Oregon Datashare
- $689,0003 bd3 ba2.3k sqft2276 Azalea Dr, Grants Pass, OR 97526For SaleMLS ID #220217648, Michael O'Coyne, RE/MAX Integrity Grants Pass. Oregon Datashare
- $890,0004 bd3 ba2.6k sqft466 Three Pines Rd, Grants Pass, OR 97526For SaleMLS ID #220217355, Kaila Reinhart, RE/MAX Integrity Grants Pass. Oregon Datashare
- $649,9504 bd3 ba2.8k sqft530 Greens Creek Rd, Grants Pass, OR 97527For SaleMLS ID #220228061, Kendon Leet, Kendon Leet Real Estate Inc. Oregon Datashare
- $725,0004 bd4 ba2.3k sqft122 NW Rook Dr, Grants Pass, OR 97526For SaleMLS ID #220219318, Kirt Meyer, John L. Scott Medford. Oregon Datashare
- $639,0003 bd3 ba1.7k sqft5876 Donaldson Rd, Grants Pass, OR 97526For SaleMLS ID #220222460, Tim Claffey, Whole Heart Realty LLC. Oregon Datashare
- $749,0003 bd2 ba2.3k sqft170 Pine Ridge Dr, Grants Pass, OR 97527For SaleMLS ID #220228364, Shelley Oaks, Real Broker. Oregon Datashare
- $535,0003 bd4 ba2.5k sqft6477 Donaldson Rd, Grants Pass, OR 97526For SaleMLS ID #220227512, Tina Jackson-Berger, Evimero Realty Southern Oregon LLC. Oregon Datashare
- $755,0003 bd3 ba2.1k sqft235 Needlewood Dr, Grants Pass, OR 97526For SaleMLS ID #220224891, Wes Cox, John L Scott Real Estate Grants Pass. Oregon Datashare
- $679,0004 bd3 ba2.9k sqft930 NE Wesley Ln, Grants Pass, OR 97526For SaleMLS ID #220221771, Marcella Arana, Century 21 JC Jones American Dream. Oregon Datashare
