Home in a Quiet and Highly Desirable Neighborhood This south-facing custom-built brick home offers quality construction and a functional layout, making it an ideal choice for families, professionals, or contractors looking for a home with unique amenities. Meticulously maintained, this home blends durability with comfort, providing move-in-ready convenience and the potential for future upgrades. Main Features & Interior Highlights: Spacious 3+1 bedroom layout with a primary bedroom featuring an en-suite bathroom for added privacy and convenience. Two full bathrooms, both well-maintained. Full finished basement with recessed LED lighting, creating a bright and welcoming additional living space. Solid hardwood flooring throughout the main level, free from creaks or damage, ensuring a high level of structural integrity and comfort. Kitchen with ample cabinet space and a functional layout that can be easily upgraded to match modern trends. Dedicated mechanical and laundry rooms, separated from the living areas for enhanced convenience and organization. Functionality & Exterior Features: Custom-built oversized garage with high ceilings and tall door clearance, perfect for accommodating large work trucks, contractor vans, or additional storage needs. Private backyard providing a space for relaxation, entertainment, or potential landscaping projects. South-facing orientation, ensuring maximum natural light throughout the day. Prime Location & Neighborhood Benefits: Located in a quiet and peaceful residential street, ensuring privacy and minimal traffic. Excellent school districts. Surrounded by well-maintained homes and new constructions, reinforcing the property's long-term value. Close proximity to parks, shopping, dining, and major transportation routes, offering convenience for commuters and local residents alike. Market Potential & Investment Opportunity: Ideal for buyers looking for a high-quality home that can be customized further to maximize value. Why This Home Stands Out: This property is not just a house, but a unique opportunity for buyers seeking a well-built, functional, and strategically located home in Skokie. Whether you're a family looking for a move-in-ready residence, an investor seeking a high-value purchase, or a contractor needing a specialized garage, this home offers the perfect blend of practicality, comfort, and long-term potential. This house is being sold as-is.
Closed
$465,000
3806 Keeney St, Skokie, IL 60076
4beds
1,288sqft
Single Family Residence
Built in 1955
5,000 Square Feet Lot
$534,600 Zestimate®
$361/sqft
$3,359 Estimated rent
Home value
$534,600
$497,000 - $572,000
$3,359/mo
Zestimate® history
Owner options
List your home for rent
$3,359/mo
Rent Zestimate®
Find your next renter with Zillow Rental Manager. Plus, with online applications, you can quickly screen prospective tenants – for free.
$3,359/mo
Rent Zestimate®
Refinance and save
$3,338/mo
Est. payment
Refinancing to a lower rate could help reduce your monthly payments and save thousands over the life of the loan.
$3,338/mo
Est. payment
Explore your selling options
Work with a Zillow partner agent
Leverage their expertise and Zillow's premium Showcase listings to get your home seen by more buyers.
Get startedList with your own agent
Get your home in front of millions of buyers by listing it on Zillow.
Learn how to do itSell it yourself
Take full control of how buyers see your home on Zillow by listing For Sale by Owner (FSBO).
List your homeWhat's special
Full finished basementPrivate backyardCustom-built oversized garageSouth-facing orientationCustom-built brick homeSolid hardwood flooring
Zillow last checked:
Listing updated:
Listed by:
Vladislav Georgiev 312-593-1392,
EHomes Realty, Ltd
Bought with:
Jim Streff
Berkshire Hathaway HomeServices Chicago
Source: MRED as distributed by MLS GRID,MLS#: 12293479
Facts & features
Interior
Bedrooms & bathrooms
- Bedrooms: 4
- Bathrooms: 2
- Full bathrooms: 2
Rooms
- Room types: Family Room
Primary bedroom
- Features: Flooring (Hardwood), Window Treatments (Blinds, Window Treatments), Bathroom (Full)
- Level: Main
- Area: 154 Square Feet
- Dimensions: 14X11
Bedroom 2
- Features: Flooring (Hardwood), Window Treatments (Blinds, Window Treatments)
- Level: Main
- Area: 121 Square Feet
- Dimensions: 11X11
Bedroom 3
- Features: Flooring (Hardwood)
- Level: Main
- Area: 121 Square Feet
- Dimensions: 11X11
Bedroom 4
- Features: Flooring (Carpet)
- Level: Lower
- Area: 99 Square Feet
- Dimensions: 11X9
Bar entertainment
- Features: Flooring (Carpet), Window Treatments (Window Treatments)
- Level: Lower
- Area: 216 Square Feet
- Dimensions: 12X18
Dining room
- Features: Flooring (Hardwood), Window Treatments (Window Treatments)
- Level: Main
- Area: 108 Square Feet
- Dimensions: 12X9
Family room
- Level: Main
- Area: 400 Square Feet
- Dimensions: 25X16
Other
- Features: Flooring (Carpet)
- Level: Lower
- Area: 350 Square Feet
- Dimensions: 25X14
Kitchen
- Features: Kitchen (Eating Area-Table Space, Breakfast Room), Flooring (Terracotta)
- Level: Main
- Area: 120 Square Feet
- Dimensions: 12X10
Laundry
- Features: Flooring (Vinyl)
- Level: Lower
- Area: 266 Square Feet
- Dimensions: 19X14
Living room
- Features: Flooring (Hardwood), Window Treatments (Blinds, Window Treatments)
- Level: Main
- Area: 266 Square Feet
- Dimensions: 19X14
Heating
- Natural Gas
Cooling
- Central Air, Electric
Appliances
- Included: Range, Microwave, Dishwasher, Refrigerator, Disposal
- Laundry: Gas Dryer Hookup, In Unit, Laundry Closet
Features
- Dry Bar, 1st Floor Bedroom, 1st Floor Full Bath, Dining Combo
- Flooring: Hardwood, Carpet, Wood
- Doors: Mirrored Closet Door(s), Sliding Doors, Storm Door(s), Panel Door(s)
- Basement: Finished,Full
- Attic: Unfinished
Interior area
- Total structure area: 2,568
- Total interior livable area: 1,288 sqft
- Finished area below ground: 1,280
Property
Parking
- Total spaces: 2
- Parking features: Concrete, Garage Door Opener, Tandem, Garage, Yes, Garage Owned, Detached
- Garage spaces: 2
- Has uncovered spaces: Yes
Accessibility
- Accessibility features: No Disability Access
Features
- Stories: 1
- Fencing: Fenced
Lot
- Size: 5,000 Square Feet
- Features: Mature Trees
Details
- Parcel number: 10233210280000
- Special conditions: Court Approval Required
Construction
Type & style
- Home type: SingleFamily
- Architectural style: Bungalow,A-Frame
- Property subtype: Single Family Residence
Materials
- Brick
- Foundation: Concrete Perimeter
- Roof: Asphalt
Condition
- New construction: No
- Year built: 1955
- Major remodel year: 2011
Utilities & green energy
- Electric: Circuit Breakers
- Sewer: Public Sewer
- Water: Public
Community & HOA
HOA
- Services included: None
Location
- Region: Skokie
Financial & listing details
- Price per square foot: $361/sqft
- Tax assessed value: $339,910
- Annual tax amount: $8,561
- Date on market: 2/28/2025
- Listing terms: Conventional
- Ownership: Fee Simple
Price history
| Date | Event | Price |
|---|---|---|
| 4/11/2025 | Sold | $465,000+1.1%$361/sqft |
Source:  MRED as distributed by MLS GRID #12293479 Report a problem MRED as distributed by MLS GRID #12293479 Report a problem | ||
| 4/10/2025 | Pending sale | $459,900$357/sqft |
Source: MRED as distributed by MLS GRID #12293479 Report a problem | ||
| 3/26/2025 | Contingent | $459,900$357/sqft |
Source: MRED as distributed by MLS GRID #12293479 Report a problem | ||
| 3/14/2025 | Price change | $459,900-2.1%$357/sqft |
Source: MRED as distributed by MLS GRID #12293479 Report a problem | ||
| 2/28/2025 | Listed for sale | $469,900+179.7%$365/sqft |
Source: MRED as distributed by MLS GRID #12293479 Report a problem | ||
| 10/1/1996 | Sold | $168,000$130/sqft |
Source: Public Record Report a problem | ||
Public tax history
| Year | Property taxes | Tax assessment |
|---|---|---|
| 2024 | $8,872 +3.6% | $33,991 |
| 2023 | $8,562 +125.4% | $33,991 |
| 2022 | $3,799 -14% | $33,991 +44% |
| 2021 | $4,415 +12.2% | $23,598 |
| 2020 | $3,934 +1.4% | $23,598 -10% |
| 2019 | $3,878 -13.6% | $26,221 +10.1% |
| 2018 | $4,487 +1.2% | $23,806 |
| 2017 | $4,432 -13.4% | $23,806 |
| 2016 | $5,117 -13% | $23,806 +15.7% |
| 2015 | $5,884 +1.6% | $20,579 |
| 2014 | $5,789 -8.4% | $20,579 -7.5% |
| 2013 | $6,320 +4.5% | $22,242 -2.2% |
| 2012 | $6,048 -5.7% | $22,749 |
| 2011 | $6,412 +1.3% | $22,749 |
| 2010 | $6,330 +19.3% | $22,749 -27.8% |
| 2009 | $5,306 -16.5% | $31,496 -12% |
| 2008 | $6,352 +14.1% | $35,792 |
| 2007 | $5,569 +12.4% | $35,792 +34% |
| 2006 | $4,953 +7.6% | $26,704 |
| 2005 | $4,604 +6.8% | $26,704 |
| 2004 | $4,310 +4.5% | $26,704 +37.4% |
| 2003 | $4,123 +15.1% | $19,433 |
| 2002 | $3,581 +14.5% | $19,433 |
| 2001 | $3,128 +3.2% | $19,433 +12.4% |
| 2000 | $3,030 -10.4% | $17,289 |
| 1999 | $3,380 | $17,289 |
Find assessor info on the county website
Neighborhood: Central Skokie
Nearby homes
- $405,3003 bd1 ba1.2k sqft3810 Keeney St, Skokie, IL 60076Off Market
- $445,0003 bd3 ba3.8k sqft8100 Hamlin Ave, Skokie, IL 60076Sold
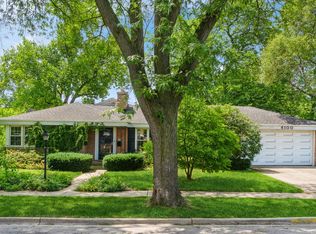
- $459,7003 bd1 ba1.3k sqft3816 Keeney St, Skokie, IL 60076Off Market
- $540,1003 bd2 ba1.4k sqft3820 Keeney St, Skokie, IL 60076Off Market
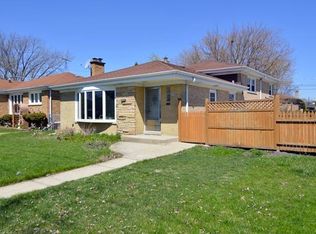
- $395,9003 bd1 ba1.2k sqft3811 Isabel St, Skokie, IL 60076Off Market
- $519,8003 bd3 ba2.3k sqft3815 Isabel St, Skokie, IL 60076Off Market
- $497,5003 bd2 ba1.2k sqft3807 Isabel St, Skokie, IL 60076Off Market
- $580,4004 bd3 ba2.4k sqft3807 Keeney St, Skokie, IL 60076Off Market
Nearby schools
GreatSchools rating
- 6/10John Middleton Elementary SchoolGrades: 1-5Distance: 0.5 mi
- 9/10Oliver Mccracken Middle SchoolGrades: 6-8Distance: 0.2 mi
- 7/10Niles North High SchoolGrades: 9-12Distance: 2.7 mi
Schools provided by the listing agent
- District: 73.5
Source: MRED as distributed by MLS GRID. This data may not be complete. We recommend contacting the local school district to confirm school assignments for this home.
Get a cash offer in 3 minutes
Find out how much your home could sell for in as little as 3 minutes with a no-obligation cash offer.
Estimated market value
$534,600
Get a cash offer in 3 minutes
Find out how much your home could sell for in as little as 3 minutes with a no-obligation cash offer.
Estimated market value
$534,600
- Illinois
- Cook County
- Skokie
- 60076
- Central Skokie
- 3806 Keeney St
Nearby cities
Nearby neighborhoods
Nearby zip codes
Other Skokie Topics
