Nestled within the serene enclave of The Bluffs at Pinnell Pointe, a newly-minted residence claims its spot, marrying opulence and tranquility on a secluded half-acre cul-de-sac lot. This is a haven for aquatic enthusiasts, granting immediate access to boating, fishing, and sailing adventures upon the adjacent lake. The floor plan layout unfolds over 5 bedrooms and 6 bathrooms, complimented by a game room, dedicated office space, and his-and-hers walk-in closets, all enveloped within a spacious and contemporary open floor plan featuring a 3 car garage. Outside, a fully equipped kitchen invites for fun and entertaining, while the shimmering saltwater pool sets a picturesque stage for memories forged amongst friends and family.
Sold
Price Unknown
3806 Lake Cove Ct, Corinth, TX 76210
5beds
4,390sqft
Single Family Residence
Built in 2023
0.54 Acres Lot
$1,460,400 Zestimate®
$--/sqft
$6,096 Estimated rent
Home value
$1,460,400
$1.36M - $1.58M
$6,096/mo
Zestimate® history
Owner options
List your home for rent
$6,096/mo
Rent Zestimate®
Find your next renter with Zillow Rental Manager. Plus, with online applications, you can quickly screen prospective tenants – for free.
$6,096/mo
Rent Zestimate®
Refinance and save
Refinancing to a lower rate could help reduce your monthly payments and save thousands over the life of the loan.
Explore your selling options
Work with a Zillow partner agent
Leverage their expertise and Zillow's premium Showcase listings to get your home seen by more buyers.
Get startedList with your own agent
Get your home in front of millions of buyers by listing it on Zillow.
Learn how to do itSell it yourself
Take full control of how buyers see your home on Zillow by listing For Sale by Owner (FSBO).
List your homeWhat's special
Fully equipped kitchenGame roomDedicated office spaceWalk-in closets
Zillow last checked:
Listing updated:
Listed by:
Levy Porpino 0761783 214-205-9985,
Douglas Elliman Real Estate 469-273-1431,
Ace Lahli 0670421 214-972-4430,
Douglas Elliman Real Estate
Bought with:
Swapnil Sharma
Compass RE Texas, LLC
Source: NTREIS,MLS#: 20513353
Facts & features
Interior
Bedrooms & bathrooms
- Bedrooms: 5
- Bathrooms: 6
- Full bathrooms: 6
Primary bedroom
- Features: Sitting Area in Primary, Walk-In Closet(s)
- Level: First
- Dimensions: 16 x 22
Bedroom
- Level: First
- Dimensions: 14 x 17
Bedroom
- Level: First
- Dimensions: 12 x 12
Bedroom
- Level: First
- Dimensions: 13 x 12
Primary bathroom
- Features: Dual Sinks, Double Vanity, Separate Shower
- Level: First
- Dimensions: 12 x 12
Dining room
- Level: First
- Dimensions: 10 x 18
Other
- Level: First
- Dimensions: 8 x 5
Other
- Level: First
- Dimensions: 10 x 5
Other
- Level: First
- Dimensions: 9 x 5
Other
- Level: First
- Dimensions: 10 x 5
Other
- Level: First
- Dimensions: 9 x 5
Game room
- Level: First
- Dimensions: 15 x 12
Kitchen
- Features: Breakfast Bar, Butler's Pantry, Eat-in Kitchen, Granite Counters, Kitchen Island, Pantry
- Level: First
- Dimensions: 16 x 13
Laundry
- Level: First
- Dimensions: 9 x 10
Living room
- Level: First
- Dimensions: 19 x 24
Mud room
- Level: First
- Dimensions: 9 x 8
Office
- Level: First
- Dimensions: 11 x 13
Heating
- Central, Natural Gas, Zoned
Cooling
- Central Air, Ceiling Fan(s), Zoned
Appliances
- Included: Some Gas Appliances, Convection Oven, Dishwasher, Gas Cooktop, Disposal, Gas Water Heater, Microwave, Plumbed For Gas, Tankless Water Heater, Wine Cooler
Features
- Decorative/Designer Lighting Fixtures, Double Vanity, Eat-in Kitchen, Granite Counters, High Speed Internet, Kitchen Island, Open Floorplan, Pantry, Cable TV, Walk-In Closet(s), Wired for Sound
- Flooring: Carpet, Ceramic Tile, Simulated Wood
- Has basement: No
- Number of fireplaces: 1
- Fireplace features: Masonry, Outside, Wood Burning
Interior area
- Total interior livable area: 4,390 sqft
Property
Parking
- Total spaces: 3
- Parking features: Covered, Door-Multi, Door-Single, Driveway, Garage Faces Front, Garage, Garage Door Opener, Oversized, Paved
- Attached garage spaces: 3
- Has uncovered spaces: Yes
Features
- Levels: One
- Stories: 1
- Patio & porch: Covered
- Exterior features: Awning(s), Outdoor Grill, Rain Gutters
- Pool features: Gunite, Heated, In Ground, Pool, Pool Sweep, Pool/Spa Combo, Salt Water
- Fencing: Wrought Iron
- Has view: Yes
- View description: Water
- Has water view: Yes
- Water view: Water
Lot
- Size: 0.54 Acres
- Features: Back Yard, Cul-De-Sac, Interior Lot, Lawn, Landscaped, Subdivision, Few Trees
Details
- Parcel number: R525401
Construction
Type & style
- Home type: SingleFamily
- Architectural style: Contemporary/Modern,Detached
- Property subtype: Single Family Residence
Materials
- Stucco
- Foundation: Slab
- Roof: Composition
Condition
- New construction: Yes
- Year built: 2023
Utilities & green energy
- Sewer: Public Sewer
- Water: Public
- Utilities for property: Sewer Available, Underground Utilities, Water Available, Cable Available
Community & HOA
Community
- Subdivision: The Bluffs At Pinnell Pointe
HOA
- Has HOA: No
Location
- Region: Corinth
Financial & listing details
- Tax assessed value: $1,233,000
- Annual tax amount: $22,611
- Date on market: 1/17/2024
- Cumulative days on market: 10 days
- Listing terms: Cash,Conventional
Price history
| Date | Event | Price |
|---|---|---|
| 2/29/2024 | Sold | -- |
Source: NTREIS #20513353 Report a problem | ||
| 2/7/2024 | Pending sale | $1,325,000$302/sqft |
Source: NTREIS #20513353 Report a problem | ||
| 1/29/2024 | Contingent | $1,325,000$302/sqft |
Source: NTREIS #20513353 Report a problem | ||
| 1/17/2024 | Listed for sale | $1,325,000$302/sqft |
Source: NTREIS #20513353 Report a problem | ||
| 12/14/2023 | Listing removed | $1,325,000$302/sqft |
Source:  Douglas Elliman #20441034 Report a problem Douglas Elliman #20441034 Report a problem | ||
| 10/13/2023 | Listed for sale | $1,325,000+6%$302/sqft |
Source: NTREIS #20441034 Report a problem | ||
| 9/22/2023 | Listing removed | -- |
Source: NTREIS #20380259 Report a problem | ||
| 8/30/2023 | Price change | $1,250,000-3.8%$285/sqft |
Source: NTREIS #20380259 Report a problem | ||
| 8/14/2023 | Price change | $1,300,000-5.5%$296/sqft |
Source: NTREIS #20380259 Report a problem | ||
| 7/26/2023 | Price change | $1,375,000-5.2%$313/sqft |
Source: NTREIS #20380259 Report a problem | ||
| 7/13/2023 | Listed for sale | $1,450,000+3.6%$330/sqft |
Source: NTREIS #20380259 Report a problem | ||
| 5/3/2023 | Listing removed | -- |
Source: NTREIS #20298198 Report a problem | ||
| 4/7/2023 | Listed for sale | $1,400,000+359%$319/sqft |
Source: NTREIS #20298198 Report a problem | ||
| 9/8/2022 | Sold | -- |
Source: NTREIS #20077557 Report a problem | ||
| 8/19/2022 | Pending sale | $305,000$69/sqft |
Source: NTREIS #20077557 Report a problem | ||
| 8/11/2022 | Price change | $305,000-3.2%$69/sqft |
Source: NTREIS #20077557 Report a problem | ||
| 7/15/2022 | Price change | $315,000-3.1%$72/sqft |
Source: NTREIS #20077557 Report a problem | ||
| 6/8/2022 | Listed for sale | $325,000$74/sqft |
Source: NTREIS #20077557 Report a problem | ||
Public tax history
| Year | Property taxes | Tax assessment |
|---|---|---|
| 2025 | $22,611 -4% | $1,233,000 +2.5% |
| 2024 | $23,549 +256.9% | $1,203,292 +258.7% |
| 2023 | $6,598 +19.2% | $335,440 +33.3% |
| 2022 | $5,536 -21.2% | $251,581 +66.7% |
| 2021 | $7,025 | $150,949 +33.3% |
| 2020 | -- | $113,211 -25% |
| 2019 | $3,530 +8.5% | $150,949 +12.5% |
| 2018 | $3,255 | $134,176 |
| 2017 | -- | $134,176 +14.3% |
| 2016 | -- | $117,404 +16.7% |
| 2015 | -- | $100,632 |
Find assessor info on the county website
Neighborhood: 76210
Nearby homes
- $1,090,9003 bd3 ba3.1k sqft3804 Lake Cove Ct, Corinth, TX 76210Off Market
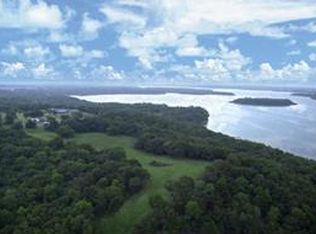
- $--1 Square Feet3806 Lake Cove, Denton, TX 76210Off Market
- $1,010,0000.521 Acres2201 Post Ridge Cir, Corinth, TX 76210Off Market
- $--0.461 Acres3802 Lake Cove Ct, Corinth, TX 76210Off Market
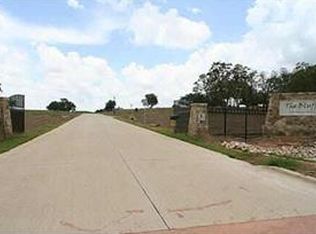
- $--0.61 Acres3801 Lake Cove Ct, Corinth, TX 76210Off Market
- $1,577,6004 bd5 ba4.5k sqft3808 Lake Cove Ct, Corinth, TX 76210Off Market
- $1,252,5004 bd4 ba4.5k sqft3808 Lake Cove Ct, Corinth, TX 76210Off Market
- $1,454,4004 bd5 ba4.9k sqft2200 Post Ridge Cir, Corinth, TX 76210Off Market
Nearby schools
GreatSchools rating
- 5/10Corinth Elementary SchoolGrades: PK-5Distance: 1.4 mi
- 6/10Lake Dallas Middle SchoolGrades: 6-8Distance: 2.8 mi
- 6/10Lake Dallas High SchoolGrades: 9-12Distance: 1 mi
Schools provided by the listing agent
- Elementary: Corinth
- Middle: Lake Dallas
- High: Lake Dallas
- District: Lake Dallas ISD
Source: NTREIS. This data may not be complete. We recommend contacting the local school district to confirm school assignments for this home.
Get a cash offer in 3 minutes
Find out how much your home could sell for in as little as 3 minutes with a no-obligation cash offer.
Estimated market value
$1,460,400
Get a cash offer in 3 minutes
Find out how much your home could sell for in as little as 3 minutes with a no-obligation cash offer.
Estimated market value
$1,460,400
- Texas
- Denton County
- Corinth
- 76210
- 3806 Lake Cove Ct
Nearby cities
Nearby neighborhoods
Nearby zip codes
Other Corinth Topics
