Beautiful home in Timber Creek on large lot—over quarter acre! Architectural details like gables, keystones, white plantation shutters and lush landscape create alluring curb appeal! Interior features CUSTOM paint, engineered HARDWOODS, crown molding throughout. Entertaining flows thru the wide open Great Room living-formal dining-kitchen-bkfst area! Kitchen surprises with CRUSHED GRANITE SINK, granite counters, gas cook top, with raised counter for serving or seating! Spacious Master w-sitting area, private en-suite & WIC. Beautiful backyard with rocked pathway from the patio to the side gate entrance, w-sprinklers, covered patio. The beautiful stained wood fence has rock border at the bottom. Solar screens on the East side windows.
Sold
Price Unknown
3806 Laurel Crossing Dr, Rockwall, TX 75032
3beds
2,072sqft
Single Family Residence
Built in 2005
0.27 Acres Lot
$355,100 Zestimate®
$--/sqft
$2,476 Estimated rent
Home value
$355,100
$330,000 - $384,000
$2,476/mo
Zestimate® history
Owner options
List your home for rent
$2,476/mo
Rent Zestimate®
Find your next renter with Zillow Rental Manager. Plus, with online applications, you can quickly screen prospective tenants – for free.
$2,476/mo
Rent Zestimate®
Refinance and save
$375/mo
Est. payment
Refinancing to a lower rate could help reduce your monthly payments and save thousands over the life of the loan.
$375/mo
Est. payment
Explore your selling options
Work with a Zillow partner agent
Leverage their expertise and Zillow's premium Showcase listings to get your home seen by more buyers.
Get startedList with your own agent
Get your home in front of millions of buyers by listing it on Zillow.
Learn how to do itSell it yourself
Take full control of how buyers see your home on Zillow by listing For Sale by Owner (FSBO).
List your homeWhat's special
Granite countersCrushed granite sinkSpacious master w-sitting areaCovered patioLush landscapeGas cook topCustom paint
Zillow last checked:
Listing updated:
Listed by:
Mai Lan Bradford 0842960 469-759-3899,
Best Home Realty 469-759-3899
Bought with:
Anne Lasko
Compass RE Texas, LLC
Source: NTREIS,MLS#: 21121737
Facts & features
Interior
Bedrooms & bathrooms
- Bedrooms: 3
- Bathrooms: 2
- Full bathrooms: 2
Primary bedroom
- Features: Ceiling Fan(s), En Suite Bathroom, Garden Tub/Roman Tub, Sitting Area in Primary, Separate Shower, Walk-In Closet(s)
- Level: First
- Dimensions: 23 x 12
Bedroom
- Features: Ceiling Fan(s)
- Level: First
- Dimensions: 13 x 11
Bedroom
- Features: Ceiling Fan(s)
- Level: First
- Dimensions: 11 x 11
Primary bathroom
- Features: Dual Sinks, En Suite Bathroom, Garden Tub/Roman Tub, Stone Counters, Separate Shower
- Level: First
- Dimensions: 9 x 10
Breakfast room nook
- Level: First
- Dimensions: 10 x 12
Dining room
- Level: First
- Dimensions: 14 x 12
Other
- Features: Dual Sinks
- Level: First
- Dimensions: 10 x 5
Kitchen
- Features: Breakfast Bar, Dual Sinks, Granite Counters, Pantry
- Level: First
- Dimensions: 14 x 11
Laundry
- Level: First
- Dimensions: 6 x 9
Living room
- Features: Ceiling Fan(s), Fireplace
- Level: First
- Dimensions: 23 x 20
Heating
- Central, Natural Gas
Cooling
- Central Air, Ceiling Fan(s), Electric
Appliances
- Included: Dishwasher, Disposal
- Laundry: Washer Hookup, Dryer Hookup, ElectricDryer Hookup, Laundry in Utility Room
Features
- Decorative/Designer Lighting Fixtures, Double Vanity, Granite Counters, High Speed Internet, Open Floorplan, Walk-In Closet(s), Wired for Sound
- Flooring: Ceramic Tile, Engineered Hardwood, Luxury Vinyl Plank
- Windows: Shutters
- Has basement: No
- Number of fireplaces: 1
- Fireplace features: Gas, Gas Starter, Living Room
Interior area
- Total interior livable area: 2,072 sqft
Property
Parking
- Total spaces: 2
- Parking features: Alley Access
- Attached garage spaces: 2
Features
- Levels: One
- Stories: 1
- Patio & porch: Rear Porch, Covered
- Exterior features: Private Yard, Rain Gutters
- Pool features: None
- Fencing: Back Yard,Privacy,Stone,Wood
Lot
- Size: 0.27 Acres
- Features: Landscaped, Sprinkler System
- Residential vegetation: Grassed
Details
- Parcel number: 000000055574
Construction
Type & style
- Home type: SingleFamily
- Architectural style: Contemporary/Modern,Detached
- Property subtype: Single Family Residence
Materials
- Brick
- Foundation: Slab
- Roof: Composition
Condition
- Year built: 2005
Utilities & green energy
- Sewer: Public Sewer
- Water: Public
- Utilities for property: Electricity Connected, Natural Gas Available, Sewer Available, Separate Meters, Water Available
Community & HOA
Community
- Features: Curbs, Sidewalks
- Security: Security System, Carbon Monoxide Detector(s), Smoke Detector(s)
- Subdivision: Timber Creek Estates
HOA
- Has HOA: Yes
- Services included: Association Management
- HOA fee: $375 annually
- HOA name: Spectrum
- HOA phone: 972-344-1245
Location
- Region: Rockwall
Financial & listing details
- Tax assessed value: $403,347
- Annual tax amount: $6,354
- Date on market: 11/28/2025
- Cumulative days on market: 63 days
- Listing terms: Cash,Conventional,FHA,Texas Vet,VA Loan
- Exclusions: none
- Electric utility on property: Yes
Price history
| Date | Event | Price |
|---|---|---|
| 1/30/2026 | Sold | -- |
Source: NTREIS #21121737 Report a problem | ||
| 1/15/2026 | Contingent | $360,000$174/sqft |
Source: NTREIS #21121737 Report a problem | ||
| 11/28/2025 | Listed for sale | $360,000+38.5%$174/sqft |
Source: NTREIS #21121737 Report a problem | ||
| 10/24/2023 | Listing removed | -- |
Source: Zillow Rentals Report a problem | ||
| 10/3/2023 | Listed for rent | $2,500+39.3%$1/sqft |
Source: Zillow Rentals Report a problem | ||
| 11/26/2019 | Listing removed | $1,795$1/sqft |
Source: Posey Property Management,Inc #14227451 Report a problem | ||
| 11/17/2019 | Listed for rent | $1,795$1/sqft |
Source: Posey Property Management,Inc #14227451 Report a problem | ||
| 8/22/2018 | Sold | -- |
Source: Agent Provided Report a problem | ||
| 8/22/2018 | Listed for sale | $259,900$125/sqft |
Source: The Jessica Hargis Group LLC #13886076 Report a problem | ||
| 8/22/2018 | Pending sale | $259,900$125/sqft |
Source: The Jessica Hargis Group LLC #13886076 Report a problem | ||
| 7/31/2018 | Pending sale | $259,900$125/sqft |
Source: The Jessica Hargis Group LLC #13886076 Report a problem | ||
| 7/18/2018 | Listed for sale | $259,900+62.5%$125/sqft |
Source: The Jessica Hargis Group LLC #13886076 Report a problem | ||
| 8/19/2012 | Listing removed | $159,900$77/sqft |
Source: The Mike Mazyck Group #11771983 Report a problem | ||
| 7/15/2012 | Price change | $159,900-1.8%$77/sqft |
Source: The Mike Mazyck Group #11771983 Report a problem | ||
| 5/18/2012 | Listed for sale | $162,900+9.4%$79/sqft |
Source: The Mike Mazyck Group #11771983 Report a problem | ||
| 10/5/2010 | Sold | -- |
Source: Agent Provided Report a problem | ||
| 7/25/2010 | Listed for sale | $148,900$72/sqft |
Source: Keller Williams Realty Rockwall #11444774 Report a problem | ||
| 7/12/2010 | Sold | -- |
Source: Public Record Report a problem | ||
| 7/11/2010 | Listed for sale | -- |
Source: foreclosure.com Report a problem | ||
Public tax history
| Year | Property taxes | Tax assessment |
|---|---|---|
| 2025 | $6,354 -3.4% | $403,347 +1.2% |
| 2024 | $6,576 +7.3% | $398,758 +1.9% |
| 2023 | $6,128 +4.1% | $391,460 +19.7% |
| 2022 | $5,886 +12.5% | $327,075 +21% |
| 2021 | $5,234 +5% | $270,270 +3.1% |
| 2020 | $4,986 | $262,150 +0.7% |
| 2019 | -- | $260,410 +17.4% |
| 2018 | $2,364 | $221,720 +5.1% |
| 2017 | $2,364 -5.7% | $210,950 +14.1% |
| 2016 | $2,508 | $184,900 +7.3% |
| 2015 | $2,508 | $172,310 +5.9% |
| 2014 | $2,508 | $162,680 +6.3% |
| 2013 | -- | $152,970 +0.1% |
| 2012 | -- | $152,870 |
| 2011 | -- | $152,870 -0.9% |
| 2010 | -- | $154,200 -0.8% |
| 2009 | -- | $155,520 -0.8% |
| 2008 | -- | $156,820 -0.8% |
| 2007 | -- | $158,120 +1.9% |
| 2006 | -- | $155,170 +1193.1% |
| 2003 | -- | $12,000 +52.9% |
| 2002 | -- | $7,850 |
Find assessor info on the county website
Neighborhood: Timber Creek Estates
Nearby homes
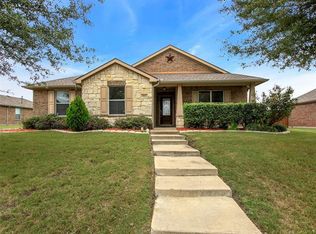
- $308,9003 bd2 ba1.8k sqft3802 Laurel Crossing Dr, Rockwall, TX 75032Off Market
- $361,5004 bd2 ba2.3k sqft3816 Laurel Crossing Dr, Rockwall, TX 75032Off Market

- $325,0003 bd2 ba2k sqft3801 Chestnut Trl, Rockwall, TX 75032Off Market
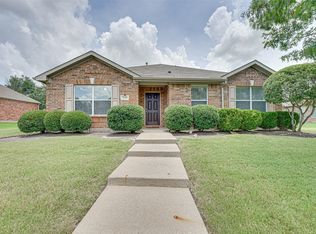
- $--3 bd2 ba1.8k sqft3690 Laurel Crossing Dr, Rockwall, TX 75032Sold
- $309,5003 bd2 ba1.8k sqft3807 Chestnut Trl, Rockwall, TX 75032Off Market
- $281,8003 bd2 ba1.5k sqft3691 Chestnut Trl, Rockwall, TX 75032Off Market
- $369,1004 bd3 ba2.5k sqft3811 Laurel Crossing Dr, Rockwall, TX 75032Off Market
- $346,5005 bd2 ba2.2k sqft3805 Laurel Crossing Dr, Rockwall, TX 75032Off Market
Nearby schools
GreatSchools rating
- 9/10Sharon Shannon Elementary SchoolGrades: PK-6Distance: 0.6 mi
- 7/10Herman E Utley Middle SchoolGrades: 7-8Distance: 2.8 mi
- 7/10Rockwall-Heath High SchoolGrades: 9-12Distance: 5.4 mi
Schools provided by the listing agent
- Elementary: Sharon Shannon
- Middle: Herman E Utley
- High: Rockwall-Heath
- District: Rockwall ISD
Source: NTREIS. This data may not be complete. We recommend contacting the local school district to confirm school assignments for this home.
Get a cash offer in 3 minutes
Find out how much your home could sell for in as little as 3 minutes with a no-obligation cash offer.
Estimated market value
$355,100
Get a cash offer in 3 minutes
Find out how much your home could sell for in as little as 3 minutes with a no-obligation cash offer.
Estimated market value
$355,100
- Texas
- Rockwall County
- Rockwall
- 75032
- Timber Creek Estates
- 3806 Laurel Crossing Dr
Nearby cities
Nearby neighborhoods
Nearby zip codes
Other Rockwall Topics
