Skip main navigation
Sold
  • Price Unknown

    3806 Lavelle Ct, Longview, TX 75605

    4beds
    2,773sqft
    Single Family Residence
    Built in 2003
    0.37 Acres Lot
    $493,000 Zestimate®
    $--/sqft
    $3,197 Estimated rent

    Home value

    $493,000

    $468,000 - $518,000

    $3,197/mo

    Zestimate® history
    Loading
    Loading...

    Owner options

    List your home for rent

    $3,197/mo

    Rent Zestimate®

    Find your next renter with Zillow Rental Manager. Plus, with online applications, you can quickly screen prospective tenants – for free.

    Learn more

    $3,197/mo

    Rent Zestimate®

    Refinance and save

    Refinancing to a lower rate could help reduce your monthly payments and save thousands over the life of the loan.

    See today's rates

    Explore your selling options

    Work with a Zillow partner agent

    Leverage their expertise and Zillow's premium Showcase listings to get your home seen by more buyers.

    Get started

    List with your own agent

    Get your home in front of millions of buyers by listing it on Zillow.

    Learn how to do it

    Sell it yourself

    Take full control of how buyers see your home on Zillow by listing For Sale by Owner (FSBO).

    List your home

    What's special

    Solar panelsTop-rated schoolsDual vanity sinksOpen floor planSoaking tubOversized primary suiteSeparate shower
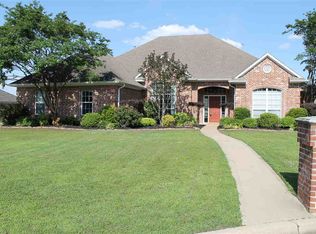
    Welcome to your dream home in sought-after Spring Hill ISD! This stunning property boasts a spacious 4 bedroom, 3 bath layout with an inviting pool, making it the perfect oasis for relaxation and entertainment. Situated in a desirable neighborhood, this home is complemented by the added advantage of solar panels, ensuring energy efficiency and cost savings. Step inside and be captivated by the open floor plan, designed to foster a seamless flow between living spaces. The generous living area is bathed in natural light, creating a warm and inviting atmosphere. It offers ample room for both casual family gatherings and formal entertaining. The heart of the home is undoubtedly the oversized primary suite, a true haven for rest and rejuvenation. This private retreat features abundant space, providing an ideal sanctuary to unwind after a long day. The attached en-suite bathroom offers a spa-like experience with its luxurious amenities, including a soaking tub, a separate shower, and dual vanity sinks. The remaining three bedrooms are thoughtfully designed and offer plenty of space for family members or guests. Each room is well-appointed, providing comfort and privacy. The additional bathrooms are tastefully designed and conveniently located throughout the home to accommodate everyone's needs. Step outside to the backyard oasis and discover the ultimate entertainment area. The refreshing pool beckons on hot summer days, offering a cool respite from the Texas heat. Whether you're hosting poolside gatherings or simply enjoying a quiet evening under the stars, this outdoor space will undoubtedly become a favorite retreat for family and friends. The inclusion of solar panels not only demonstrates a commitment to sustainability but also provides long-term financial benefits by reducing energy costs. Embrace an eco-friendly lifestyle while enjoying the comfort and convenience of modern living. Located within the desirable Spring Hill ISD, this home is surrounded by top-rated schools, ensuring excellent educational opportunities for your family. The neighborhood itself is known for its tranquil ambiance, friendly community, and convenient access to local amenities, parks, and shopping centers. Don't miss this incredible opportunity to own a 4 bedroom, 3 bath home with a pool in sought-after Spring Hill ISD. With its solar panels, open floor plan, and oversized primary suite, this home offers the perfect combination of luxury, comfort, and practicality. Schedule your showing today and prepare to make unforgettable memories in this remarkable residence.

    Zillow last checked:

    Listing updated:

    Listed by:

    Heather M Kelly 903-452-0528,

    Texas Real Estate Executives - Longview

    Bought with:

    Jessica S Waldron

    Summers Cook & Company

    Source: LGVBOARD,MLS#: 20233542MLS Logo

    Facts & features

    Interior

    Bedrooms & bathrooms
    • Bedrooms: 4
    • Bathrooms: 3
    • Full bathrooms: 3
    Bedroom
    • Features: Master Bedroom Split
    Bathroom
    • Features: Shower/Tub, Shower and Jacuzzi Tub, Walk-In Closet(s), Tile Counters
    Heating
    • Central Electric
    Cooling
    • Central Electric
    Appliances
    • Included: Elec Range/Oven, Microwave, Dishwasher, Disposal, Gas Water Heater
    • Laundry: Laundry Room
    Features
    • Ceiling Fan(s), Pantry, Ceiling Fans, Eat-in Kitchen
    • Flooring: Carpet, Tile
    • Windows: Shades/Blinds
    • Number of fireplaces: 2
    • Fireplace features: Gas Log, Glass Doors
    Interior area
    • Total structure area: 2,773
    • Total interior livable area: 2,773 sqft

    Property

    Parking
    • Total spaces: 2
    • Parking features: Garage, Garage Faces Side, Attached, Rear/Side Entry, Concrete
    • Attached garage spaces: 2
    • Has uncovered spaces: Yes
    Features
    • Levels: One
    • Stories: 1
    • Patio & porch: Patio
    • Exterior features: Auto Sprinkler
    • Has private pool: Yes
    • Pool features: Vinyl, In Ground
    • Fencing: Wood
    Lot
    • Size: 0.37 Acres
    • Dimensions: 100 x 163
    • Features: Landscaped
    Details
    • Parcel number: 188176

    Construction

    Type & style
    • Home type: SingleFamily
    • Architectural style: Traditional
    • Property subtype: Single Family Residence
    Materials
    • Brick
    • Foundation: Slab
    • Roof: Composition
    Condition
    • Year built: 2003

    Utilities & green energy

    • Gas: Gas
    • Sewer: Public Sewer
    • Water: Public Water, City
    • Utilities for property: Electricity Available
    Green energy
    • Energy efficient items: Thermostat

    Community & neighborhood

    Location
    • Region: Longview

    Other

    Other facts
    • Listing terms: Cash,FHA,Conventional,VA Loan,Must Qualify,Credit
    • Road surface type: Concrete

    Price history

    DateEventPrice
    8/29/2023Sold--
    Source: LGVBOARD #20233542 Report a problem
    7/11/2023Price change$467,9000%$169/sqft
    Source: LGVBOARD #20233542 Report a problem
    6/22/2023Price change$468,000-0.4%$169/sqft
    Source: LGVBOARD #20233542 Report a problem
    5/24/2023Price change$469,900-4.1%$169/sqft
    Source: LGVBOARD #20232046 Report a problem
    5/12/2023Price change$489,900-1.2%$177/sqft
    Source: LGVBOARD #20232046 Report a problem
    5/2/2023Price change$495,900-3.7%$179/sqft
    Source: LGVBOARD #20232046 Report a problem
    4/23/2023Price change$514,900-1.9%$186/sqft
    Source: LGVBOARD #20232046 Report a problem
    4/14/2023Listed for sale$524,900+8.2%$189/sqft
    Source: LGVBOARD #20232046 Report a problem
    8/26/2022Sold--
    Source: LGVBOARD #20224548 Report a problem
    8/8/2022Pending sale$485,000$175/sqft
    Source: LGVBOARD #20224548 Report a problem
    7/25/2022Listed for sale$485,000$175/sqft
    Source: LGVBOARD #20224548 Report a problem
    6/22/2016Sold--
    Source: Agent Provided Report a problem

    Public tax history

    YearProperty taxesTax assessment
    2025$5,309 -15.3%$462,820 +2.3%
    2024$6,266 -35.2%$452,350 -0.9%
    2023$9,666 +58%$456,370 +40.8%
    2022$6,117 -2.1%$324,210 +3.3%
    2021$6,245 +12%$313,950 +9.9%
    2020$5,578 +0.3%$285,590 +0.8%
    2019$5,561 -1.8%$283,240 -0.3%
    2018$5,661 -1.3%$284,140 -1.2%
    2017$5,733 +0.9%$287,500 +0.9%
    2016$5,681 -5.2%$285,050 -4.9%
    2015$5,992 $299,620 -0.5%
    2014-- $301,120 +1.7%
    2013-- $296,120 +0.8%
    2012-- $293,790 -0.4%
    2011-- $295,010 +2.3%
    2010-- $288,250 -0.9%
    2009-- $290,770 +0.8%
    2008-- $288,370 +3.5%
    2007-- $278,680 +4.8%
    2006-- $265,900 +1.6%
    2005-- $261,650 +2.1%
    2004-- $256,290 +383.6%
    2003-- $53,000

    Find assessor info on the county website

    Neighborhood: 75605

    Nearby schools

    GreatSchools rating
    Schools provided by the listing agent
    • District: Spring Hill

    Source: LGVBOARD. This data may not be complete. We recommend contacting the local school district to confirm school assignments for this home.