Skip main navigation
Closed
  • $975,000

    3806 Michael Ln, Glenview, IL 60026

    4beds
    2,500sqft
    Single Family Residence
    Built in 1972
    10,018.8 Square Feet Lot
    $975,900 Zestimate®
    $390/sqft
    $5,249 Estimated rent

    Home value

    $975,900

    $888,000 - $1.07M

    $5,249/mo

    Zestimate® history
    Loading
    Loading...

    Owner options

    List your home for rent

    $5,249/mo

    Rent Zestimate®

    Find your next renter with Zillow Rental Manager. Plus, with online applications, you can quickly screen prospective tenants – for free.

    Learn more

    $5,249/mo

    Rent Zestimate®

    Refinance and save

    $6,856/mo

    Est. payment

    Refinancing to a lower rate could help reduce your monthly payments and save thousands over the life of the loan.

    See today's rates

    $6,856/mo

    Est. payment

    Explore your selling options

    Work with a Zillow partner agent

    Leverage their expertise and Zillow's premium Showcase listings to get your home seen by more buyers.

    Get started

    List with your own agent

    Get your home in front of millions of buyers by listing it on Zillow.

    Learn how to do it

    Sell it yourself

    Take full control of how buyers see your home on Zillow by listing For Sale by Owner (FSBO).

    List your home

    What's special

    Wonderful floor planHead-turning curb appealExpansive fully fenced backyardBeautifully updated kitchenGleaming hardwood floors throughoutStunning white cabinetryReplaced windows throughout
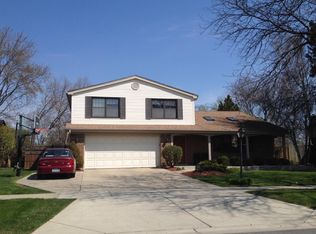
    ***MULTIPLE OFFERS HAVE BEEN RECEIVED.*** Best and Final Due Sunday 3/22/26 via Email by 5pm. No Escalation Clauses. *** This pristine, picture-perfect 4-bedroom all-brick ranch has been beautifully updated inside and out. With head-turning curb appeal, a wonderful floor plan, and lovely grounds--all conveniently on one level. A private courtyard creates a welcoming approach to the double-door entry and gracious foyer. The elegant living room features a wall of oversized windows overlooking the expansive, fully fenced backyard, filling the space with natural light. The formal dining room is ideal for entertaining, easily accommodating both large gatherings and intimate dinners. The beautifully updated kitchen showcases stunning white cabinetry, stainless steel appliances, and a spacious eating area that opens to the inviting family room with an inviting fireplace. Glass doors lead to the large patio-perfect for entertaining and the fully-fenced backyard. For those seeking a more open concept, the shared wall between the family and living rooms could be opened, as has been done in other similar models. Four spacious bedrooms are located in the east wing, each featuring organized closets. An updated hall bath offers double sinks and radiant-heated flooring. The generous primary suite easily accommodates a king-sized bedroom set and sitting area and includes a custom organized walk-in closet with drawers and a sparkling bath with glass-enclosed shower, radiant-heated flooring and beautiful custom-designed translucent pocket door.The finished lower level provides additional space for more fun and play, featuring a large rec/game area, separate storage/workroom, and newly installed luxury vinyl plank flooring for a fresh, modern look.The mud/laundry room is conveniently located off the attached two-car garage and includes a full-sized washer and dryer along with a built-in clubbie closet. Meticulously maintained, this home features gleaming hardwood floors throughout and has had numerous updates including replaced windows throughout, new ('23) central air and furnace, new ('26) flooring in lower level, rebuilt chimney and added gas logs ('15), 1st layer roof ('15), new ('25) 8' back privacy fence and more. Just move in and enjoy one floor living in a fabulous Glenview location!

    Zillow last checked:

    Listing updated:

    Listing courtesy of:

    Nancy Gibson 847-509-0200,

    @properties Christie's International Real Estate

    Bought with:

    Jacqueline Lotzof

    Compass

    Source: MRED as distributed by MLS GRID,MLS#: 12590516MLS Logo

    Facts & features

    Interior

    Bedrooms & bathrooms
    • Bedrooms: 4
    • Bathrooms: 3
    • Full bathrooms: 2
    • 1/2 bathrooms: 1
    Primary bedroom
    • Features: Flooring (Hardwood), Bathroom (Full)
    • Level: Main
    • Area: 208 Square Feet
    • Dimensions: 16X13
    Bedroom 2
    • Features: Flooring (Hardwood)
    • Level: Main
    • Area: 165 Square Feet
    • Dimensions: 15X11
    Bedroom 3
    • Features: Flooring (Hardwood)
    • Level: Main
    • Area: 132 Square Feet
    • Dimensions: 12X11
    Bedroom 4
    • Features: Flooring (Hardwood)
    • Level: Main
    • Area: 132 Square Feet
    • Dimensions: 12X11
    Dining room
    • Features: Flooring (Hardwood)
    • Level: Main
    • Area: 143 Square Feet
    • Dimensions: 13X11
    Eating area
    • Features: Flooring (Hardwood)
    • Level: Main
    • Area: 70 Square Feet
    • Dimensions: 10X07
    Family room
    • Features: Flooring (Hardwood)
    • Level: Main
    • Area: 266 Square Feet
    • Dimensions: 19X14
    Foyer
    • Features: Flooring (Hardwood)
    • Level: Main
    • Area: 99 Square Feet
    • Dimensions: 11X09
    Kitchen
    • Features: Kitchen (Eating Area-Breakfast Bar, Granite Counters, Updated Kitchen), Flooring (Hardwood)
    • Level: Main
    • Area: 190 Square Feet
    • Dimensions: 19X10
    Laundry
    • Features: Flooring (Ceramic Tile)
    • Level: Main
    • Area: 78 Square Feet
    • Dimensions: 13X06
    Living room
    • Features: Flooring (Hardwood)
    • Level: Main
    • Area: 260 Square Feet
    • Dimensions: 20X13
    Other
    • Features: Flooring (Other)
    • Level: Main
    • Area: 418 Square Feet
    • Dimensions: 22X19
    Recreation room
    • Features: Flooring (Luxury Vinyl)
    • Level: Basement
    • Area: 500 Square Feet
    • Dimensions: 25X20
    Storage
    • Features: Flooring (Luxury Vinyl)
    • Level: Basement
    • Area: 312 Square Feet
    • Dimensions: 24X13
    Heating
    • Natural Gas, Forced Air, Steam, Baseboard, Radiant, Radiant Floor
    Cooling
    • Central Air
    Appliances
    • Included: Range, Microwave, Dishwasher, Refrigerator, Washer, Dryer, Disposal, Stainless Steel Appliance(s), Oven, Gas Oven
    • Laundry: Main Level, Gas Dryer Hookup, In Unit, Laundry Closet, Sink
    Features
    • 1st Floor Full Bath, Walk-In Closet(s), Granite Counters
    • Flooring: Hardwood
    • Basement: Finished,Rec/Family Area,Storage Space,Full
    • Number of fireplaces: 1
    • Fireplace features: Gas Log, Family Room
    Interior area
    • Total structure area: 0
    • Total interior livable area: 2,500 sqft

    Property

    Parking
    • Total spaces: 2
    • Parking features: Concrete, Garage Door Opener, Yes, Garage Owned, Attached, Garage
    • Attached garage spaces: 2
    • Has uncovered spaces: Yes
    Accessibility
    • Accessibility features: No Disability Access
    Features
    • Stories: 1
    • Patio & porch: Patio
    • Exterior features: Lighting
    • Fencing: Fenced,Wood
    Lot
    • Size: 10,018 sqft
    • Dimensions: 75 x 135 x 76 x 133
    Details
    • Parcel number: 04204160160000
    • Special conditions: None

    Construction

    Type & style
    • Home type: SingleFamily
    • Architectural style: Ranch
    • Property subtype: Single Family Residence
    Materials
    • Brick
    • Foundation: Concrete Perimeter
    • Roof: Asphalt
    Condition
    • New construction: No
    • Year built: 1972
    Details
    • Builder model: RANCH

    Utilities & green energy

    • Sewer: Public Sewer
    • Water: Lake Michigan

    Community & neighborhood

    Location
    • Region: Glenview

    HOA & financial

    HOA
    • Services included: None

    Other

    Other facts
    • Listing terms: Cash
    • Ownership: Fee Simple

    Price history

    DateEventPrice
    6/16/2026Sold$975,000+21.9%$390/sqft
    Source: MRED as distributed by MLS GRID #12590516 Report a problem
    5/22/2026Pending sale$799,900$320/sqft
    Source: MRED as distributed by MLS GRID #12590516 Report a problem
    5/20/2026Listing removed$799,900$320/sqft
    Source: MRED as distributed by MLS GRID #12590516 Report a problem
    4/8/2026Pending sale$799,900$320/sqft
    Source: MRED as distributed by MLS GRID #12590516 Report a problem
    3/23/2026Contingent$799,900$320/sqft
    Source: MRED as distributed by MLS GRID #12590516 Report a problem
    3/20/2026Listed for sale$799,900+98.7%$320/sqft
    Source: MRED as distributed by MLS GRID #12590516 Report a problem
    6/3/2011Sold$402,500-10.4%$161/sqft
    Source: MRED as distributed by MLS GRID #07789526 Report a problem
    5/7/2011Pending sale$449,000$180/sqft
    Source: Koenig & Strey Real Living #07789526 Report a problem
    4/6/2011Price change$449,000-3.4%$180/sqft
    Source: Koenig & Strey Real Living #07702763 Report a problem
    3/18/2011Price change$465,000-3.1%$186/sqft
    Source: Koenig & Strey Real Living #07702763 Report a problem
    1/7/2011Price change$479,900-10.8%$192/sqft
    Source: Koenig & Strey Real Living #07702763 Report a problem
    9/9/2010Price change$538,000-4.6%$215/sqft
    Source: Koenig & Strey Real Living #07702763 Report a problem
    7/17/2010Listed for sale$564,000+77.9%$226/sqft
    Source: Koenig & Strey Real Living #07702763 Report a problem
    6/27/1995Sold$317,000$127/sqft
    Source: Public Record Report a problem

    Public tax history

    YearProperty taxesTax assessment
    2024-- $52,000 +0%
    2023$10,652 +3%$51,999
    2022$10,343 -10%$51,999 +2.1%
    2021$11,487 +0.5%$50,931
    2020$11,434 +4.3%$50,931 -9%
    2019$10,959 +4.5%$55,969 +19.5%
    2018$10,489 +1.9%$46,835
    2017$10,293 +7.8%$46,835
    2016$9,549 +0.5%$46,835 +11.2%
    2015$9,503 -3.3%$42,124 -4.7%
    2014$9,829 -3.8%$44,184 -4.8%
    2013$10,214 +11.8%$46,435 +3.6%
    2012$9,136 -1.4%$44,801 -5.3%
    2011$9,263 -0.5%$47,299 -10.3%
    2010$9,311 +1.7%$52,711 -6.4%
    2009$9,157 +10.9%$56,308 -7%
    2008$8,260 +8.9%$60,546
    2007$7,587 +5.7%$60,546 +22.9%
    2006$7,177 +2.7%$49,248
    2005$6,991 +3.3%$49,248
    2004$6,770 +6%$49,248 +28.6%
    2003$6,388 -3.1%$38,303
    2002$6,595 +14.3%$38,303
    2001$5,769 +4%$38,303 +15.8%
    2000$5,548 +0.4%$33,069
    1999$5,525 $33,069

    Find assessor info on the county website

    Neighborhood: 60026

    Nearby schools

    GreatSchools rating
    Schools provided by the listing agent
    • Elementary: Willowbrook Elementary School
    • Middle: Maple School
    • High: Glenbrook South High School
    • District: 30

    Source: MRED as distributed by MLS GRID. This data may not be complete. We recommend contacting the local school district to confirm school assignments for this home.

    Get a cash offer in 3 minutes
    Find out how much your home could sell for in as little as 3 minutes with a no-obligation cash offer.
    Estimated market value
    $975,900
    Get a cash offer in 3 minutes
    Find out how much your home could sell for in as little as 3 minutes with a no-obligation cash offer.
    Estimated market value
    $975,900