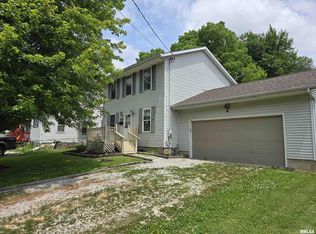
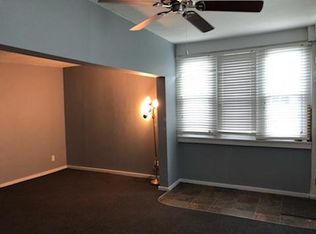
Spacious and versatile 6-bedroom, 3-bath home offering multi-level living with flexible space for a variety of needs. The main floor features a bright living room, dining area, kitchen, 2 bedrooms, and a full bath. The second floor includes 2 additional bedrooms, a full bath, and a second kitchen with private exterior access—perfect for in-law quarters, guest space, or multi-generational living. The basement offers 2 bedrooms with egress windows, a third full bath, laundry area, and utility space. Recent updates include: roof shingles and gutters (2024), siding (Sept 2025), windows (2025), exterior and storm doors (2025), most interior doors updated, main floor LVP flooring (2026), water heater (May 2021), main floor kitchen remodel with new cabinets, countertops, and appliances (June 2024), second floor kitchen cabinets (2025), sump pump (2025), exterior deck/stairs to second floor (2025), and a new 10x12 shed (Oct 2025). Per previous owner, concrete foundation was updated around 2015. A great opportunity for owner-occupants or anyone looking for extra space and versatility!
Sold for $196,000
$196,000
3806 N Faber Ave, Peoria Heights, IL 61616
6beds
2,148sqft
Single Family Residence, Residential
Built in 1930
7,840 Square Feet Lot
$196,100 Zestimate®
$91/sqft
$2,609 Estimated rent
Home value
$196,100
$182,000 - $210,000
$2,609/mo
Zestimate® history
Owner options
List your home for rent
$2,609/mo
Rent Zestimate®
Find your next renter with Zillow Rental Manager. Plus, with online applications, you can quickly screen prospective tenants – for free.
$2,609/mo
Rent Zestimate®
Refinance and save
$1,542/mo
Est. payment
Refinancing to a lower rate could help reduce your monthly payments and save thousands over the life of the loan.
$1,542/mo
Est. payment
Explore your selling options
Work with a Zillow partner agent
Leverage their expertise and Zillow's premium Showcase listings to get your home seen by more buyers.
Get startedList with your own agent
Get your home in front of millions of buyers by listing it on Zillow.
Learn how to do itSell it yourself
Take full control of how buyers see your home on Zillow by listing For Sale by Owner (FSBO).
List your homeWhat's special
Zillow last checked:
Listing updated:
Listed by:
Celene Marquez Mobile:309-669-6634,
RE/MAX Traders Unlimited
Bought with:
Marilyn R Kohn, 475.100449
RE/MAX Traders Unlimited
Source: RMLS Alliance as distributed by MLS GRID,MLS#: PA1265434 Originating MLS: Peoria Area Association of Realtors
Originating MLS: Peoria Area Association of Realtors
Facts & features
Interior
Bedrooms & bathrooms
- Bedrooms: 6
- Bathrooms: 3
- Full bathrooms: 3
Bedroom 1
- Level: Main
- Dimensions: 13ft 11in x 11ft 2in
Bedroom 2
- Level: Main
- Dimensions: 11ft 5in x 11ft 1in
Bedroom 3
- Level: Upper
- Dimensions: 11ft 1in x 8ft 9in
Bedroom 4
- Level: Upper
- Dimensions: 13ft 9in x 9ft 1in
Bedroom 5
- Level: Basement
- Dimensions: 14ft 3in x 10ft 7in
Other
- Level: Main
- Dimensions: 11ft 1in x 11ft 3in
Other
- Area: 376
Additional room
- Description: Second floor kitchen
- Level: Upper
- Dimensions: 12ft 5in x 9ft 2in
Additional room 2
- Description: Bedroom #6
- Level: Basement
- Dimensions: 15ft 3in x 10ft 1in
Kitchen
- Level: Main
- Dimensions: 11ft 0in x 10ft 9in
Laundry
- Level: Basement
Living room
- Level: Main
- Dimensions: 11ft 5in x 15ft 11in
Main level
- Area: 1088
Upper level
- Area: 684
Heating
- Forced Air
Cooling
- Central Air
Appliances
- Included: Microwave, Range, Refrigerator, Other, Gas Water Heater
Features
- Windows: Replacement Windows
- Basement: Egress Window(s),Full,Partially Finished
Interior area
- Total structure area: 1,772
- Total interior livable area: 2,148 sqft
Property
Parking
- Parking features: On Street
- Has uncovered spaces: Yes
Features
- Levels: Two
- Patio & porch: Deck
Lot
- Size: 7,840 Square Feet
- Dimensions: 60 x 130
- Features: Corner Lot, Level
Details
- Additional structures: Shed(s)
- Parcel number: 1427181001
Construction
Type & style
- Home type: SingleFamily
- Property subtype: Single Family Residence, Residential
Materials
- Vinyl Siding
- Foundation: Concrete Perimeter
- Roof: Shingle
Condition
- New construction: No
- Year built: 1930
Utilities & green energy
- Sewer: Public Sewer
- Water: Public
Community & HOA
Community
- Subdivision: The Highlands
Location
- Region: Peoria Heights
Financial & listing details
- Price per square foot: $91/sqft
- Tax assessed value: $122,760
- Annual tax amount: $3,146
- Date on market: 4/7/2026
- Cumulative days on market: 5 days
Price history
| Date | Event | Price |
|---|---|---|
| 7/31/2026 | Sold | $196,000+2.1%$91/sqft |
Source:  RMLS Alliance as distributed by MLS GRID #PA1265434 Report a problem RMLS Alliance as distributed by MLS GRID #PA1265434 Report a problem | ||
| 5/21/2026 | Contingent | $192,000$89/sqft |
Source: RMLS Alliance as distributed by MLS GRID #PA1265434 Report a problem | ||
| 5/15/2026 | Listed for sale | $192,000+585.7%$89/sqft |
Source: RMLS Alliance as distributed by MLS GRID #PA1265434 Report a problem | ||
| 8/24/2015 | Sold | $28,000-13.8%$13/sqft |
Source: RMLS Alliance as distributed by MLS GRID #PA1163849 Report a problem | ||
| 7/15/2015 | Pending sale | $32,500$15/sqft |
Source: CENTURY 21 Lincoln National Realty #1163849 Report a problem | ||
| 7/6/2015 | Listed for sale | $32,500-54.2%$15/sqft |
Source: CENTURY 21 Lincoln National Realty #1163849 Report a problem | ||
| 4/26/2004 | Sold | $71,000+1190.9%$33/sqft |
Source: Public Record Report a problem | ||
| 12/30/1999 | Sold | $5,500$3/sqft |
Source: Public Record Report a problem | ||
Public tax history
| Year | Property taxes | Tax assessment |
|---|---|---|
| 2024 | $2,982 -11.3% | $40,920 +9% |
| 2023 | $3,364 +45.2% | $37,540 +20.1% |
| 2022 | $2,317 +4.4% | $31,260 +5% |
| 2021 | $2,221 -1.6% | $29,770 +2% |
| 2020 | $2,257 +0.4% | $29,190 |
| 2019 | $2,248 +4.6% | $29,190 +3.1% |
| 2018 | $2,148 -1.9% | $28,300 -2% |
| 2017 | $2,190 +0.5% | $28,880 |
| 2016 | $2,179 -19.6% | $28,880 |
| 2015 | $2,709 +33.6% | $28,880 +3.7% |
| 2014 | $2,028 -1.3% | $27,850 -0.5% |
| 2013 | $2,054 -4.5% | $27,990 -4.1% |
| 2011 | $2,151 -1.2% | $29,190 -2.5% |
| 2010 | $2,177 +4.5% | $29,930 +2.8% |
| 2009 | $2,083 +3.5% | $29,120 +2.7% |
| 2008 | $2,012 +0.5% | $28,350 +5% |
| 2007 | $2,002 +5.7% | $26,990 +3.5% |
| 2006 | $1,895 +845.8% | $26,080 +1043.9% |
| 1998 | $200 | $2,280 |
Find assessor info on the county website
Neighborhood: 61616
Nearby homes
- $134,5002 bd2 ba1.2k sqft3804 N Faber Ave, Peoria Heights, IL 61616Sold
- $82,300-- bd1 ba490 sqft1111 E Division Ave, Peoria Heights, IL 61616Off Market
- $3,570-- sqft1103 E Division Ave, Peoria heights, IL 61616Off Market
- $90,5001 bd1 ba780 sqft1103 E Division Ave, Peoria Heights, IL 61616Off Market
- $98,7002 bd1 ba862 sqft3732 N Faber Ave, Peoria Heights, IL 61616Off Market
- $85,0002 bd1 ba876 sqft3805 N Faber Ave, Peoria Heights, IL 61616Sold
- $120,9004 bd1 ba1.1k sqft3807 N Faber Ave, Peoria Heights, IL 61616Off Market
- $1,0402 bd1 ba800 sqftE Division Ave, Peoria heights, IL 61616Off Market
Nearby schools
GreatSchools rating
- 3/10Peoria Heights Grade SchoolGrades: PK-8Distance: 1 mi
- 4/10Peoria Heights High SchoolGrades: 9-12Distance: 0.9 mi
Schools provided by the listing agent
- High: Peoria Heights
Source: RMLS Alliance as distributed by MLS GRID. This data may not be complete. We recommend contacting the local school district to confirm school assignments for this home.


Get pre-qualified for a loan
At Zillow Home Loans, we can pre-qualify you in as little as 5 minutes with no impact to your credit score.An equal housing lender. NMLS #10287.
Sell for more on Zillow
Get a Zillow Showcase℠ listing at no additional cost and you could sell for .
$196,100
2% more
+$3,922
With Zillow Showcase(estimated)
$200,022
- Illinois
- Peoria County
- Peoria Heights
- 61616
- 3806 N Faber Ave
Nearby cities
Nearby zip codes
Other Peoria Heights Topics
