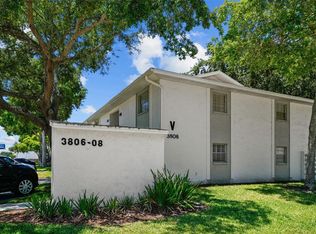
IMAGINE NOT HAVING TO PAY YOUR HOA FEES FOR THE REST OF 2025! This seller is offering you just that! You will have the funds and freedom to furnish and decorate as you make this completely refurbished condominium your own. This second floor, two-bedroom, one bath unit has been updated with brand new appliances to include the range, refrigerator, microwave, dishwasher, garbage disposal, washer, and dryer. Also replaced were the interior doors, lighting, ceiling fans, shelving, mirrors, and bathroom vanities. You will enjoy new luxury vinyl flooring and fresh paint throughout, refaced and renewed kitchen cabinets, a reglazed bathtub and tile surround and a HVAC system replaced in 2020. Step through the new sliding glass door to the rescreened porch and view the birds nesting in the adjacent tree. Enjoy walking out on the fishing pier that extends into the neighborhood lake. Relax poolside or gather with your friends and neighbors for a bar-b-que under the pavilion. Plan your own events at the community clubhouse. Store your RV and boat in a special space for an affordable fee. This end unit includes a dedicated parking space and lots of extra parking. The HOA includes an on-site manager, basic cable, pest control, trash collection, water, sewer, exterior insurance and maintenance on the grounds and amenities as well as escrow reserve funds for future upkeep. The community is located close to the Le Roy Selmon Crosstown Expressway, MacDill Air Force Base, and access to the Gandy Bridge. Anderson Elementary is within walking distance just outside the community’s rear gate. Every store, restaurant, or service you might need is convenient and nearby. This exquisite property offers a unique combination of luxury, comfort, and convenience. It is the perfect place to call home, where every detail has been thoughtfully designed to provide an exceptional living experience. Don’t miss the opportunity to make this dream home your reality.
Sold for $205,000
$205,000
3806 N OAK DRIVE #V92, TAMPA, FL 33611
2beds
781sqft
Condominium
Built in 1981
-- sqft lot
$200,400 Zestimate®
$262/sqft
$1,608 Estimated rent
Home value
$200,400
Estimated sales range
Not available
$1,608/mo
Zestimate® history
Owner options
List your home for rent
$1,608/mo
Rent Zestimate®
Find your next renter with Zillow Rental Manager. Plus, with online applications, you can quickly screen prospective tenants – for free.
$1,608/mo
Rent Zestimate®
Refinance and save
$1,938/mo
Est. payment
Refinancing to a lower rate could help reduce your monthly payments and save thousands over the life of the loan.
$1,938/mo
Est. payment
Explore your selling options
Work with a Zillow partner agent
Leverage their expertise and Zillow's premium Showcase listings to get your home seen by more buyers.
Get startedList with your own agent
Get your home in front of millions of buyers by listing it on Zillow.
Learn how to do itSell it yourself
Take full control of how buyers see your home on Zillow by listing For Sale by Owner (FSBO).
List your homeWhat's special
Completely refurbished condominiumFishing pierNew luxury vinyl flooringRescreened porchNew sliding glass doorBrand new appliances
Zillow last checked:
Listing updated:
Listed by:
Reina Mora Blackwelder 813-380-9629,
CHARLES RUTENBERG REALTY INC 727-538-9200
Bought with:
Reina Mora Blackwelder, 3376971
CHARLES RUTENBERG REALTY INC
Leslie Chrysochoos, 3525994
REAL BROKER, LLC
Source: Stellar MLS,MLS#: A4643828 Originating MLS: Suncoast Tampa
Originating MLS: Suncoast Tampa
Facts & features
Interior
Bedrooms & bathrooms
- Bedrooms: 2
- Bathrooms: 1
- Full bathrooms: 1
Primary bedroom
- Features: Jack & Jill Bathroom, Walk-In Closet(s)
- Level: First
- Area: 132 Square Feet
- Dimensions: 11x12
Kitchen
- Features: Pantry, Rain Shower Head, Sauna, Storage Closet
- Level: First
Living room
- Features: Ceiling Fan(s)
- Level: First
Heating
- Central, Electric, Heat Pump
Cooling
- Central Air
Appliances
- Included: Dishwasher, Disposal, Dryer, Electric Water Heater, Exhaust Fan, Microwave, Range, Refrigerator, Washer
- Laundry: Electric Dryer Hookup, Laundry Closet, Washer Hookup
Features
- Ceiling Fan(s), Living Room/Dining Room Combo, Open Floorplan, Solid Surface Counters, Thermostat, Walk-In Closet(s)
- Flooring: Luxury Vinyl
- Has fireplace: No
- Common walls with other units/homes: End Unit
Interior area
- Total structure area: 874
- Total interior livable area: 781 sqft
Property
Parking
- Parking features: Assigned
Features
- Levels: One
- Stories: 1
- Patio & porch: Covered, Rear Porch
- Exterior features: Lighting, Rain Gutters, Sidewalk
- Waterfront features: Lake, Lake Privileges, Fishing Pier
Lot
- Size: 2 Square Feet
- Features: Above Flood Plain
- Residential vegetation: Trees/Landscaped
Details
- Parcel number: A0430183WS00000000V92.0
- Zoning: RM-24
- Special conditions: None
Construction
Type & style
- Home type: Condo
- Property subtype: Condominium
Materials
- Block, Concrete, Stucco
- Foundation: Block
- Roof: Shingle
Condition
- New construction: No
- Year built: 1981
Utilities & green energy
- Sewer: Public Sewer
- Water: Public
- Utilities for property: Cable Connected, Electricity Connected, Fire Hydrant, Phone Available, Sewer Connected, Street Lights, Underground Utilities, Water Available
Community & HOA
Community
- Features: Dock, Fishing, Lake, Buyer Approval Required, Clubhouse, Community Mailbox, Deed Restrictions, Gated Community - No Guard, Pool, Sidewalks
- Security: Smoke Detector(s)
- Pet fee: $0 monthly
- Subdivision: FAIR OAKS SOUTH TWO A CONDOMIN
HOA
- Has HOA: Yes
- Services included: Cable TV, Common Area Taxes, Community Pool, Reserve Fund, Insurance, Maintenance Structure, Maintenance Grounds, Maintenance Repairs, Manager, Pest Control, Pool Maintenance, Sewer, Trash, Water
- HOA fee: $474 monthly
- HOA name: Harbeeck Hospitality, LLC
- HOA phone: 727-386-5575
Location
- Region: Tampa
Financial & listing details
- Price per square foot: $262/sqft
- Tax assessed value: $152,127
- Annual tax amount: $2,201
- Date on market: 3/10/2025
- Cumulative days on market: 31 days
- Listing terms: Cash,Conventional
- Ownership: Condominium
- Total actual rent: 0
- Electric utility on property: Yes
- Road surface type: Paved
Price history
| Date | Event | Price |
|---|---|---|
| 4/30/2025 | Sold | $205,000-4.7%$262/sqft |
Source:  Stellar MLS #A4643828 Report a problem Stellar MLS #A4643828 Report a problem | ||
| 4/13/2025 | Pending sale | $215,000$275/sqft |
Source: Stellar MLS #A4643828 Report a problem | ||
| 3/10/2025 | Listed for sale | $215,000$275/sqft |
Source: Stellar MLS #A4643828 Report a problem | ||
Public tax history
| Year | Property taxes | Tax assessment |
|---|---|---|
| 2025 | $2,737 +24.3% | $152,127 +51.4% |
| 2024 | $2,202 +5.4% | $100,472 +10% |
| 2023 | $2,089 +11.4% | $91,338 +10% |
| 2022 | $1,875 +17.5% | $83,035 +10% |
| 2021 | $1,597 +9.9% | $75,486 +10% |
| 2020 | $1,453 +6.4% | $68,624 +10% |
| 2019 | $1,366 +7% | $62,385 -17.7% |
| 2018 | $1,276 +16.3% | $75,800 +32.3% |
| 2017 | $1,098 +11% | $57,287 +22.2% |
| 2016 | $989 +17.1% | $46,871 +10% |
| 2015 | $844 -7.5% | $42,610 +10% |
| 2014 | $913 +8.1% | $38,736 +10% |
| 2013 | $844 +22.4% | $35,215 +10% |
| 2012 | $690 -25.5% | $32,014 -25.3% |
| 2011 | $925 -22.2% | $42,865 -22.7% |
| 2010 | $1,190 -26.5% | $55,462 -26.1% |
| 2009 | $1,619 -23.6% | $75,054 -23.2% |
| 2008 | $2,118 +681.3% | $97,774 +159.6% |
| 2007 | $271 -1.4% | $37,664 +2.5% |
| 2006 | $275 +117.5% | $36,745 +3% |
| 2005 | $126 | $35,675 +3% |
| 2004 | -- | $34,636 +1.9% |
| 2003 | -- | $33,990 +2.4% |
| 2002 | -- | $33,193 +1.6% |
| 2001 | -- | $32,670 -4.8% |
| 2000 | $121 | $34,330 |
Find assessor info on the county website
Neighborhood: Fairoaks
Nearby homes
- $206,1862 bd1 ba781 sqft3806 N Oak Dr UNIT V12, Tampa, FL 33611Sold
- $220,0002 bd1 ba781 sqft3806 N Oak Dr UNIT V21, Tampa, FL 33611For Sale

- $156,2002 bd1 ba781 sqft3806 N Oak Dr UNIT V11, Tampa, FL 33611Off Market
- $181,6002 bd1 ba781 sqft3806 N Oak Dr UNIT V22, Tampa, FL 33611Off Market

- $123,8001 bd1 ba578 sqft3806 N Oak Dr UNIT V31, Tampa, FL 33611Off Market
- $123,8001 bd1 ba578 sqft3806 N Oak Dr UNIT V32, Tampa, FL 33611Off Market
- $130,2001 bd1 ba578 sqft3806 N Oak Dr UNIT V41, Tampa, FL 33611Off Market
- $125,8001 bd1 ba578 sqft3806 N Oak Dr UNIT V42, Tampa, FL 33611Off Market
Nearby schools
GreatSchools rating
- 6/10Anderson Elementary SchoolGrades: PK-5Distance: 0.2 mi
- 5/10Madison Middle SchoolGrades: 6-8Distance: 0.9 mi
- 6/10Robinson High SchoolGrades: 9-12Distance: 2 mi
Schools provided by the listing agent
- Elementary: Anderson-HB
- Middle: Madison-HB
- High: Robinson-HB
Source: Stellar MLS. This data may not be complete. We recommend contacting the local school district to confirm school assignments for this home.
Get a cash offer in 3 minutes
Find out how much your home could sell for in as little as 3 minutes with a no-obligation cash offer.
Estimated market value
$200,400
Get a cash offer in 3 minutes
Find out how much your home could sell for in as little as 3 minutes with a no-obligation cash offer.
Estimated market value
$200,400
- Florida
- Hillsborough County
- Tampa
- 33611
- Fairoaks
- 3806 N OAK DRIVE Unit V92
