Skip main navigation
Sold for $413,705
  • $413,705

    3806 NW 11th St, Ankeny, IA 50023

    3beds
    1,540sqft
    Single Family Residence
    Built in 2019
    10,062 Square Feet Lot
    $440,100 Zestimate®
    $269/sqft
    $2,171 Estimated rent

    Home value

    $440,100

    $418,000 - $462,000

    $2,171/mo

    Zestimate® history
    Loading
    Loading...

    Owner options

    List your home for rent

    $2,171/mo

    Rent Zestimate®

    Find your next renter with Zillow Rental Manager. Plus, with online applications, you can quickly screen prospective tenants – for free.

    Learn more

    $2,171/mo

    Rent Zestimate®

    Refinance and save

    $2,775/mo

    Est. payment

    Refinancing to a lower rate could help reduce your monthly payments and save thousands over the life of the loan.

    See today's rates

    $2,775/mo

    Est. payment

    Explore your selling options

    Work with a Zillow partner agent

    Leverage their expertise and Zillow's premium Showcase listings to get your home seen by more buyers.

    Get started

    List with your own agent

    Get your home in front of millions of buyers by listing it on Zillow.

    Learn how to do it

    Sell it yourself

    Take full control of how buyers see your home on Zillow by listing For Sale by Owner (FSBO).

    List your home

    What's special

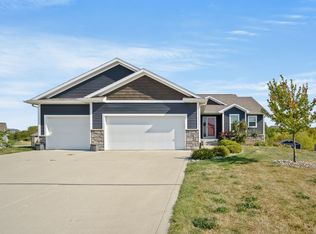
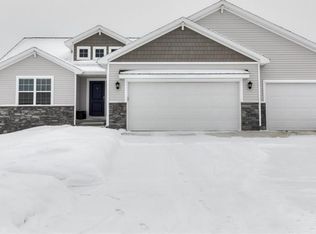
    Better than New! Step into this one owner ranch w/upgrades from top to bottom & inside/out! You will love the details in the 2,600 finished sqft along w/extended outdoor living spaces give the WOW factor! Step inside to luxury vinyl plank floors leading to a guest bedroom with ensuite (5’ shower!) An open kitchen includes ALL appliances. Check out the custom hood above the stove! A well organized pantry w/custom shelving has a dedicated space for the microwave. Genius! Choose from counter seating at the island, dining area or outdoor space to gather friends & family for meals. The gorgeous accent wall in the great room accents the tall vaulted ceilings. Snuggle up to the fireplace flanked by windows for natural daylight. Don’t miss the ½ bath. Retreat to the master suite w/trayed ceiling holding a walk custom closet system & private spa like bathroom w/large tiled shower. The laundry room w/lockers is right off the large 3 car garage w/tons of storage included. Garage has an 18 foot extra wide garage door, large ladder attic with stand up 9 foot peak. There is more! Finished lower level walkout features, family room & a full kitchen w/island including all appliances. The bathroom is near the 3rd bedroom. An additional room is perfect for play or work! Through the sliders is the covered patio w/privacy wall overlooking the meticulous landscaped & fully fenced backyard w/6x10’ shed. Grab a drink & rock on the covered front porch because the work is all done!

    Zillow last checked:

    Listing updated:

    Listed by:

    Pennie Carroll (515)490-8025,

    Pennie Carroll & Associates

    Bought with:

    Bob Cazavilan

    United Real Estate Profess

    Source: DMMLS,MLS#: 681142MLS LogoOriginating MLS: Des Moines Area Association of REALTORS

    Facts & features

    Interior

    Bedrooms & bathrooms
    • Bedrooms: 3
    • Bathrooms: 4
    • Full bathrooms: 1
    • 3/4 bathrooms: 2
    • 1/2 bathrooms: 1
    • Main level bedrooms: 2
    Heating
    • Forced Air, Gas, Natural Gas
    Cooling
    • Central Air
    Appliances
    • Included: Dryer, Dishwasher, Microwave, Refrigerator, Stove, Washer
    • Laundry: Main Level
    Features
    • Wet Bar, Dining Area, Cable TV, Window Treatments
    • Flooring: Laminate, Tile
    • Basement: Finished
    • Number of fireplaces: 1
    Interior area
    • Total structure area: 1,540
    • Total interior livable area: 1,540 sqft
    • Finished area below ground: 1,100

    Property

    Parking
    • Total spaces: 3
    • Parking features: Attached, Garage, Three Car Garage
    • Attached garage spaces: 3
    Features
    • Patio & porch: Covered, Deck, Patio
    • Exterior features: Deck, Fully Fenced, Sprinkler/Irrigation, Play Structure, Patio, Storage
    • Fencing: Chain Link,Vinyl,Full
    Lot
    • Size: 10,062 Square Feet
    • Features: Rectangular Lot
    Details
    • Additional structures: Storage
    • Parcel number: 18100554712635
    • Zoning: R

    Construction

    Type & style
    • Home type: SingleFamily
    • Architectural style: Ranch,Traditional
    • Property subtype: Single Family Residence
    Materials
    • Stone
    • Foundation: Poured
    • Roof: Asphalt,Shingle
    Condition
    • Year built: 2019
    Details
    • Builder name: DR Horton

    Utilities & green energy

    • Sewer: Public Sewer
    • Water: Public

    Community & HOA

    Community
    • Security: Smoke Detector(s)
    HOA
    • Has HOA: No
    Location
    • Region: Ankeny

    Financial & listing details

    • Price per square foot: $269/sqft
    • Tax assessed value: $437,700
    • Annual tax amount: $7,824
    • Date on market: 8/30/2023
    • Cumulative days on market: 66 days
    • Listing terms: Cash,Conventional,FHA,VA Loan
    • Road surface type: Concrete

    Price history

    DateEventPrice
    3/8/2024Sold$413,705-7%$269/sqft
    Source: DMMLS #681142 Report a problem
    11/7/2023Pending sale$445,000$289/sqft
    Source: DMMLS #681142 Report a problem
    9/12/2023Price change$445,000-2.2%$289/sqft
    Source: DMMLS #681142 Report a problem
    8/30/2023Listed for sale$454,900+25.1%$295/sqft
    Source: DMMLS #681142 Report a problem
    10/23/2019Sold$363,500+0.1%$236/sqft
    Source: Public Record Report a problem
    8/28/2019Pending sale$363,265$236/sqft
    Source: DRH Realty of Iowa, LLC #590106 Report a problem
    8/28/2019Listed for sale$363,265$236/sqft
    Source: DRH Realty of Iowa, LLC #590106 Report a problem

    Public tax history

    YearProperty taxesTax assessment
    2025$7,368 -1.1%$437,700 -2.2%
    2024$7,450 -0.5%$447,400
    2023$7,488 +1.1%$447,400 +20.9%
    2022$7,408 -0.7%$370,100
    2021$7,460 +53185.7%$370,100 +5.2%
    2020$14 -12.5%$351,800 +52407.5%
    2019$16 +14.3%$670
    2018$14 $670
    2017$14 $670
    Find assessor info on the county website

    Neighborhood: 50023

    Nearby schools

    GreatSchools rating
    Schools provided by the listing agent
    • District: Ankeny

    Source: DMMLS. This data may not be complete. We recommend contacting the local school district to confirm school assignments for this home.

    Get pre-qualified for a loan
    At Zillow Home Loans, we can pre-qualify you in as little as 5 minutes with no impact to your credit score.

    An equal housing lender. NMLS #10287.

    Sell for more on Zillow
    Get a Zillow Showcase℠ listing at no additional cost and you could sell for .
    $440,100
    2% more
    +$8,802
    With Zillow Showcase(estimated)
    $448,902