Skip main navigation
Active
  • $975,000

    3806 NW Oregon St, Camas, WA 98607

    4beds
    3,236sqft
    : 
    $6,042/mo
    Get pre-qualified
    Residential, Single Family Residence
    Built in 2004
    7,840 Square Feet Lot
    $-- Zestimate®
    $301/sqft
    $24/mo HOA

    What's special

    Cozy fireplaceDedicated officeThree-car garageLarge islandDual vanitiesJetted soaking tubGenerous walk-in closet
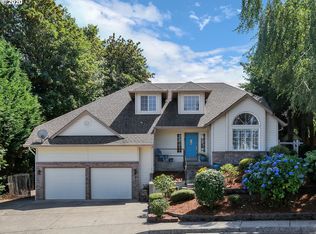
    Nestled against a lush greenbelt in one of Camas' most desirable locations, this stunning daylight ranch offers a truly magical setting where nature takes center stage. The breathtaking forest creates a private woodland sanctuary filled with vibrant greenery, birdsong, and peaceful views in every season. Stairs lead directly into the enchanting greenbelt, inviting you to explore your own fairy-tale forest just beyond the backyard. Located just minutes from Lacamas Lake, multiple neighborhood parks, and top-rated Camas schools, you'll enjoy easy access to a large playground and miles of connecting walking paths. Beautifully designed, this energy-efficient home offers 3,236 square feet of thoughtfully planned living space with four bedrooms, two-and-a-half baths, a dedicated office, bonus room with bar area, theater room, and three-car garage. The open-concept main level features soaring 12-foot ceilings, rich Brazilian cherry hardwood floors, a cozy fireplace, custom built-in media cabinetry, elegant formal dining, and expansive windows that perfectly frame the spectacular greenbelt views. The gourmet kitchen is appointed with granite countertops, a large island, stainless steel appliances, pantry, and a sunny breakfast nook.The spacious main-level primary suite offers a peaceful retreat with dual vanities, jetted soaking tub, and a generous walk-in closet. Two expansive decks overlooking the greenbelt create seamless indoor-outdoor living offering the perfect place to entertain or simply unwind. Outside, you'll also discover a charming herb garden, adding beauty, fragrance, and fresh ingredients just steps from your kitchen.This is more than a home—it's a private woodland sanctuary offering exceptional privacy, timeless beauty, modern energy efficiency, and one of the most enchanting settings you'll find in Camas.
    22 hours
    |
    590
    |
    41
    |

    Zillow last checked:

    Listing updated:

    Listed by:

    Katrina Kanani 360-409-3052,

    Windermere Northwest Living,

    Klicia Thompson 360-852-7900,

    Windermere Northwest Living

    Source: RMLS (OR),MLS#: 218884928MLS Logo

      Facts & features

      Interior

      Bedrooms & bathrooms
      • Bedrooms: 4
      • Bathrooms: 3
      • Full bathrooms: 2
      • Partial bathrooms: 1
      • Main level bathrooms: 2
      Rooms
      • Room types: Office, Media Room, Bedroom 4, Bedroom 2, Bedroom 3, Dining Room, Family Room, Kitchen, Living Room, Primary Bedroom
      Primary bedroom
      • Features: Bathroom, Jetted Tub, Tile Floor, Walkin Closet, Walkin Shower
      • Level: Main
      Bedroom 2
      • Features: Ceiling Fan, Closet, Wallto Wall Carpet
      • Level: Lower
      Bedroom 3
      • Features: Closet, Wallto Wall Carpet
      • Level: Lower
      Bedroom 4
      • Features: Ceiling Fan, Closet, Wallto Wall Carpet
      • Level: Lower
      Dining room
      • Features: Hardwood Floors
      • Level: Main
      Family room
      • Features: Builtin Features, Exterior Entry, Closet, Wallto Wall Carpet
      • Level: Lower
      Kitchen
      • Features: Central Vacuum, Cook Island, Dishwasher, Disposal, Eat Bar, Gas Appliances, Hardwood Floors, Microwave, Builtin Oven, Double Sinks, Granite
      • Level: Main
      Living room
      • Features: Builtin Features, Fireplace
      • Level: Main
      Office
      • Features: Wallto Wall Carpet
      • Level: Main
      Heating
      • Heat Pump, Fireplace(s)
      Cooling
      • Central Air
      Appliances
      • Included: Built-In Range, Cooktop, Dishwasher, Disposal, Down Draft, Free-Standing Refrigerator, Gas Appliances, Microwave, Stainless Steel Appliance(s), Water Purifier, Washer/Dryer, Built In Oven, Gas Water Heater
      • Laundry: Laundry Room
      Features
      • Ceiling Fan(s), Central Vacuum, Granite, High Ceilings, Closet, Built-in Features, Cook Island, Eat Bar, Double Vanity, Bathroom, Walk-In Closet(s), Walkin Shower, Kitchen Island, Pantry
      • Flooring: Hardwood, Tile, Wall to Wall Carpet
      • Windows: Double Pane Windows, Vinyl Frames
      • Basement: Daylight,Finished
      • Number of fireplaces: 1
      • Fireplace features: Gas
      Interior area
      • Total structure area: 3,236
      • Total interior livable area: 3,236 sqft
      Video & virtual tour

      Property

      Parking
      • Total spaces: 3
      • Parking features: Driveway, Garage Door Opener, Attached
      • Attached garage spaces: 3
      • Has uncovered spaces: Yes
      Accessibility
      • Accessibility features: Garage On Main, Main Floor Bedroom Bath, Utility Room On Main, Walkin Shower, Accessibility
      Features
      • Stories: 2
      • Patio & porch: Covered Deck, Deck, Porch
      • Exterior features: Yard, Exterior Entry
      • Has spa: Yes
      • Spa features: Bath
      • Fencing: Fenced
      • Has view: Yes
      • View description: Park/Greenbelt, Trees/Woods
      Lot
      • Size: 7,840 Square Feet
      • Features: Greenbelt, Private, Trees, Wooded, Sprinkler, SqFt 7000 to 9999
      Details
      • Parcel number: 110186474

      Construction

      Type & style
      • Home type: SingleFamily
      • Architectural style: Traditional
      • Property subtype: Residential, Single Family Residence
      Materials
      • Cement Siding, Stone
      • Foundation: Concrete Perimeter
      • Roof: Composition
      Condition
      • Resale
      • New construction: No
      • Year built: 2004

      Utilities & green energy

      • Gas: Gas
      • Sewer: Public Sewer
      • Water: Public
      • Utilities for property: Cable Connected

      Community & HOA

      HOA
      • Has HOA: Yes
      • Amenities included: Commons, Management
      • HOA fee: $24 monthly
      Location
      • Region: Camas

      Financial & listing details

      • Price per square foot: $301/sqft
      • Tax assessed value: $838,071
      • Annual tax amount: $8,497
      • Date on market: 8/12/2026
      • Listing terms: Cash,Conventional,FHA,VA Loan
      • Road surface type: Paved

        Estimated market value

        Not available

        Estimated sales range

        Not available

        Not available

        Price history

        DateEventPrice
        8/12/2026Listed for sale$975,000+55.3%$301/sqft
        Source: RMLS (OR) #218884928 Report a problem
        11/6/2020Sold$628,000-0.3%$194/sqft
        Source: RMLS (OR) #20348948 Report a problem
        10/7/2020Pending sale$629,900$195/sqft
        Source: Berkshire Hathaway HomeServices NW Real Estate #20348948 Report a problem
        10/2/2020Price change$629,900-3.1%$195/sqft
        Source: Berkshire Hathaway HomeServices NW Real Estate #20348948 Report a problem
        9/16/2020Pending sale$649,900$201/sqft
        Source: Berkshire Hathaway HomeServices NW Real Estate #20348948 Report a problem
        8/22/2020Price change$649,900-1.5%$201/sqft
        Source: Berkshire Hathaway HomeServices NW Real Estate #20348948 Report a problem
        7/29/2020Listed for sale$659,900+37.5%$204/sqft
        Source: Berkshire Hathaway HomeServices NW Real Estate #20348948 Report a problem
        12/27/2013Sold$480,000-2%$148/sqft
        Source: RMLS (OR) #13269921 Report a problem
        11/8/2013Listed for sale$489,900+11.4%$151/sqft
        Source: Realty Pro Inc. #13269921 Report a problem
        10/29/2004Sold$439,900+449.9%$136/sqft
        Source: Public Record Report a problem
        2/24/2004Sold$80,000+166.7%$25/sqft
        Source: Public Record Report a problem
        4/15/1996Sold$30,000$9/sqft
        Source: Public Record Report a problem

        Public tax history

        YearProperty taxesTax assessment
        2024$7,987 -4.7%$838,071 -11.4%
        2023$8,381 +14.3%$945,822 +15.5%
        2022$7,335 -2.3%$819,042 +24.5%
        2021$7,508 -6.6%$657,782 +5.4%
        2020$8,037 $624,031 +0.7%
        2019$8,037 +10.6%$619,421 +3.9%
        2018$7,265 -6%$596,426 +11.8%
        2017$7,729 +13.2%$533,374 +4%
        2016$6,827 $513,069 +5.5%
        2015$6,827 +4.6%$486,471 +5.7%
        2014$6,529 $460,332 +12.7%
        2013$6,529 +1.6%$408,499 +3.5%
        2012$6,425 +1.2%$394,798 +0%
        2011$6,349 +5.3%$394,704
        2010$6,027 +2.5%$394,704 -3.6%
        2009$5,881 $409,275 -21%
        2008-- $518,300
        2007-- $518,300 +212.2%
        2005-- $166,000
        2004-- $166,000
        Find assessor info on the county website

        Monthly payment

        Est. payment

        Payment breakdown

        Explore the cost of this home by adjusting the details. Changes won't be saved.
        All calculations are estimates and provided by Zillow, Inc. for informational purposes only. Actual amounts may vary.
        HOA fees may include property taxes on listings classified as Co-Ops. Contact the listing agent and/or owner for fee details.
        See how much you could borrow to make a competitive offer.

        Climate risks

        Neighborhood: 98607

        Getting around

        1 / 100
        Car-Dependent
        24 / 100
        Somewhat Bikeable

        Nearby schools

        GreatSchools rating
        Schools provided by the listing agent
        • Elementary: Helen Baller
        • Middle: Liberty
        • High: Camas

        Source: RMLS (OR). This data may not be complete. We recommend contacting the local school district to confirm school assignments for this home.

        A local agent can set up tours, give advice and negotiate with sellers.

        Browse local experts

        Similar homes