Skip main navigation
Sold for $365,000
  • $365,000

    3806 OPAL CIRCLE, ST CLOUD, FL 34772

    4beds
    2,069sqft
    Single Family Residence
    Built in 1999
    10,759 Square Feet Lot
    $383,000 Zestimate®
    $176/sqft
    $2,441 Estimated rent

    Home value

    $383,000

    $364,000 - $402,000

    $2,441/mo

    Zestimate® history
    Loading
    Loading...

    Owner options

    List your home for rent

    $2,441/mo

    Rent Zestimate®

    Find your next renter with Zillow Rental Manager. Plus, with online applications, you can quickly screen prospective tenants – for free.

    Learn more

    $2,441/mo

    Rent Zestimate®

    Refinance and save

    $2,574/mo

    Est. payment

    Refinancing to a lower rate could help reduce your monthly payments and save thousands over the life of the loan.

    See today's rates

    $2,574/mo

    Est. payment

    Explore your selling options

    Work with a Zillow partner agent

    Leverage their expertise and Zillow's premium Showcase listings to get your home seen by more buyers.

    Get started

    List with your own agent

    Get your home in front of millions of buyers by listing it on Zillow.

    Learn how to do it

    Sell it yourself

    Take full control of how buyers see your home on Zillow by listing For Sale by Owner (FSBO).

    List your home

    What's special

    Quiet cul-de-sacGarden tubVolume ceilingsLaminate countertopsSeparate showerStainless steel appliancesDecorative tile backsplash
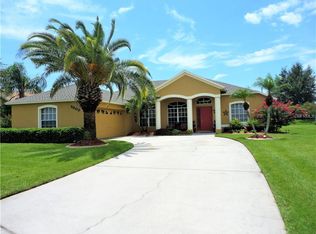
    Virtually Staged. BACK ON MARKET DUE TO FINANCING! Nestled on a quiet cul-de-sac in the highly desirable Sawgrass community, this spacious home offers privacy, comfort, and an exceptional location with no rear neighbors and plenty of room to add a future pool. Enjoy Florida living from the covered lanai overlooking a peaceful, private backyard setting. Inside, you'll find an open and inviting floor plan featuring ceramic tile throughout the main living areas, wood laminate flooring in the front office and dining room, and comfortable carpeting in the bedrooms. The kitchen is designed for both function and style with warm maple cabinetry, laminate countertops, a decorative tile backsplash, and stainless steel appliances. The adjoining breakfast nook includes additional built-in cabinetry, creating excellent pantry and storage space. Architectural details add character throughout the home, including volume ceilings, crown molding in select rooms, and a tray ceiling in the primary suite. The spacious primary bedroom offers a relaxing retreat, while the primary bath features dual vanities, a garden tub, and a separate shower. Major updates have already been completed, including a roof replaced in 2018. The air handler was manufactured in January 2016, making it less than 10 years old. The property also benefits from a remarkably low HOA fee of just $493 per year. Sawgrass residents enjoy convenient access to Lake Nona Medical City, Orlando International Airport, the Florida Turnpike, and major employers throughout Central Florida. Nearby you'll find shopping, restaurants, schools, parks, golf, and outdoor recreation, while still enjoying the charm and small-town feel of St. Cloud. If you're looking for a well-maintained home with privacy, updates, and an outstanding location, this Sawgrass gem deserves a closer look.

    Zillow last checked:

    Listing updated:

    Listed by:

    Chris Day 352-988-7777,

    WORTH CLARK REALTY 352-988-7777

    Bought with:

    Huascar Minaya, 3612963

    KELLER WILLIAMS LEGACY REALTY

    Rafael Ortiz Pena, 3509903

    KELLER WILLIAMS LEGACY REALTY

    Source: Stellar MLS,MLS#: G5113979MLS LogoOriginating MLS: Orlando Regional

    Facts & features

    Interior

    Bedrooms & bathrooms
    • Bedrooms: 4
    • Bathrooms: 3
    • Full bathrooms: 3
    Primary bedroom
    • Features: Walk-In Closet(s)
    • Level: First
    Bedroom 2
    • Features: Built-in Closet
    • Level: First
    Bedroom 3
    • Features: Built-in Closet
    • Level: First
    Bedroom 4
    • Features: Built-in Closet
    • Level: First
    Bathroom 1
    • Level: First
    Bathroom 2
    • Level: First
    Bathroom 3
    • Level: First
    Dining room
    • Level: First
    Kitchen
    • Level: First
    Living room
    • Level: First
    Heating
    • Heat Pump
    Cooling
    • Central Air
    Appliances
    • Included: Dishwasher, Dryer, Electric Water Heater, Microwave, Range, Refrigerator
    • Laundry: Inside, Laundry Room
    Features
    • Cathedral Ceiling(s), Ceiling Fan(s), Crown Molding, Open Floorplan, Primary Bedroom Main Floor, Tray Ceiling(s), Vaulted Ceiling(s), Walk-In Closet(s)
    • Flooring: Carpet, Ceramic Tile, Laminate
    • Doors: Sliding Doors
    • Has fireplace: No
    Interior area
    • Total structure area: 2,816
    • Total interior livable area: 2,069 sqft

    Property

    Parking
    • Total spaces: 2
    • Parking features: Garage Door Opener
    • Attached garage spaces: 2
    Features
    • Levels: One
    • Stories: 1
    • Exterior features: Irrigation System, Private Yard, Rain Gutters, Sidewalk
    Lot
    • Size: 10,759 Square Feet
    • Dimensions: 80 x 125
    • Features: Cul-De-Sac, Flood Insurance Required, FloodZone
    Details
    • Parcel number: 262630062600010480
    • Zoning: SR1B
    • Special conditions: None

    Construction

    Type & style
    • Home type: SingleFamily
    • Property subtype: Single Family Residence
    Materials
    • Block, Stucco
    • Foundation: Slab
    • Roof: Shingle
    Condition
    • New construction: No
    • Year built: 1999

    Utilities & green energy

    • Sewer: Public Sewer
    • Water: Public
    • Utilities for property: Cable Connected, Electricity Connected, Sewer Connected, Sprinkler Meter, Water Connected

    Community & HOA

    Community
    • Pet fee: $0 monthly
    • Subdivision: SAWGRASS UNIT 1
    HOA
    • Has HOA: Yes
    • HOA fee: $41 monthly
    • HOA name: Cecily Ramey
    • HOA phone: 352-617-7603
    Location
    • Region: Saint Cloud

    Financial & listing details

    • Price per square foot: $176/sqft
    • Tax assessed value: $369,100
    • Annual tax amount: $6,444
    • Date on market: 6/17/2026
    • Cumulative days on market: 80 days
    • Listing terms: Cash,Conventional,FHA,VA Loan
    • Ownership: Fee Simple
    • Total actual rent: 0
    • Electric utility on property: Yes
    • Road surface type: Asphalt

    Price history

    DateEventPrice
    9/30/2026Sold$365,000-6.4%$176/sqft
    Source: Stellar MLS #G5113979 Report a problem
    9/21/2026Pending sale$389,900$188/sqft
    Source: Stellar MLS #G5113979 Report a problem
    9/11/2026Listed for sale$389,900$188/sqft
    Source: Stellar MLS #G5113979 Report a problem
    8/27/2026Pending sale$389,900$188/sqft
    Source: Stellar MLS #G5113979 Report a problem
    6/18/2026Listed for sale$389,900+180.5%$188/sqft
    Source: Stellar MLS #G5113979 Report a problem
    11/13/2012Sold$139,000+3%$67/sqft
    Source: Public Record Report a problem
    8/30/2012Price change$134,900-17.2%$65/sqft
    Source: Lisa Davis, LLC #S4697962 Report a problem
    8/8/2012Listed for sale$163,000+20.7%$79/sqft
    Source: Lisa Davis, LLC #S4697962 Report a problem
    6/30/2012Listing removed$135,000$65/sqft
    Source: Lisa Davis, LLC #S4697962 Report a problem
    5/1/2012Listed for sale$135,000+5.1%$65/sqft
    Source: foreclosure.com Report a problem
    3/5/2012Listing removed$128,500$62/sqft
    Source: AMERITEAM REALTY, INC. #S4691162 Report a problem
    12/13/2011Price change$128,500-3%$62/sqft
    Source: AmeriTeam Realty, Inc. #S4691162 Report a problem
    12/1/2011Price change$132,500-7%$64/sqft
    Source: AmeriTeam Realty, Inc. #S4691162 Report a problem
    11/8/2011Price change$142,500-8.1%$69/sqft
    Source: AmeriTeam Realty, Inc. #S4691162 Report a problem
    11/5/2011Listed for sale$155,000-32%$75/sqft
    Source: AmeriTeam Realty, Inc. #S4691162 Report a problem
    12/2/2004Sold$228,000+16.9%$110/sqft
    Source: Public Record Report a problem
    9/2/2004Sold$195,000+30.2%$94/sqft
    Source: Public Record Report a problem
    1/11/2000Sold$149,800$72/sqft
    Source: Public Record Report a problem

    Public tax history

    YearProperty taxesTax assessment
    2025$6,445 +9.2%$369,100 +6.5%
    2024$5,902 +6.4%$346,500 +2.2%
    2023$5,549 +11.8%$339,100 +15.8%
    2022$4,964 +10.7%$292,900 +20.5%
    2021$4,484 +5%$243,100 +5.8%
    2020$4,270 +6.4%$229,700 +7.8%
    2019$4,012 $213,000 +7.5%
    2018$4,012 +6.8%$198,200 +7%
    2017$3,755 +6.9%$185,200 +13.8%
    2016$3,514 +10.3%$162,800 +2.1%
    2015$3,185 +1.7%$159,500 +9.9%
    2014$3,132 $145,100 +13.1%
    2013-- $128,300 +11.1%
    2012-- $115,500 -0.3%
    2011-- $115,800 -6.1%
    2010-- $123,300 -15.1%
    2009-- $145,300 -33.5%
    2008-- $218,500 -14%
    2007-- $254,100 +13.7%
    2006-- $223,400 +46.4%
    2005-- $152,600 +16.4%
    2003-- $131,100 +8.8%
    2002$1,927 +1.7%$120,470 +1.6%
    2001$1,894 +2%$118,573 +3%
    2000$1,857 $115,119
    Find assessor info on the county website

    Neighborhood: 34772

    Nearby schools

    GreatSchools rating
    Get a cash offer in 3 minutes
    Find out how much your home could sell for in as little as 3 minutes with a no-obligation cash offer.
    Estimated market value
    $383,000
    Get a cash offer in 3 minutes
    Find out how much your home could sell for in as little as 3 minutes with a no-obligation cash offer.
    Estimated market value
    $383,000