Skip main navigation
Sold
  • $365,000

    3806 Partagas Dr #48, Sterling Heights, MI 48310

    2beds
    1,733sqft
    Condominium
    Built in 2017
    -- sqft lot
    $367,600 Zestimate®
    $211/sqft
    $2,867 Estimated rent

    Home value

    $367,600

    Estimated sales range

    Not available

    $2,867/mo

    Zestimate® history
    Loading
    Loading...

    Owner options

    List your home for rent

    $2,867/mo

    Rent Zestimate®

    Find your next renter with Zillow Rental Manager. Plus, with online applications, you can quickly screen prospective tenants – for free.

    Learn more

    $2,867/mo

    Rent Zestimate®

    Refinance and save

    $2,736/mo

    Est. payment

    Refinancing to a lower rate could help reduce your monthly payments and save thousands over the life of the loan.

    See today's rates

    $2,736/mo

    Est. payment

    Explore your selling options

    Work with a Zillow partner agent

    Leverage their expertise and Zillow's premium Showcase listings to get your home seen by more buyers.

    Get started

    List with your own agent

    Get your home in front of millions of buyers by listing it on Zillow.

    Learn how to do it

    Sell it yourself

    Take full control of how buyers see your home on Zillow by listing For Sale by Owner (FSBO).

    List your home

    What's special

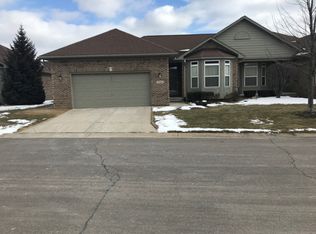
    Finally available sought after Palmer Woods North gated community...The Aston. Unique and very desirable open floor plan. Grand Entry. Large Family Room with dual tray ceilings, gas fireplace with marble surround with beautiful wooden mantel, 13ft Bay window with 8ft doorwall to extensive decking (30x15) with electric retractable awning, Massive gourmet Kitchen with high-end cabinets, Corian tops, stainless steel appliances and more... 9ft ceilings entry ceilings. Custom window treatments. Private entry Laundry Room with newer washer/dryer. Incredible Master Bedroom with custom private bath and walk-in closet. Formal Dining Room. Fully excavated basement with insulated walls, high-efficiency Lennox Furnace (Honeywell humidifier), ingress/egress. Desirable decorator finishes throughout... Immediate possession. Don't wait!!

    Zillow last checked:

    Listing updated:

    Listed by:

    Michael Klaiber 248-755-2795,

    K. W. Peterson & Associates

    Bought with:

    Jennifer Caira-Lauff

    Source: MichRIC,MLS#: 25062441MLS Logo

    Facts & features

    Interior

    Bedrooms & bathrooms
    • Bedrooms: 2
    • Bathrooms: 2
    • Full bathrooms: 2
    • Main level bedrooms: 2
    Primary bedroom
    • Description: Vaulted ceilings
    • Level: Main
    • Area: 221
    • Dimensions: 17.00 x 13.00
    Bedroom 2
    • Level: Main
    • Area: 168
    • Dimensions: 14.00 x 12.00
    Primary bathroom
    • Description: Custom tile
    • Level: Main
    • Area: 64
    • Dimensions: 8.00 x 8.00
    Bathroom 2
    • Level: Main
    • Area: 56
    • Dimensions: 8.00 x 7.00
    Dining area
    • Description: Formal. Hardwood floors
    • Level: Main
    • Area: 144
    • Dimensions: 12.00 x 12.00
    Family room
    • Description: Dual pan ceiling with crowns
    • Level: Main
    • Area: 360
    • Dimensions: 20.00 x 18.00
    Kitchen
    • Description: Stainless steel, granite
    • Level: Main
    • Area: 229.6
    • Dimensions: 16.40 x 14.00
    Laundry
    • Description: laundry tub, upper cabinets.
    • Level: Main
    • Area: 25
    • Dimensions: 5.00 x 5.00
    Heating
    • Forced Air
    Cooling
    • Central Air
    Appliances
    • Included: Humidifier, Dishwasher, Disposal, Dryer, Microwave, Oven, Refrigerator, Washer
    • Laundry: Gas Dryer Hookup, Laundry Room, Main Level, Sink
    Features
    • Ceiling Fan(s), Eat-in Kitchen
    • Flooring: Carpet, Ceramic Tile, Wood
    • Windows: Screens, Insulated Windows, Bay/Bow, Window Treatments
    • Basement: Full
    • Number of fireplaces: 1
    • Fireplace features: Family Room, Gas Log
    Interior area
    • Total structure area: 1,733
    • Total interior livable area: 1,733 sqft
    • Finished area below ground: 0

    Property

    Parking
    • Total spaces: 2
    • Parking features: Garage Door Opener, Attached
    • Garage spaces: 2
    Features
    • Stories: 1
    Lot
    • Features: Ground Cover, Shrubs/Hedges
    Details
    • Parcel number: 101030478048

    Construction

    Type & style
    • Home type: Condo
    • Architectural style: Ranch
    • Property subtype: Condominium
    Materials
    • Brick, Vinyl Siding
    • Roof: Asphalt,Shingle
    Condition
    • New construction: No
    • Year built: 2017

    Utilities & green energy

    • Sewer: Public Sewer
    • Water: Public
    • Utilities for property: Cable Connected

    Community & neighborhood

    Security
    • Security features: Carbon Monoxide Detector(s), Gated Community, Smoke Detector(s)
    Location
    • Region: Sterling Heights
    • Subdivision: Palmer Woods North

    HOA & financial

    HOA
    • Has HOA: Yes
    • HOA fee: $400 monthly
    • Services included: Trash, Snow Removal, Sewer
    • Association phone: 586-838-4151

    Other

    Other facts
    • Listing terms: Cash,Conventional
    • Road surface type: Paved

    Price history

    DateEventPrice
    4/21/2026Sold$365,000-3.9%$211/sqft
    Source: MichRIC #25062441 Report a problem
    4/7/2026Pending sale$379,900$219/sqft
    Source: MichRIC #25062441 Report a problem
    3/12/2026Price change$379,900-2.6%$219/sqft
    Source: MichRIC #25062441 Report a problem
    12/21/2025Listed for sale$389,900$225/sqft
    Source: MichRIC #25062441 Report a problem

    Public tax history

    Tax history is unavailable.

    Neighborhood: 48310

    Nearby schools

    GreatSchools rating
    Schools provided by the listing agent
    • Elementary: Susick Elementary School
    • Middle: Grissom Middle School
    • High: Sterling Heights High School

    Source: MichRIC. This data may not be complete. We recommend contacting the local school district to confirm school assignments for this home.

    Get a cash offer in 3 minutes
    Find out how much your home could sell for in as little as 3 minutes with a no-obligation cash offer.
    Estimated market value
    $367,600
    Get a cash offer in 3 minutes
    Find out how much your home could sell for in as little as 3 minutes with a no-obligation cash offer.
    Estimated market value
    $367,600