Skip main navigation
Off market
Street View
  • $473,300

    3806 Pramany Ct, Jeffersontown, KY 40299

    4beds
    2,906sqft
    Single Family Residence
    Built in 1977
    0.3 Acres Lot
    $473,300 Zestimate®
    $163/sqft
    $2,916 Estimated rent

    Home value

    $473,300

    $450,000 - $497,000

    $2,916/mo

    Zestimate® history
    Loading
    Loading...

    Owner options

    List your home for rent

    $2,916/mo

    Rent Zestimate®

    Find your next renter with Zillow Rental Manager. Plus, with online applications, you can quickly screen prospective tenants – for free.

    Learn more

    $2,916/mo

    Rent Zestimate®

    Refinance and save

    $2,360/mo

    Est. payment

    Refinancing to a lower rate could help reduce your monthly payments and save thousands over the life of the loan.

    See today's rates

    $2,360/mo

    Est. payment

    Explore your selling options

    Work with a Zillow partner agent

    Leverage their expertise and Zillow's premium Showcase listings to get your home seen by more buyers.

    Get started

    List with your own agent

    Get your home in front of millions of buyers by listing it on Zillow.

    Learn how to do it

    Sell it yourself

    Take full control of how buyers see your home on Zillow by listing For Sale by Owner (FSBO).

    List your home

    What's special

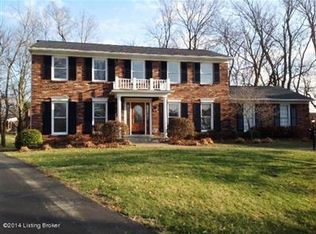
    Welcome home to this gorgeous 4 bedroom, 2.5 bath brick two-story traditional home located on a quiet cul-de-sac lot in the heart of J-Town. This home features a beautiful entrance foyer, neutral paint, high ceilings, custom crown molding and woodwork, updated lighting, 2-car attached garage and bay windows. As you walk in, you will encounter an elegant, curved staircase to the second floor. To the left of the entrance foyer, you will find a large living room flowing into the eating area and kitchen. To the right of the entrance foyer is the spacious family room featuring a fireplace with a beautiful mantle and wainscoting. The kitchen is COMPLETELY REMODELED with a breakfast bar, recessed and pendant lighting, flat cooktop with a pot filler, ceramic tile backsplash, granite countertops, new stainless appliances, a HUGE center island, all new cabinets/pantry with soft close doors/drawers, lots of counter space/storage and a large dining area. This home is perfect for entertaining and family time! A half bath and a convenient planning/computer desk with maple cabinetry round out the first floor. On the second floor, you will find the spacious primary bedroom with 2 closets and a private bath and 3 other good-sized bedrooms. As if this were not enough, step into the part-finished basement which features a large, finished room with built-in shelving, large unfinished area for storage or future expansion and the laundry room. Your imagination is the limit with this great space! The outside is a park-like setting with a fully fenced backyard, large patio area, porch swing, fire pit, children's play set and lots of beautiful mature trees. Only minutes from schools, shopping, restaurants and expressways. THIS HOME IS A MUST SEE!! CALL TODAY FOR YOUR PRIVATE SHOWING!

    This property is not currently displayed as for sale or rent on Zillow. This may be different from what's on other websites or public sources.

    Zillow last checked:

    Listing updated:

    Listed by:

    Lynda Hines 502-644-9484,

    RE/MAX Properties East

    Bought with:

    J. Exum Group

    Keller Williams Collective

    Source: Metro Search Inc. LLC DBA Apex MLS,MLS#: 1637399MLS Logo

    Facts & features

    Interior

    Bedrooms & bathrooms
    • Bedrooms: 4
    • Bathrooms: 3
    • Full bathrooms: 2
    • 1/2 bathrooms: 1
    Primary bedroom
    • Level: Second
    Bedroom
    • Level: Second
    Bedroom
    • Level: Second
    Bedroom
    • Level: Second
    Primary bathroom
    • Level: Second
    Half bathroom
    • Level: First
    Full bathroom
    • Level: Second
    Dining room
    • Level: First
    Family room
    • Level: First
    Family room
    • Level: Basement
    Kitchen
    • Level: First
    Laundry
    • Level: Basement
    Living room
    • Level: First
    Heating
    • Heat Pump
    Cooling
    • Central Air, Heat Pump
    Features
    • Basement: Partially Finished
    • Number of fireplaces: 1
    Interior area
    • Total structure area: 2,206
    • Total interior livable area: 2,906 sqft
    • Finished area above ground: 2,206
    • Finished area below ground: 700

    Property

    Parking
    • Total spaces: 2
    • Parking features: Attached, Entry Rear, Driveway
    • Attached garage spaces: 2
    • Has uncovered spaces: Yes
    Features
    • Stories: 2
    • Patio & porch: Patio, Porch
    • Fencing: Full,Wood,Chain Link
    Lot
    • Size: 0.3 Acres
    • Features: Cul-De-Sac, Sidewalk, Level
    Details
    • Additional structures: Outbuilding
    • Parcel number: 0000

    Construction

    Type & style
    • Home type: SingleFamily
    • Architectural style: Traditional
    • Property subtype: Single Family Residence
    Materials
    • Brick
    • Foundation: Concrete Perimeter
    • Roof: Shingle
    Condition
    • Year built: 1977

    Utilities & green energy

    • Water: Public
    • Utilities for property: Electricity Connected

    Community & HOA

    Community
    • Subdivision: Kirby Estates
    HOA
    • Has HOA: No
    Location
    • Region: Jeffersontown

    Financial & listing details

    • Price per square foot: $163/sqft
    • Tax assessed value: $450,000
    • Annual tax amount: $5,108
    • Date on market: 5/26/2023
    • Electric utility on property: Yes

    Price history

    DateEventPrice
    6/30/2023Sold$450,000+7.1%$155/sqft
    Source: Metro Search Inc. LLC DBA Apex MLS #1637399 Report a problem
    5/28/2023Pending sale$420,000$145/sqft
    Source: Metro Search Inc. LLC DBA Apex MLS #1637399 Report a problem
    5/26/2023Listed for sale$420,000+48.9%$145/sqft
    Source: Metro Search Inc. LLC DBA Apex MLS #1637399 Report a problem
    8/3/2018Sold$282,000-1.9%$97/sqft
    Source: Metro Search Inc. LLC DBA Apex MLS #1504275 Report a problem
    7/3/2018Pending sale$287,425$99/sqft
    Source: Keller Williams Realty Louisville East #1504275 Report a problem
    6/16/2018Price change$287,425-2.5%$99/sqft
    Source: Keller Williams Realty Louisville East #1504275 Report a problem
    5/24/2018Listed for sale$294,925+28.2%$101/sqft
    Source: Keller Williams Realty Louisville East #1504275 Report a problem
    6/16/2015Sold$230,000+3.4%$79/sqft
    Source: Public Record Report a problem
    6/6/2007Sold$222,500$77/sqft
    Source: Public Record Report a problem

    Public tax history

    YearProperty taxesTax assessment
    2024$5,108 +60.3%$450,000 +64.9%
    2023$3,187 +1.4%$272,850
    2022$3,143 -7.6%$272,850
    2021$3,401 +4.2%$272,850 -3.2%
    2020$3,263 $282,000
    2019$3,263 +26.6%$282,000 +22.6%
    2018$2,577 $230,000
    2017$2,577 +19.8%$230,000 +6.9%
    2013$2,152 $215,200
    2011$2,152 -3.3%$215,200 -3.3%
    2010$2,225 $222,500
    2009$2,225 $222,500 +15.6%
    2007-- $192,430
    Find assessor info on the county website

    Neighborhood: Jeffersontown

    Nearby schools

    GreatSchools rating
    Get pre-qualified for a loan
    At Zillow Home Loans, we can pre-qualify you in as little as 5 minutes with no impact to your credit score.

    An equal housing lender. NMLS #10287.

    Sell for more on Zillow
    Get a Zillow Showcase℠ listing at no additional cost and you could sell for .
    $473,300
    2% more
    +$9,466
    With Zillow Showcase(estimated)
    $482,766