Skip main navigation
Sold for $2,100,000
Street View
  • $2,100,000

    3806 Raymond St, Chevy Chase, MD 20815

    6beds
    2,536sqft
    Single Family Residence
    Built in 1914
    8,320 Square Feet Lot
    $2,253,400 Zestimate®
    $828/sqft
    $5,822 Estimated rent

    Home value

    $2,253,400

    $2.12M - $2.43M

    $5,822/mo

    Zestimate® history
    Loading
    Loading...

    Owner options

    List your home for rent

    $5,822/mo

    Rent Zestimate®

    Find your next renter with Zillow Rental Manager. Plus, with online applications, you can quickly screen prospective tenants – for free.

    Learn more

    $5,822/mo

    Rent Zestimate®

    Refinance and save

    $10,418/mo

    Est. payment

    Refinancing to a lower rate could help reduce your monthly payments and save thousands over the life of the loan.

    See today's rates

    $10,418/mo

    Est. payment

    Explore your selling options

    Work with a Zillow partner agent

    Leverage their expertise and Zillow's premium Showcase listings to get your home seen by more buyers.

    Get started

    List with your own agent

    Get your home in front of millions of buyers by listing it on Zillow.

    Learn how to do it

    Sell it yourself

    Take full control of how buyers see your home on Zillow by listing For Sale by Owner (FSBO).

    List your home

    What's special

    Wood burning fireplaceElegant finishesPrep spacesBeautifully renovated brick colonialAmple storageHall linen closetDouble vanity
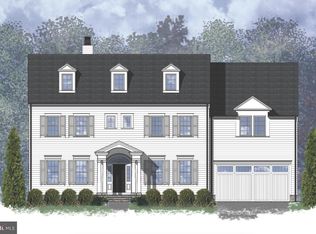
    Welcome to this beautifully renovated brick colonial nestled in the highly coveted Section Three of Chevy Chase. Steeped in timeless elegance and modern luxury, this home seamlessly blends classic architectural charm with contemporary amenities. The welcoming entrance foyer greets you with gleaming hardwood floors, exquisite crown molding, original pocket doors and a view to the rear garden. An inviting living room, adorned with a wood burning fireplace and elegant finishes, creating the perfect ambiance for entertaining or relaxing. The adjacent formal dining room boasts a designer chandelier and a sliding door to the rear patio - making it great for indoor-outdoor entertaining. The kitchen is a chef's dream with a Wolf range, ample storage and prep spaces, and a spacious island for family and friends to gather around, along with an adjoining family room with a second wood burning fireplace. Upstairs, you'll find a primary suite with a walk-in closet and a spa-like ensuite bathroom featuring a dual vanity and walk-in shower and walk-in closet. Two additional bedrooms, a large hall bathroom with a double vanity and hall linen closet complete the second level. The third level provides two more bedrooms with delightful fan light windows and a hall bathroom. The finished walk out lower level provides additional living space with a family room, kitchenette, laundry and a sixth bedroom and a full bathroom. Outside, the beautifully landscaped flat backyard offers a serene escape, featuring two patios perfect for al fresco dining and entertaining. All of this is steps to Brookville Market & Pharmacy, Chevy Chase Elementary and in bounds for membership to Chevy Chase Recreation Association (pool and tennis club).

    Zillow last checked:

    Listing updated:

    Listed by:

    Kirsten Williams 202-657-2022,

    TTR Sotheby's International Realty

    Bought with:

    Elysia Casaday, 594150

    Compass

    Source: Bright MLS,MLS#: MDMC2120250MLS Logo

    Facts & features

    Interior

    Bedrooms & bathrooms
    • Bedrooms: 6
    • Bathrooms: 5
    • Full bathrooms: 4
    • 1/2 bathrooms: 1
    • Main level bathrooms: 1
    Basement
    • Area: 912
    Heating
    • Radiator, Natural Gas
    Cooling
    • Central Air, Ceiling Fan(s), Electric
    Appliances
    • Included: Microwave, Dishwasher, Disposal, Extra Refrigerator/Freezer, Oven/Range - Gas, Refrigerator, Washer, Water Heater, Dryer, Gas Water Heater
    • Laundry: Lower Level
    Features
    • Windows: Double Pane Windows, Energy Efficient
    • Basement: Finished,Walk-Out Access
    • Number of fireplaces: 2
    • Fireplace features: Mantel(s)
    Interior area
    • Total structure area: 2,768
    • Total interior livable area: 2,536 sqft
    • Finished area above ground: 1,856
    • Finished area below ground: 680

    Property

    Parking
    • Total spaces: 4
    • Parking features: Garage Faces Front, Detached, Driveway
    • Garage spaces: 1
    • Uncovered spaces: 3
    Accessibility
    • Accessibility features: None
    Features
    • Levels: Four
    • Stories: 4
    • Exterior features: Lighting
    • Pool features: None
    • Fencing: Full,Wood
    Lot
    • Size: 8,320 sqft
    Details
    • Additional structures: Above Grade, Below Grade
    • Parcel number: 160700461511
    • Zoning: R60
    • Special conditions: Standard

    Construction

    Type & style
    • Home type: SingleFamily
    • Architectural style: Colonial
    • Property subtype: Single Family Residence
    Materials
    • Brick
    • Foundation: Block
    Condition
    • Excellent
    • New construction: No
    • Year built: 1914

    Utilities & green energy

    • Sewer: Public Sewer
    • Water: Public
    • Utilities for property: Cable Connected

    Community & neighborhood

    Location
    • Region: Chevy Chase
    • Subdivision: Chevy Chase
    • Municipality: Village of Chevy Chase, Section 3

    Other

    Other facts
    • Listing agreement: Exclusive Right To Sell
    • Ownership: Fee Simple

    Price history

    DateEventPrice
    4/17/2024Sold$2,100,000+10.8%$828/sqft
    Source: Bright MLS #MDMC2120250 Report a problem
    3/7/2024Pending sale$1,895,000$747/sqft
    Source: Bright MLS #MDMC2120250 Report a problem
    3/5/2024Listed for sale$1,895,000+18.8%$747/sqft
    Source: Bright MLS #MDMC2120250 Report a problem
    2/18/2020Sold$1,595,000-6.1%$629/sqft
    Source: Public Record Report a problem
    12/20/2019Pending sale$1,699,000$670/sqft
    Source: Washington Fine Properties, LLC #MDMC682574 Report a problem
    11/1/2019Price change$1,699,000-2.6%$670/sqft
    Source: Washington Fine Properties, LLC #MDMC682574 Report a problem
    10/9/2019Listed for sale$1,745,000+43.4%$688/sqft
    Source: Washington Fine Properties, LLC #MDMC682574 Report a problem
    6/12/2019Sold$1,217,000+3.6%$480/sqft
    Source: Public Record Report a problem
    5/1/2019Pending sale$1,175,000$463/sqft
    Source: Washington Fine Properties, LLC #MDMC654640 Report a problem
    4/26/2019Listed for sale$1,175,000$463/sqft
    Source: Washington Fine Properties, LLC #MDMC654640 Report a problem

    Public tax history

    YearProperty taxesTax assessment
    2025$19,815 +9.7%$1,734,000 +12.4%
    2024$18,062 +14.1%$1,542,167 +14.2%
    2023$15,829 +21.6%$1,350,333 +16.6%
    2022$13,016 +9.6%$1,158,500 +9.5%
    2021$11,875 +10.4%$1,057,900 +10.5%
    2020$10,752 +11.8%$957,300 +11.7%
    2019$9,618 -0.2%$856,700
    2018$9,635 -2.4%$856,700
    2017$9,868 +10.2%$856,700
    2016$8,952 $856,700
    2015$8,952 $856,700
    2014$8,952 $856,700 -1.8%
    2013-- $872,800
    2012-- $872,800
    2011-- $872,800 -18%
    2010-- $1,064,980 +8.4%
    2009-- $982,380 +9.2%
    2008-- $899,780 +10.1%
    2007-- $817,180 +10.7%
    2006-- $738,350 +12%
    2005-- $659,520 +13.6%
    2004-- $580,690
    2003-- $580,690 +15.6%
    2002-- $502,490 +8.4%
    2001-- $463,390

    Find assessor info on the county website

    Neighborhood: Chevy Chase Section Three

    Nearby schools

    GreatSchools rating
    Schools provided by the listing agent
    • Elementary: Chevy Chase
    • Middle: Silver Creek
    • High: Bethesda-chevy Chase
    • District: Montgomery County Public Schools

    Source: Bright MLS. This data may not be complete. We recommend contacting the local school district to confirm school assignments for this home.

    Get a cash offer in 3 minutes
    Find out how much your home could sell for in as little as 3 minutes with a no-obligation cash offer.
    Estimated market value
    $2,253,400
    Get a cash offer in 3 minutes
    Find out how much your home could sell for in as little as 3 minutes with a no-obligation cash offer.
    Estimated market value
    $2,253,400