Beautifully designed custom Cape Cod home that was built to entertain and impress! Royal Fox Subdivision is a sought-after location! This house is situated in a quiet neighborhood, offers breathtaking sunset views, along with the wonderful golf course views being on the second hole of the Royal Fox Golf course which has been a premier destination for discerning golfers for many years now. With 6k plus square footage including the large, finished basement you'll find that there are more than enough ample square feet of living space! The charming and very functional floorplan, three fireplaces, with stunning details throughout awaits you. The Chef's kitchen will not disappoint with custom quartz (leathered fabrication) countertops and high-end stainless-steel appliances. An abundance of natural sunlight pours through floor-to-ceiling windows in the sunroom, which is adjacent to the family room. Custom Hunter Douglas window treatments allow for a more relaxed ambiance when desired. Sliding doors allow effortless access to the 1,800 plus square feet brick paver patio which features multiple outdoor dining areas, a custom natural gas built-in grilling station, a natural gas fire pit, and custom lighting throughout. Meticulously maintained, the lush foliage allows for a private and tranquil outdoor experience. The large first floor bedroom with an en-suite full bathroom (possibly an in-law suite), a formal dining room, a living room, and an office with a built-in desk complete the main level. Escape upstairs to a newly remodeled expansive primary "studio" like bedroom which features two walk-in closets, that is a true retreat! Three more spaciously sized bedrooms complete the upper level with a double sink full bathroom. The finished basement provides additional entertaining space, storage, and your very own workout room with exterior access through the garage stairway. Highly rated District 303 schools and conveniently located near restaurants, shopping, and major expressways. We cannot wait for you to see this wonderful stylish home that we know will provide what you have been looking for! Feel free to visit and see how you can make yourself the proud owner of this unique lavish custom home by taking advantage of making it your own! Thank you.
Closed
$805,000
3806 Royal Fox Dr, Saint Charles, IL 60174
5beds
6,792sqft
Single Family Residence
Built in 1988
0.49 Acres Lot
$1,167,000 Zestimate®
$119/sqft
$6,877 Estimated rent
Home value
$1,167,000
$1.06M - $1.30M
$6,877/mo
Zestimate® history
Owner options
List your home for rent
$6,877/mo
Rent Zestimate®
Find your next renter with Zillow Rental Manager. Plus, with online applications, you can quickly screen prospective tenants – for free.
$6,877/mo
Rent Zestimate®
Refinance and save
$6,051/mo
Est. payment
Refinancing to a lower rate could help reduce your monthly payments and save thousands over the life of the loan.
$6,051/mo
Est. payment
Explore your selling options
Work with a Zillow partner agent
Leverage their expertise and Zillow's premium Showcase listings to get your home seen by more buyers.
Get startedList with your own agent
Get your home in front of millions of buyers by listing it on Zillow.
Learn how to do itSell it yourself
Take full control of how buyers see your home on Zillow by listing For Sale by Owner (FSBO).
List your homeWhat's special
Formal dining roomWonderful golf course viewsBreathtaking sunset viewsStylish homeCustom lighting throughoutNatural gas fire pitSliding doors
Zillow last checked:
Listing updated:
Listed by:
Henry B Torn 855-456-4945,
ListWithFreedom.com
Bought with:
Dwij Jani
ARNI Realty Incorporated
Source: MRED as distributed by MLS GRID,MLS#: 11846013
Facts & features
Interior
Bedrooms & bathrooms
- Bedrooms: 5
- Bathrooms: 5
- Full bathrooms: 4
- 1/2 bathrooms: 1
Rooms
- Room types: Bedroom 5, Sun Room, Recreation Room, Exercise Room, Bonus Room, Atrium
Primary bedroom
- Features: Bathroom (Full)
- Level: Second
- Area: 480 Square Feet
- Dimensions: 32X15
Bedroom 2
- Level: Second
- Area: 256 Square Feet
- Dimensions: 16X16
Bedroom 3
- Level: Second
- Area: 210 Square Feet
- Dimensions: 15X14
Bedroom 4
- Level: Second
- Area: 216 Square Feet
- Dimensions: 18X12
Bedroom 5
- Level: Main
- Area: 378 Square Feet
- Dimensions: 21X18
Other
- Level: Second
- Area: 336 Square Feet
- Dimensions: 28X12
Bonus room
- Level: Basement
- Area: 224 Square Feet
- Dimensions: 16X14
Dining room
- Level: Main
- Area: 195 Square Feet
- Dimensions: 15X13
Exercise room
- Level: Basement
- Area: 520 Square Feet
- Dimensions: 26X20
Family room
- Level: Main
- Area: 315 Square Feet
- Dimensions: 21X15
Kitchen
- Features: Kitchen (Island)
- Level: Main
- Area: 435 Square Feet
- Dimensions: 29X15
Laundry
- Level: Main
- Area: 63 Square Feet
- Dimensions: 9X7
Living room
- Level: Main
- Area: 270 Square Feet
- Dimensions: 18X15
Recreation room
- Level: Basement
- Area: 532 Square Feet
- Dimensions: 28X19
Sun room
- Level: Main
- Area: 252 Square Feet
- Dimensions: 21X12
Heating
- Natural Gas
Cooling
- Central Air
Appliances
- Included: Microwave, Dishwasher, High End Refrigerator, Washer, Dryer, Disposal, Oven, Gas Water Heater
- Laundry: Common Area
Features
- Basement: Finished,Full
- Number of fireplaces: 3
- Fireplace features: Electric, Gas Log, Family Room, Master Bedroom, Basement
Interior area
- Total structure area: 6,792
- Total interior livable area: 6,792 sqft
- Finished area below ground: 2,204
Property
Parking
- Total spaces: 3
- Parking features: On Site, Garage Owned, Attached, Garage
- Attached garage spaces: 3
Accessibility
- Accessibility features: No Disability Access
Features
- Stories: 2
Lot
- Size: 0.49 Acres
- Dimensions: 111X180X127X180
- Features: On Golf Course
Details
- Parcel number: 0924227013
- Special conditions: None
- Other equipment: Sprinkler-Lawn
Construction
Type & style
- Home type: SingleFamily
- Property subtype: Single Family Residence
Materials
- Brick
- Foundation: Other
Condition
- New construction: No
- Year built: 1988
Utilities & green energy
- Sewer: Public Sewer
- Water: Public
Community & HOA
HOA
- Has HOA: Yes
- Services included: None
- HOA fee: $250 annually
Location
- Region: Saint Charles
Financial & listing details
- Price per square foot: $119/sqft
- Tax assessed value: $935,814
- Annual tax amount: $18,837
- Date on market: 7/29/2023
- Listing terms: Conventional
- Ownership: Fee Simple
Price history
| Date | Event | Price |
|---|---|---|
| 1/29/2024 | Sold | $805,000-4.7%$119/sqft |
Source:  MRED as distributed by MLS GRID #11846013 Report a problem MRED as distributed by MLS GRID #11846013 Report a problem | ||
| 12/19/2023 | Pending sale | $844,900$124/sqft |
Source: MRED as distributed by MLS GRID #11846013 Report a problem | ||
| 11/1/2023 | Price change | $844,900-3.1%$124/sqft |
Source: MRED as distributed by MLS GRID #11846013 Report a problem | ||
| 10/20/2023 | Price change | $872,000-2.8%$128/sqft |
Source: MRED as distributed by MLS GRID #11846013 Report a problem | ||
| 10/7/2023 | Price change | $897,000-1.5%$132/sqft |
Source: MRED as distributed by MLS GRID #11846013 Report a problem | ||
| 9/17/2023 | Price change | $910,700-1.5%$134/sqft |
Source: MRED as distributed by MLS GRID #11846013 Report a problem | ||
| 8/31/2023 | Price change | $924,500-2.7%$136/sqft |
Source: MRED as distributed by MLS GRID #11846013 Report a problem | ||
| 8/16/2023 | Price change | $949,900-2.1%$140/sqft |
Source: MRED as distributed by MLS GRID #11846013 Report a problem | ||
| 7/29/2023 | Listed for sale | $970,000+20.8%$143/sqft |
Source: MRED as distributed by MLS GRID #11846013 Report a problem | ||
| 11/22/2021 | Sold | $803,000-3.3%$118/sqft |
Source: MRED as distributed by MLS GRID #11232136 Report a problem | ||
| 9/28/2021 | Listed for sale | $830,000+55.1%$122/sqft |
Source: MRED as distributed by MLS GRID #11232136 Report a problem | ||
| 9/18/1995 | Sold | $535,000$79/sqft |
Source: Public Record Report a problem | ||
Public tax history
| Year | Property taxes | Tax assessment |
|---|---|---|
| 2024 | $22,593 +3.9% | $311,938 +11.7% |
| 2023 | $21,736 +15.4% | $279,189 +17% |
| 2022 | $18,838 +13.2% | $238,703 +14% |
| 2021 | $16,634 +1.8% | $209,401 +2.6% |
| 2020 | $16,344 +1.8% | $204,064 +2% |
| 2019 | $16,057 +6.6% | $200,024 -5.7% |
| 2018 | $15,070 -5.6% | $212,182 -4% |
| 2017 | $15,956 -18.2% | $220,915 +3.6% |
| 2016 | $19,506 | $213,156 +1.1% |
| 2015 | -- | $210,858 +17.3% |
| 2014 | -- | $179,763 -0.2% |
| 2013 | -- | $180,186 -3.4% |
| 2012 | -- | $186,511 -1.1% |
| 2011 | -- | $188,511 -6.5% |
| 2010 | -- | $201,570 -6.3% |
| 2009 | -- | $215,230 -0.5% |
| 2008 | -- | $216,257 +0.8% |
| 2007 | -- | $214,518 +3.9% |
| 2006 | -- | $206,371 +0.5% |
| 2005 | -- | $205,377 +10.8% |
| 2004 | -- | $185,407 -0.3% |
| 2003 | -- | $186,054 +4.9% |
| 2002 | -- | $177,340 +0.8% |
| 2001 | -- | $175,969 +0.9% |
| 2000 | -- | $174,418 |
Find assessor info on the county website
Neighborhood: 60174
Nearby homes
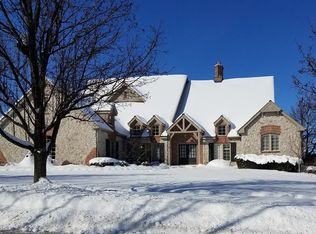
- $1,050,2005 bd5 ba3.8k sqft3902 Royal Fox Dr, St Charles, IL 60174Off Market
- $996,5004 bd4 ba3.8k sqft3804 Royal Fox Dr, Saint Charles, IL 60174Off Market
- $1,016,9004 bd2 ba4.3k sqft3802 Royal Fox Dr, Saint Charles, IL 60174Off Market
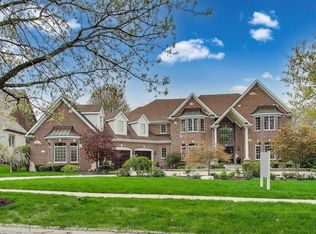
- $1,515,0007 bd8 ba6.7k sqft3904 Royal Fox Dr, St Charles, IL 60174Sold
- $1,052,4004 bd2 ba4.3k sqft3805 Royal Fox Dr, St Charles, IL 60174Off Market
- $800,0005 bd6 ba4.5k sqft3706 Royal Fox Dr, St Charles, IL 60174Sold
- $1,186,7004 bd4 ba3.1k sqft3901 Royal Fox Dr, St Charles, IL 60174Off Market
- $1,246,8004 bd2 ba5.9k sqft3906 Royal Fox Dr, St Charles, IL 60174Off Market
Nearby schools
GreatSchools rating
- 10/10Norton Creek Elementary SchoolGrades: K-5Distance: 1.3 mi
- 7/10Wredling Middle SchoolGrades: 6-8Distance: 0.9 mi
- 7/10St Charles East High SchoolGrades: 9-12Distance: 1.2 mi
Schools provided by the listing agent
- District: 303
Source: MRED as distributed by MLS GRID. This data may not be complete. We recommend contacting the local school district to confirm school assignments for this home.
Get a cash offer in 3 minutes
Find out how much your home could sell for in as little as 3 minutes with a no-obligation cash offer.
Estimated market value
$1,167,000
Get a cash offer in 3 minutes
Find out how much your home could sell for in as little as 3 minutes with a no-obligation cash offer.
Estimated market value
$1,167,000
- Illinois
- Kane County
- Saint Charles
- 60174
- 3806 Royal Fox Dr
Nearby cities
Nearby neighborhoods
Nearby zip codes
Other Saint Charles Topics
