Skip main navigation
Contingent
  • $329,000

    3806 S Lenox STREET, Milwaukee, WI 53207

    3beds
    1,495sqft
    : 
    $2,344/mo
    Get pre-qualified
    Single Family Residence
    Built in 1949
    5,662 Square Feet Lot
    $329,400 Zestimate®
    $220/sqft
    $-- HOA

    What's special

    Finished lower-level rec roomSide driveThree bedroomsPlenty of green spaceRemodeled eat-in kitchenBeautifully landscaped backyardStainless steel appliances
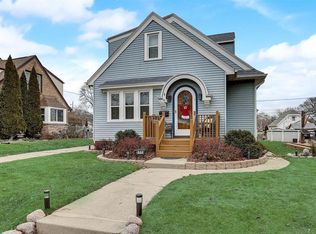
    Move right into this beautifully updated Bay View home that perfectly blends classic character with modern style. The remodeled eat-in kitchen features white cabinetry & stainless steel appliances a flows nicely to the comfortable living room. Durable LVP flooring throughout the main level. Offering three bedrooms and two full baths, including a spacious upstairs primary suite with an updated bath, this home provides the space today's buyers are looking for. The finished lower-level rec room adds valuable flex space. Outside, enjoy a beautifully landscaped backyard with a patio, garden and plenty of green space. Side drive leads to a 2.5-car detached garage. Just minutes from Bay View's restaurants, parks & the lakefront.
    5 days
    |
    1,124
    |
    79
    |

    Likely to sell faster than

    Zillow last checked:

    Listing updated:

    Listed by:

    Jacob Schneider Group* 414-688-7469,

    Century 21 Affiliated - Delafield

    Source: WIREX MLS,MLS#: 1975912MLS LogoOriginating MLS: Metro MLS

      Facts & features

      Interior

      Bedrooms & bathrooms
      • Bedrooms: 3
      • Bathrooms: 2
      • Full bathrooms: 2
      • Main level bedrooms: 1
      Primary bedroom
      • Level: Upper
      • Area: 238
      • Dimensions: 17 x 14
      Bedroom 2
      • Level: Main
      • Area: 120
      • Dimensions: 10 x 12
      Bedroom 3
      • Level: Upper
      • Area: 100
      • Dimensions: 10 x 10
      Kitchen
      • Level: Main
      • Area: 130
      • Dimensions: 10 x 13
      Living room
      • Level: Main
      • Area: 253
      • Dimensions: 23 x 11
      Heating
      • Natural Gas, Forced Air
      Cooling
      • Central Air
      Appliances
      • Included: Other
      Features
      • Flooring: Wood
      • Basement: Block,Full,Partially Finished
      Interior area
      • Total structure area: 1,495
      • Total interior livable area: 1,495 sqft
      • Finished area above ground: 1,223
      • Finished area below ground: 272

      Property

      Parking
      • Total spaces: 2.5
      • Parking features: Garage Door Opener, Detached, 2 Car
      • Garage spaces: 2.5
      Features
      • Levels: One and One Half
      • Stories: 1
      • Fencing: Fenced Yard
      Lot
      • Size: 5,662 Square Feet
      • Features: Sidewalks
      Details
      • Parcel number: 5479883000
      • Zoning: RS6

      Construction

      Type & style
      • Home type: SingleFamily
      • Architectural style: Cape Cod
      • Property subtype: Single Family Residence
      Materials
      • Aluminum Siding, Aluminum/Steel, Aluminum Trim
      Condition
      • 21+ Years
      • New construction: No
      • Year built: 1949

      Utilities & green energy

      • Sewer: Public Sewer
      • Water: Public

      Community & HOA

      Location
      • Region: Milwaukee
      • Municipality: Milwaukee

      Financial & listing details

      • Price per square foot: $220/sqft
      • Tax assessed value: $263,100
      • Annual tax amount: $5,126
      • Date on market: 8/13/2026
      • Inclusions: Oven/Range, Refrigerator, Dish Washer, Washer, Dryer Tv Mount In Lr, Built-In Dining Room Table & Bench
      • Exclusions: Basement Shelves, Floating Shelves In The Lr, & Office And Primary Bedroom 'nightstand Shelves'

        Estimated market value

        $329,400

        $313,000 - $346,000

        $2,128/mo

        Price history

        DateEventPrice
        8/16/2026Contingent$329,000$220/sqft
        Source: WIREX MLS #1975912 Report a problem
        8/13/2026Listed for sale$329,000+99.4%$220/sqft
        Source: WIREX MLS #1975912 Report a problem
        4/16/2018Sold$165,000+3.2%$110/sqft
        Source: Public Record Report a problem
        5/28/2015Listing removed$1,495$1/sqft
        Source: My Dwelling, LLC Report a problem
        5/18/2015Listed for rent$1,495$1/sqft
        Source: My Dwelling, LLC Report a problem
        10/12/2013Listing removed$159,900$107/sqft
        Source: RE/MAX Realty 100 #1327908 Report a problem
        8/25/2013Listed for sale$159,900+6%$107/sqft
        Source: RE/MAX Realty 100 #1327908 Report a problem
        6/13/2005Sold$150,800$101/sqft
        Source: Public Record Report a problem

        Public tax history

        YearProperty taxesTax assessment
        2025$5,472 +3.6%$263,100 +14.2%
        2024$5,281 +20.4%$230,300 +24.1%
        2023$4,386 -0.8%$185,600
        2022$4,419 -1.8%$185,600 +14.8%
        2021$4,500 $161,700
        2020$4,500 $161,700
        2019$4,500 +6.2%$161,700 +6.2%
        2018$4,239 +23.6%$152,200 +13.1%
        2017$3,429 -1.2%$134,600 +2.8%
        2016$3,471 -1.9%$130,900
        2015$3,540 $130,900
        2014$3,540 $130,900 +3.4%
        2012-- $126,600 -10%
        2011-- $140,600
        2010$3,569 -3.3%$140,600 -5.1%
        2009$3,692 $148,100
        2008-- $148,100
        2007-- $148,100
        2006-- $148,100
        2005-- $148,100 +8.9%
        2004-- $136,000 +21.2%
        2003-- $112,200 +8.7%
        2002-- $103,200 +10.7%
        2001$2,681 +5.4%$93,200
        2000$2,542 +1.1%$93,200 +10.6%
        1999$2,514 $84,300
        Find assessor info on the county website

        Monthly payment

        Est. payment

        Payment breakdown

        Explore the cost of this home by adjusting the details. Changes won't be saved.
        All calculations are estimates and provided by Zillow, Inc. for informational purposes only. Actual amounts may vary.
        HOA fees may include property taxes on listings classified as Co-Ops. Contact the listing agent and/or owner for fee details.
        See how much you could borrow to make a competitive offer.

        Climate risks

        Neighborhood: Tippecanoe

        Getting around

        59 / 100
        Somewhat Walkable
        35 / 100
        Some Transit
        53 / 100
        Bikeable

        Nearby schools

        GreatSchools rating
        Schools provided by the listing agent
        • District: Milwaukee

        Source: WIREX MLS. This data may not be complete. We recommend contacting the local school district to confirm school assignments for this home.

        A local agent can set up tours, give advice and negotiate with sellers.

        A local lender can help you make sure your offer is ready when you are.

        Browse local experts

        Similar homes