Skip main navigation
Sold for $535,000
  • $535,000

    3806 Seedling Ct., North Myrtle Beach, SC 29582

    4beds
    2,301sqft
    Single Family Residence
    Built in 2011
    7,840 Square Feet Lot
    $533,700 Zestimate®
    $233/sqft
    $3,085 Estimated rent

    Home value

    $533,700

    $507,000 - $560,000

    $3,085/mo

    Zestimate® history
    Loading
    Loading...

    Owner options

    List your home for rent

    $3,085/mo

    Rent Zestimate®

    Find your next renter with Zillow Rental Manager. Plus, with online applications, you can quickly screen prospective tenants – for free.

    Learn more

    $3,085/mo

    Rent Zestimate®

    Refinance and save

    $3,498/mo

    Est. payment

    Refinancing to a lower rate could help reduce your monthly payments and save thousands over the life of the loan.

    See today's rates

    $3,498/mo

    Est. payment

    Explore your selling options

    Work with a Zillow partner agent

    Leverage their expertise and Zillow's premium Showcase listings to get your home seen by more buyers.

    Get started

    List with your own agent

    Get your home in front of millions of buyers by listing it on Zillow.

    Learn how to do it

    Sell it yourself

    Take full control of how buyers see your home on Zillow by listing For Sale by Owner (FSBO).

    List your home

    What's special

    Cozy gas fireplacePlantation shuttersRelaxing garden tubWhole-yard drainage systemNewer stainless steel appliancesIrrigation systemSplit-bedroom floor plan
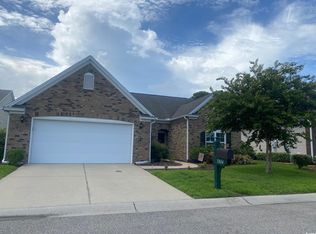
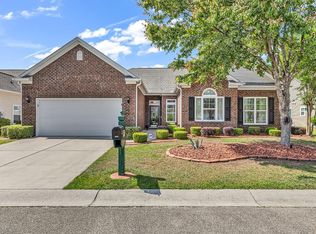

    Welcome HOME to this beautifully maintained home in the highly sought-after Brookstone community of Barefoot Resort in North Myrtle Beach, SC. Offering a desirable split-bedroom floor plan, this move-in-ready home combines quality updates, thoughtful features, and the resort lifestyle that makes Barefoot Resort one of the Grand Strand's premier golf communities. Inside, you'll find luxury vinyl plank flooring throughout the main living areas, a cozy gas fireplace, plantation shutters, newer stainless steel appliances, a bright breakfast nook, and an extra-large pantry for exceptional storage. The spacious primary suite features a relaxing garden tub, while the washer and dryer convey for added convenience. Step outside and enjoy the screened porch overlooking a beautifully landscaped and hardscaped backyard with a large patio that's perfect for entertaining, grilling, or simply relaxing. The porch swing and front porch rocking chairs convey, allowing you to enjoy the outdoor living spaces from day one. Additional upgrades include irrigation system, whole-yard drainage system, security system that conveys, and a garage complete with built-in cabinets and shelving. Barefoot Resort offers an unmatched lifestyle with four championship golf courses, two clubhouses, one of the East Coast's largest driving ranges, a golf academy, Residents Club, zero-entry pool, fitness center, tennis and pickleball courts, basketball court, walking trails, playground, private beach cabana with gated parking and seasonal shuttle service, a spectacular marina pool, waterfront dining, and an active social calendar with neighborhood gatherings and monthly happy hours. HOA fees include cable TV and high-speed internet. Conveniently located approximately 4 miles from the beach and just minutes from Barefoot Landing, shopping, dining, entertainment, and world-class golf, this home is perfect as a primary residence, vacation home, or investment property. Don't miss your opportunity to own in one of North Myrtle Beach's most desirable golf communities and experience the exceptional Barefoot Resort lifestyle.

    Zillow last checked:

    Listing updated:

    Listed by:

    Filomena M Thompson 301-758-4617,

    Realty ONE Group Dockside

    Bought with:

    The Tavik Team

    Century 21 Barefoot Realty

    Source: CCAR,MLS#: 2616591MLS LogoOriginating MLS: Coastal Carolinas Association of Realtors

    Facts & features

    Interior

    Bedrooms & bathrooms
    • Bedrooms: 4
    • Bathrooms: 3
    • Full bathrooms: 2
    • 1/2 bathrooms: 1
    Rooms
    • Room types: Bathroom, Foyer, Screened Porch, Utility Room
    Primary bedroom
    • Features: Tray Ceiling(s), Ceiling Fan(s), Main Level Primary, Sitting Area in Primary, Walk-In Closet(s)
    • Level: First
    • Dimensions: 13.3x24.7
    Bedroom 1
    • Level: First
    • Dimensions: 14x12
    Bedroom 2
    • Level: First
    • Dimensions: 11.1x11.5
    Bedroom 3
    • Level: First
    • Dimensions: 11.1x14.2
    Primary bathroom
    • Features: Dual Sinks, Garden Tub/Roman Tub, Separate Shower
    Dining room
    • Features: Separate/Formal Dining Room
    • Dimensions: 11.11x14.9
    Kitchen
    • Features: Breakfast Bar, Breakfast Area, Dishwasher, Pantry, Stainless Steel Appliances, Solid Surface Counters
    • Dimensions: 13x16.2
    Living room
    • Features: Ceiling Fan(s), Fireplace
    • Dimensions: 16.6x24.7
    Other
    • Features: Bedroom on Main Level, Entrance Foyer, Utility Room
    Heating
    • Central, Electric
    Cooling
    • Central Air
    Appliances
    • Included: Dishwasher, Microwave, Range, Refrigerator, Dryer, Washer
    • Laundry: Washer Hookup
    Features
    • Tray Ceiling(s), Ceiling Fan(s), Dual Sinks, Fireplace, Garden Tub/Roman Tub, Main Level Primary, Sitting Area in Primary, Separate Shower, Walk-In Closet(s), Window Treatments, Breakfast Bar, Bedroom on Main Level, Breakfast Area, Entrance Foyer, Stainless Steel Appliances, Solid Surface Counters
    • Flooring: Carpet, Luxury Vinyl, Luxury VinylPlank, Tile
    • Doors: Insulated Doors
    • Windows: Window Treatments
    • Has fireplace: Yes
    Interior area
    • Total structure area: 2,800
    • Total interior livable area: 2,301 sqft

    Property

    Parking
    • Total spaces: 4
    • Parking features: Attached, Garage, Two Car Garage, Garage Door Opener
    • Attached garage spaces: 2
    Features
    • Levels: One
    • Stories: 1
    • Patio & porch: Front Porch, Patio, Porch, Screened
    • Exterior features: Sprinkler/Irrigation, Patio
    • Pool features: Community, Outdoor Pool
    Lot
    • Size: 7,840 Square Feet
    • Dimensions: 65 x 120 x 65 x 120
    • Features: City Lot, Near Golf Course, Rectangular, Rectangular Lot
    Details
    • Additional parcels included: ,
    • Parcel number: 35906030012
    • Zoning: RES
    • Special conditions: None

    Construction

    Type & style
    • Home type: SingleFamily
    • Architectural style: Ranch
    • Property subtype: Single Family Residence
    Materials
    • Vinyl Siding
    • Foundation: Slab
    Condition
    • Resale
    • Year built: 2011
    Details
    • Builder name: Pulte

    Utilities & green energy

    • Water: Public
    • Utilities for property: Cable Available, Electricity Available, Phone Available, Sewer Available, Underground Utilities, Water Available
    Green energy
    • Energy efficient items: Doors, Windows

    Community & HOA

    Community
    • Features: Beach, Clubhouse, Golf Carts OK, Private Beach, Recreation Area, Tennis Court(s), Golf, Long Term Rental Allowed, Pool
    • Security: Smoke Detector(s)
    • Subdivision: Barefoot Resort - Brookstone
    HOA
    • Has HOA: Yes
    • Amenities included: Beach Rights, Clubhouse, Owner Allowed Golf Cart, Owner Allowed Motorcycle, Private Membership, Pet Restrictions, Tennis Court(s)
    • Services included: Association Management, Common Areas, Insurance, Internet, Legal/Accounting, Pool(s), Security
    • HOA fee: $213 monthly
    Location
    • Region: North Myrtle Beach

    Financial & listing details

    • Price per square foot: $233/sqft
    • Tax assessed value: $454,890
    • Annual tax amount: $1,767
    • Date on market: 7/1/2026
    • Listing terms: Cash,Conventional,FHA,VA Loan
    • Electric utility on property: Yes

    Price history

    DateEventPrice
    8/31/2026Sold$535,000-1.5%$233/sqft
    Source: CCAR #2616591 Report a problem
    7/4/2026Pending sale$543,000$236/sqft
    Source: CCAR #2616591 Report a problem
    7/1/2026Listed for sale$543,000+52.5%$236/sqft
    Source: CCAR #2616591 Report a problem
    10/26/2017Sold$356,000-4.4%$155/sqft
    Source: CCAR #1719354 Report a problem
    9/19/2017Pending sale$372,500$162/sqft
    Source: CENTURY 21 Boling & Associates, Inc. #1719354 Report a problem
    9/8/2017Listed for sale$372,500+20.4%$162/sqft
    Source: CENTURY 21 Boling & Associates #1719354 Report a problem
    12/9/2011Listing removed$309,294$134/sqft
    Source: Pulte Group Centex Homes #1100637 Report a problem
    12/7/2011Listed for sale$309,294+7%$134/sqft
    Source: Centex Homes MB #1100637 Report a problem
    5/10/2011Sold$289,184$126/sqft
    Source: Public Record Report a problem

    Public tax history

    YearProperty taxesTax assessment
    2025$1,767 $412,551
    2024$1,767 +10.7%$412,551 +15%
    2023$1,596 +2.8%$358,740
    2022$1,553 $358,740
    2021$1,553 +2.4%--
    2020$1,517 --
    2019-- --
    2018$6,392 $21,360 +105%
    2017-- $10,419
    2016-- $10,419 0%
    2015-- $10,420
    2014$856 $10,420
    2013-- --
    2012-- --
    2010-- $4,800 +81%
    2009-- $2,652
    2008-- $2,652
    2007-- $2,652 +50%
    2005-- $1,768
    2004$311 $1,768
    Find assessor info on the county website

    Neighborhood: 29582

    Nearby schools

    GreatSchools rating
    Schools provided by the listing agent
    • Elementary: Ocean Drive Elementary
    • Middle: North Myrtle Beach Middle School
    • High: North Myrtle Beach High School

    Source: CCAR. This data may not be complete. We recommend contacting the local school district to confirm school assignments for this home.

    Sell for more on Zillow
    Get a Zillow Showcase℠ listing at no additional cost and you could sell for .
    $533,700
    2% more
    +$10,674
    With Zillow Showcase(estimated)
    $544,374
    Sell for more on Zillow
    Get a Zillow Showcase℠ listing at no additional cost and you could sell for .
    $533,700
    2% more
    +$10,674
    With Zillow Showcase(estimated)
    $544,374