Skip main navigation
Closed
  • $390,000

    3806 Slate Dr, Champaign, IL 61822

    4beds
    1,907sqft
    Single Family Residence
    Built in 2018
    6,600 Square Feet Lot
    $398,100 Zestimate®
    $205/sqft
    $2,317 Estimated rent

    Home value

    $398,100

    $358,000 - $442,000

    $2,317/mo

    Zestimate® history
    Loading
    Loading...

    Owner options

    List your home for rent

    $2,317/mo

    Rent Zestimate®

    Find your next renter with Zillow Rental Manager. Plus, with online applications, you can quickly screen prospective tenants – for free.

    Learn more

    $2,317/mo

    Rent Zestimate®

    Refinance and save

    $2,933/mo

    Est. payment

    Refinancing to a lower rate could help reduce your monthly payments and save thousands over the life of the loan.

    See today's rates

    $2,933/mo

    Est. payment

    Explore your selling options

    Work with a Zillow partner agent

    Leverage their expertise and Zillow's premium Showcase listings to get your home seen by more buyers.

    Get started

    List with your own agent

    Get your home in front of millions of buyers by listing it on Zillow.

    Learn how to do it

    Sell it yourself

    Take full control of how buyers see your home on Zillow by listing For Sale by Owner (FSBO).

    List your home

    What's special

    Desirable open floor planGenerous walk-in pantryGranite countertopsConveniently located second-floor laundryStainless steel appliances
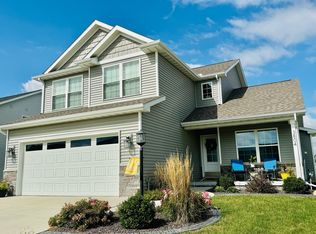
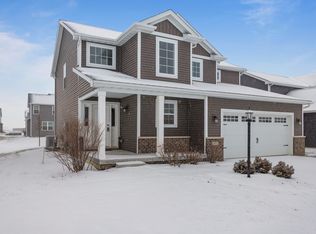
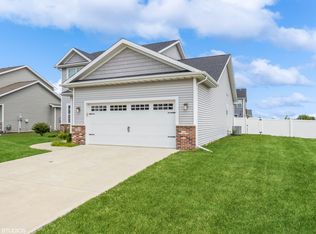
    IMMACULATE home in the highly sought-after Boulder Ridge Subdivision in West Champaign! This beautiful two-story residence offers a desirable open floor plan, with seamless flow from the living and dining areas into the kitchen. A versatile flex room with French doors provides the perfect space for a formal dining room, formal living room, or home office. Gleaming hardwood floors span the main level. The kitchen boasts a spacious island, granite countertops, stainless steel appliances, and a generous walk-in pantry that keeps everything organized and within reach. Upstairs, you'll find four bedrooms, including the primary suite with a private bath and walk-in closet. The conveniently located second-floor laundry makes daily routines easy. The full unfinished basement offers endless potential for future living space, home gym or extra storage. Both the basement and garage now feature brand-new epoxy flooring. This pet-free, smoke-free home has been freshly painted throughout and is truly a move-in ready gem.

    Zillow last checked:

    Listing updated:

    Listing courtesy of:

    Alisa Demarco 217-649-7011,

    Coldwell Banker R.E. Group

    Bought with:

    Nick Taylor, CRB,CRS,GRI

    Taylor Realty Associates

    Source: MRED as distributed by MLS GRID,MLS#: 12505950MLS Logo

    Facts & features

    Interior

    Bedrooms & bathrooms
    • Bedrooms: 4
    • Bathrooms: 3
    • Full bathrooms: 2
    • 1/2 bathrooms: 1
    Primary bedroom
    • Features: Flooring (Carpet), Window Treatments (Blinds), Bathroom (Full)
    • Level: Second
    • Area: 182 Square Feet
    • Dimensions: 14X13
    Bedroom 2
    • Features: Flooring (Carpet), Window Treatments (Blinds)
    • Level: Second
    • Area: 90 Square Feet
    • Dimensions: 10X9
    Bedroom 3
    • Features: Flooring (Carpet), Window Treatments (Blinds)
    • Level: Second
    • Area: 121 Square Feet
    • Dimensions: 11X11
    Bedroom 4
    • Features: Flooring (Carpet), Window Treatments (Blinds)
    • Level: Second
    • Area: 132 Square Feet
    • Dimensions: 11X12
    Bonus room
    • Features: Flooring (Hardwood)
    • Level: Main
    • Area: 110 Square Feet
    • Dimensions: 11X10
    Dining room
    • Features: Flooring (Hardwood)
    • Level: Main
    • Area: 126 Square Feet
    • Dimensions: 9X14
    Kitchen
    • Features: Kitchen (Island), Flooring (Hardwood), Window Treatments (Blinds)
    • Level: Main
    • Area: 132 Square Feet
    • Dimensions: 11X12
    Laundry
    • Features: Flooring (Ceramic Tile)
    • Level: Second
    • Area: 42 Square Feet
    • Dimensions: 7X6
    Living room
    • Features: Flooring (Hardwood), Window Treatments (Blinds)
    • Level: Main
    • Area: 306 Square Feet
    • Dimensions: 18X17
    Heating
    • Forced Air
    Cooling
    • Central Air
    Appliances
    • Included: Range, Microwave, Dishwasher, Refrigerator
    • Laundry: Upper Level
    Features
    • Open Floorplan, Granite Counters, Pantry
    • Flooring: Hardwood
    • Basement: Unfinished,Full
    • Number of fireplaces: 1
    • Fireplace features: Gas Log, Living Room
    Interior area
    • Total structure area: 2,737
    • Total interior livable area: 1,907 sqft
    • Finished area below ground: 0

    Property

    Parking
    • Total spaces: 2
    • Parking features: Concrete, Garage Door Opener, Yes, Garage Owned, Attached, Garage
    • Attached garage spaces: 2
    • Has uncovered spaces: Yes
    Accessibility
    • Accessibility features: No Disability Access
    Features
    • Stories: 2
    Lot
    • Size: 6,600 sqft
    • Dimensions: 60 x 110
    Details
    • Additional structures: None
    • Parcel number: 412004324003
    • Special conditions: None

    Construction

    Type & style
    • Home type: SingleFamily
    • Property subtype: Single Family Residence
    Materials
    • Vinyl Siding
    • Foundation: Concrete Perimeter
    • Roof: Asphalt
    Condition
    • New construction: No
    • Year built: 2018

    Utilities & green energy

    • Electric: 200+ Amp Service
    • Sewer: Public Sewer
    • Water: Public

    Community & neighborhood

    Location
    • Region: Champaign

    HOA & financial

    HOA
    • Has HOA: Yes
    • HOA fee: $125 annually
    • Services included: None

    Other

    Other facts
    • Listing terms: Conventional
    • Ownership: Fee Simple

    Price history

    DateEventPrice
    1/23/2026Sold$390,000$205/sqft
    Source: MRED as distributed by MLS GRID #12505950 Report a problem
    12/22/2025Contingent$390,000$205/sqft
    Source: MRED as distributed by MLS GRID #12505950 Report a problem
    11/16/2025Listed for sale$390,000+50.1%$205/sqft
    Source: MRED as distributed by MLS GRID #12505950 Report a problem
    6/26/2019Sold$259,900$136/sqft
    Source: MRED as distributed by MLS GRID #10103113 Report a problem
    5/15/2019Pending sale$259,900$136/sqft
    Source: RE/MAX REALTY ASSOCIATES-MAHO #10103113 Report a problem
    10/4/2018Listed for sale$259,900$136/sqft
    Source: RE/MAX REALTY ASSOCIATES-MAHO #10103113 Report a problem

    Public tax history

    YearProperty taxesTax assessment
    2024-- $111,600 +9.8%
    2023-- $101,640 +8.4%
    2022-- $93,760 +2%
    2021-- $91,920 +4%
    2020-- $88,390 +2.1%
    2019$1,011 $86,570 +641.8%
    2018$1,011 $11,670
    2017-- --

    Find assessor info on the county website

    Neighborhood: 61822

    Nearby schools

    GreatSchools rating
    Schools provided by the listing agent
    • High: Centennial High School
    • District: 4

    Source: MRED as distributed by MLS GRID. This data may not be complete. We recommend contacting the local school district to confirm school assignments for this home.

    Get pre-qualified for a loan
    At Zillow Home Loans, we can pre-qualify you in as little as 5 minutes with no impact to your credit score.

    An equal housing lender. NMLS #10287.

    Sell for more on Zillow
    Get a Zillow Showcase℠ listing at no additional cost and you could sell for .
    $398,100
    2% more
    +$7,962
    With Zillow Showcase(estimated)
    $406,062