Skip main navigation
Sold for $899,000
  • $899,000

    3806 Smoketown Rd, Glenville, PA 17329

    6beds
    5,244sqft
    Single Family Residence
    Built in 1981
    12.6 Acres Lot
    $902,800 Zestimate®
    $171/sqft
    $4,424 Estimated rent

    Home value

    $902,800

    $858,000 - $948,000

    $4,424/mo

    Zestimate® history
    Loading
    Loading...

    Owner options

    List your home for rent

    $4,424/mo

    Rent Zestimate®

    Find your next renter with Zillow Rental Manager. Plus, with online applications, you can quickly screen prospective tenants – for free.

    Learn more

    $4,424/mo

    Rent Zestimate®

    Refinance and save

    $5,951/mo

    Est. payment

    Refinancing to a lower rate could help reduce your monthly payments and save thousands over the life of the loan.

    See today's rates

    $5,951/mo

    Est. payment

    Explore your selling options

    Work with a Zillow partner agent

    Leverage their expertise and Zillow's premium Showcase listings to get your home seen by more buyers.

    Get started

    List with your own agent

    Get your home in front of millions of buyers by listing it on Zillow.

    Learn how to do it

    Sell it yourself

    Take full control of how buyers see your home on Zillow by listing For Sale by Owner (FSBO).

    List your home

    What's special

    Stunning landscapeComplete seclusionTwo sublots includedLong secluded drivewayFive additional bedroomsCozy denBreathtaking first view
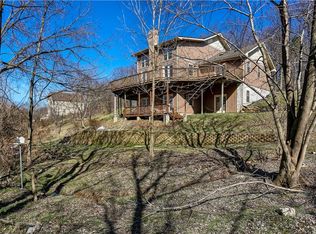
    Welcome to a truly one-of-a-kind property nestled on just over 12 private acres! With over 5,000 sq. ft. of living space, this property wow’s you from beginning to end! A long, secluded driveway leads you in, opening up to a breathtaking first view of this stunning home and its peaceful surroundings. Inside, you’ll find an expansive living space featuring an open-concept kitchen & family room, formal living area, cozy den, and dedicated library & office space - offering endless possibilities for entertaining, relaxing, or any working needs. The home truly feels like it goes on forever! Upstairs, you’ll find a spacious primary suite that truly is a retreat of its own, featuring a private bath and powder room with plenty of closet space. With five additional bedrooms, there’s plenty of room to customize for guests, work, or whatever your needs may be. Step outside and experience your own personal oasis. One of the largest pools in the area—beautifully redone within the last three years—invites you to unwind while taking in the stunning landscape and complete seclusion. With two sublots included, this exceptional property offers both privacy and potential. Ideally situated near commuter routes and just a short drive to Codorus State Park and its many outdoor amenities. This is a rare opportunity to own something truly special. Schedule your private showing today!

    Zillow last checked:

    Listing updated:

    Listed by:

    Michael Harget 717-968-2577,

    Harget Realty Group

    Bought with:

    David Johnson, RS309323

    Cavalry Realty LLC

    Source: Bright MLS,MLS#: PAYK2100980MLS Logo

    Facts & features

    Interior

    Bedrooms & bathrooms
    • Bedrooms: 6
    • Bathrooms: 5
    • Full bathrooms: 4
    • 1/2 bathrooms: 1
    • Main level bathrooms: 2
    Rooms
    • Room types: Living Room, Dining Room, Primary Bedroom, Bedroom 2, Bedroom 3, Bedroom 4, Bedroom 5, Kitchen, Family Room, Den, Basement, Library, Breakfast Room, Laundry, Office, Storage Room, Utility Room, Bedroom 6, Bathroom 3, Primary Bathroom, Full Bath, Half Bath
    Primary bedroom
    • Level: Upper
    Bedroom 2
    • Level: Upper
    Bedroom 3
    • Level: Upper
    Bedroom 4
    • Level: Upper
    Bedroom 5
    • Level: Upper
    Bedroom 6
    • Level: Upper
    Primary bathroom
    • Level: Upper
    Bathroom 3
    • Level: Upper
    Basement
    • Level: Lower
    Breakfast room
    • Level: Main
    Den
    • Level: Main
    Dining room
    • Level: Main
    Family room
    • Level: Main
    Other
    • Level: Main
    Other
    • Level: Upper
    Half bath
    • Level: Main
    Kitchen
    • Level: Main
    Laundry
    • Level: Main
    Library
    • Level: Main
    Living room
    • Level: Main
    Office
    • Level: Main
    Storage room
    • Level: Lower
    Utility room
    • Level: Lower
    Heating
    • Hot Water, Propane
    Cooling
    • Central Air, Electric
    Appliances
    • Included: Electric Water Heater
    • Laundry: Laundry Room
    Features
    • Basement: Full
    • Number of fireplaces: 2
    Interior area
    • Total structure area: 5,244
    • Total interior livable area: 5,244 sqft
    • Finished area above ground: 5,244
    • Finished area below ground: 0

    Property

    Parking
    • Total spaces: 2
    • Parking features: Garage Faces Front, Attached, Driveway
    • Attached garage spaces: 2
    • Has uncovered spaces: Yes
    Accessibility
    • Accessibility features: 2+ Access Exits
    Features
    • Levels: Two
    • Stories: 2
    • Has private pool: Yes
    • Pool features: Concrete, In Ground, Private
    • Has view: Yes
    • View description: Panoramic, Trees/Woods
    Lot
    • Size: 12.6 Acres
    • Features: Wooded, Secluded, Private
    Details
    • Additional structures: Above Grade, Below Grade
    • Parcel number: 37000CF0051G000000
    • Zoning: AGRICULTURAL
    • Special conditions: Standard

    Construction

    Type & style
    • Home type: SingleFamily
    • Architectural style: Colonial
    • Property subtype: Single Family Residence
    Materials
    • Brick
    • Foundation: Block
    Condition
    • New construction: No
    • Year built: 1981

    Utilities & green energy

    • Sewer: On Site Septic
    • Water: Well

    Community & HOA

    Community
    • Subdivision: Manheim Twp
    HOA
    • Has HOA: No
    Location
    • Region: Glenville
    • Municipality: MANHEIM TWP

    Financial & listing details

    • Price per square foot: $171/sqft
    • Tax assessed value: $463,650
    • Annual tax amount: $12,148
    • Date on market: 4/17/2026
    • Listing agreement: Exclusive Right To Sell
    • Inclusions: Acid Neutralizer, Hot Water Heater, Large Green Outdoor Planters (outdoor), White Planters On Back Patio, Pellet Stove & Pellets, Baby Grand Piano, Pool Table & Equipment, Ping-pong Table & Equipment, Workbench In Basement, Picnic Table (poolside), Pool Chemicals, Bench On Pad In Driveway, Ring Doorbell, Pool Umbrella & Table
    • Exclusions: Fireplace Doors, Living Room Curtains, Shelves And All Non-pool And Pellet Items In The Garage, Water Cooler Dispenser & Bottles, Basement Refrigerator & Garage Freezer, Table & Chairs On Both Patio, Outdoor Gas Grill & Smoker, Pool Patio Chairs, Brick Patio Table / Chairs
    • Ownership: Fee Simple

    Price history

    DateEventPrice
    5/22/2026Sold$899,000$171/sqft
    Source: Bright MLS #PAYK2100980 Report a problem
    5/1/2026Pending sale$899,000$171/sqft
    Source: Bright MLS #PAYK2100980 Report a problem
    4/21/2026Contingent$899,000$171/sqft
    Source: Bright MLS #PAYK2100980 Report a problem
    4/17/2026Listed for sale$899,000+136.6%$171/sqft
    Source: Bright MLS #PAYK2100980 Report a problem
    12/20/1999Sold$380,000$72/sqft
    Source: Public Record Report a problem

    Public tax history

    YearProperty taxesTax assessment
    2025$11,608 $375,070
    2024$11,608 $375,070
    2023$11,608 +11.1%$375,070
    2022$10,453 -2.7%$375,070
    2021$10,742 -89.7%$375,070
    2020$104,532 +921.6%$375,070
    2019$10,232 +1.5%$375,070
    2018$10,082 +294.7%$375,070
    2017$2,554 $375,070
    2016-- $375,070 +0.1%
    2015-- $374,590
    Find assessor info on the county website

    Neighborhood: 17329

    Nearby schools

    GreatSchools rating
    Schools provided by the listing agent
    • District: South Western

    Source: Bright MLS. This data may not be complete. We recommend contacting the local school district to confirm school assignments for this home.

    Get pre-qualified for a loan
    At Zillow Home Loans, we can pre-qualify you in as little as 5 minutes with no impact to your credit score.

    An equal housing lender. NMLS #10287.

    Sell for more on Zillow
    Get a Zillow Showcase℠ listing at no additional cost and you could sell for .
    $902,800
    2% more
    +$18,056
    With Zillow Showcase(estimated)
    $920,856