Upon Arrival you will find a Secluded Beautiful ONE Owner Custom Built Home with Carriage House on a Spectacular 2+ Acre Private Setting. Home Exudes Quality and Attention to EVERY Detail during Build as well as Today. Hardwood Floors throughout most the Main Floor, Beautiful Crown Moldings, Updated Kitchen and Meticulous Grounds. Brand NEW Sprinkler System Installed. A Gracious Foyer Leads you to the Formal DR. Located on the Opposite End of Foyer is the Formal Living Room and Beautiful Gas Fireplace. Hardwood Floors ignite the Handsome Library/Study with built-in Bookcases. Located off the Study is the Cozy Family Room with Hardwood Flooring, Crown Molding, Built-in Bookcases, the 2nd Fireplace and Ornate Wood Beams. The Family Room Opens Up to The Four Season SunRoom w/ Detailed tile inlay Floor and Cathedral Ceiling. Explore the Outdoor extended living area off the SunRoom.The Outstanding Kitchen is Updated with a Center-Island/ Cook-top, Wall Oven, Microwave and Warming Drawer, SubZero and Pantry.Cuddle up to the Fabulous Wood burning Fireplace in Morning Room allowing you to enjoy your Mornings. Finishing off 1st Floor is the Powder Room, Laundry/ Mud Room. Owner's Suite has a Gracious Bedroom, Walk-in Closets, and Elegant Bathroom. Dual Staircases access the Second Floor which includes 3 More Spacious Bedrooms. Option for another Fabulous Bonus Room. Other Notable Features, 3 car Attached Garage, Additional Garages and Rec Room at Carriage House.
Closed
$755,000
3806 Sugarbush Dr, Canfield, OH 44406
4beds
3,256sqft
Single Family Residence
Built in 1985
2.04 Acres Lot
$675,900 Zestimate®
$232/sqft
$3,102 Estimated rent
Home value
$675,900
$608,000 - $750,000
$3,102/mo
Zestimate® history
Owner options
List your home for rent
$3,102/mo
Rent Zestimate®
Find your next renter with Zillow Rental Manager. Plus, with online applications, you can quickly screen prospective tenants – for free.
$3,102/mo
Rent Zestimate®
Refinance and save
$5,044/mo
Est. payment
Refinancing to a lower rate could help reduce your monthly payments and save thousands over the life of the loan.
$5,044/mo
Est. payment
Explore your selling options
Work with a Zillow partner agent
Leverage their expertise and Zillow's premium Showcase listings to get your home seen by more buyers.
Get startedList with your own agent
Get your home in front of millions of buyers by listing it on Zillow.
Learn how to do itSell it yourself
Take full control of how buyers see your home on Zillow by listing For Sale by Owner (FSBO).
List your homeWhat's special
Zillow last checked:
Listing updated:
Listed by:
Kathleen C Morell kaceymorell@howardhanna.com330-881-0738,
Howard Hanna
Bought with:
Amy L Rizer, 2021001806
Century 21 Bolte Real Estate
Source: MLS Now,MLS#: 5048441Originating MLS: Youngstown Columbiana Association of REALTORS
Facts & features
Interior
Bedrooms & bathrooms
- Bedrooms: 4
- Bathrooms: 3
- Full bathrooms: 2
- 1/2 bathrooms: 1
- Main level bathrooms: 1
Primary bedroom
- Description: Flooring: Carpet
- Features: Window Treatments
- Level: Second
Bedroom
- Description: Flooring: Carpet
- Features: Window Treatments
- Level: Second
Bedroom
- Description: Flooring: Carpet
- Features: Window Treatments
- Level: Second
Bedroom
- Description: Flooring: Carpet
- Features: Window Treatments
- Level: Second
Primary bathroom
- Description: Flooring: Ceramic Tile
- Features: Window Treatments
- Level: Second
Bathroom
- Description: Flooring: Ceramic Tile
- Level: Second
Bathroom
- Description: Flooring: Other
- Level: First
Dining room
- Description: Flooring: Carpet
- Features: Window Treatments
- Level: First
Entry foyer
- Description: Flooring: Other
- Level: First
Family room
- Description: Flooring: Wood
- Features: Bookcases, Built-in Features, Fireplace
- Level: First
Kitchen
- Description: Flooring: Wood
- Features: Fireplace, Granite Counters, High Ceilings, Window Treatments
- Level: First
Laundry
- Description: Flooring: Other
- Level: First
Library
- Description: Flooring: Wood
- Features: Bookcases, Built-in Features, Window Treatments
- Level: First
Living room
- Description: Flooring: Carpet
- Features: Fireplace, Window Treatments
- Level: First
Recreation
- Description: Flooring: Other
- Level: Second
Sitting room
- Description: Flooring: Wood
- Features: Fireplace, Window Treatments
- Level: First
Sunroom
- Description: Flooring: Other
- Level: First
Heating
- Forced Air, Gas
Cooling
- Central Air
Appliances
- Included: Built-In Oven, Cooktop, Dishwasher, Range, Refrigerator
Features
- Beamed Ceilings, Bookcases, Eat-in Kitchen, Granite Counters, Kitchen Island
- Basement: Full
- Number of fireplaces: 3
- Fireplace features: Family Room, Kitchen, Living Room
Interior area
- Total structure area: 3,256
- Total interior livable area: 3,256 sqft
- Finished area above ground: 3,256
Property
Parking
- Parking features: Attached, Drain, Detached, Electricity, Garage, Garage Door Opener, Heated Garage, Paved, Water Available
- Attached garage spaces: 5
Features
- Levels: Two
- Stories: 2
- Patio & porch: Deck, Patio
- Exterior features: Sprinkler/Irrigation
Lot
- Size: 2.04 Acres
- Dimensions: 213 x 447
- Features: Back Yard, Cul-De-Sac
Details
- Additional structures: Outbuilding, Other
- Parcel number: 270610035.010
- Special conditions: Standard
Construction
Type & style
- Home type: SingleFamily
- Architectural style: Colonial
- Property subtype: Single Family Residence
Materials
- Cedar, Wood Siding
- Roof: Asphalt,Other
Condition
- Year built: 1985
Details
- Warranty included: Yes
Utilities & green energy
- Sewer: Septic Tank
- Water: Well
Community & HOA
Community
- Security: Security System
- Subdivision: Jennifer 07
HOA
- Has HOA: No
Location
- Region: Canfield
Financial & listing details
- Price per square foot: $232/sqft
- Tax assessed value: $430,060
- Annual tax amount: $6,990
- Date on market: 6/22/2024
- Cumulative days on market: 48 days
- Listing agreement: Exclusive Right To Sell
- Listing terms: Cash,Conventional,FHA,VA Loan
Price history
| Date | Event | Price |
|---|---|---|
| 8/6/2024 | Sold | $755,000-5.5%$232/sqft |
Source: Public Record Report a problem | ||
| 7/7/2024 | Contingent | $799,000$245/sqft |
Source: MLS Now #5048441 Report a problem | ||
| 6/22/2024 | Listed for sale | $799,000$245/sqft |
Source: MLS Now #5048441 Report a problem | ||
| 9/2/2023 | Listing removed | -- |
Source: MLS Now #4386060 Report a problem | ||
| 6/16/2023 | Listed for sale | $799,000$245/sqft |
Source:  MLS Now #4386060 Report a problem MLS Now #4386060 Report a problem | ||
| 9/1/2022 | Listing removed | -- |
Source: MLS Now #4386060 Report a problem | ||
| 6/25/2022 | Listed for sale | $799,000$245/sqft |
Source: MLS Now #4386060 Report a problem | ||
Public tax history
| Year | Property taxes | Tax assessment |
|---|---|---|
| 2025 | $6,933 -2.9% | $150,520 |
| 2024 | $7,143 +2.2% | $150,520 |
| 2023 | $6,991 -4.1% | $150,520 +23.4% |
| 2022 | $7,291 +2.7% | $121,970 |
| 2021 | $7,098 -0.6% | $121,970 |
| 2020 | $7,142 +2.6% | $121,970 +12.4% |
| 2019 | $6,963 +0.8% | $108,480 |
| 2018 | $6,906 +11.4% | $108,480 |
| 2017 | $6,200 -0.1% | $108,480 +1.3% |
| 2016 | $6,205 +2.2% | $107,040 |
| 2015 | $6,070 -0.4% | $107,040 |
| 2014 | $6,092 +3.7% | $107,040 |
| 2013 | $5,878 +1% | $107,040 |
| 2012 | $5,817 +6.9% | $107,040 |
| 2011 | $5,442 +1.5% | $107,040 -4.9% |
| 2010 | $5,364 +3.6% | $112,600 |
| 2009 | $5,176 -0.1% | $112,600 |
| 2008 | $5,180 +3.2% | $112,600 |
| 2007 | $5,022 +2.9% | $112,600 |
| 2006 | $4,881 -1.5% | $112,600 +3.3% |
| 2005 | $4,956 -39.6% | $108,960 |
| 2003 | $8,205 +8.4% | -- |
| 2002 | $7,567 | -- |
| 2001 | $7,567 +1.2% | -- |
| 2000 | $7,480 | -- |
Find assessor info on the county website
Neighborhood: 44406
Nearby homes
- $473,4004 bd3 ba3.6k sqft3846 Sugarbush Dr, Canfield, OH 44406Off Market
- $868,5005 bd6 ba6.4k sqft3754 Sugarbush Dr, Canfield, OH 44406Off Market
- $--1.506 AcresSugarbush Dr, Canfield, OH 44406Off Market

- $764,0004 bd5 ba4.7k sqft3880 Sugarbush Dr, Canfield, OH 44406Off Market
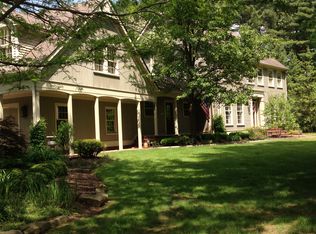
- $633,4004 bd4 ba3.6k sqft3799 Sugarbush Dr, Canfield, OH 44406Off Market
- $38,280-- bd-- ba-- sqft3799 Sugarbush Dr, Canfield, OH 44406Off Market
- $673,6004 bd7 ba5.3k sqft3755 Sugarbush Dr, Canfield, OH 44406Off Market
- $852,5005 bd6 ba5.6k sqft3692 Sugarbush Dr, Canfield, OH 44406Off Market
Nearby schools
GreatSchools rating
- 8/10Stadium Drive Elementary SchoolGrades: K-3Distance: 3.1 mi
- 8/10Boardman Glenwood Middle SchoolGrades: 7-8Distance: 2.9 mi
- 7/10Boardman High SchoolGrades: 9-12Distance: 3 mi
Schools provided by the listing agent
- District: Boardman LSD - 5002
Source: MLS Now. This data may not be complete. We recommend contacting the local school district to confirm school assignments for this home.
Get a cash offer in 3 minutes
Find out how much your home could sell for in as little as 3 minutes with a no-obligation cash offer.
Estimated market value
$675,900
Get a cash offer in 3 minutes
Find out how much your home could sell for in as little as 3 minutes with a no-obligation cash offer.
Estimated market value
$675,900
- Ohio
- Mahoning County
- Canfield
- 44406
- 3806 Sugarbush Dr
Nearby cities
Nearby zip codes
Other Canfield Topics
