Take advantage of a rare opportunity with a 3.875% assumable VA loan rate—a standout benefit in today’s market. Nestled on a quiet cul-de-sac in the sought-after Yowell Ranch community, this spacious 4-bedroom, 3-bath home sits on an oversized lot with no rear neighbors, offering added privacy and a peaceful setting.
Inside, a bright and airy open-concept layout welcomes you with abundant natural light and plenty of room to gather. The kitchen serves as the heart of the home, featuring upgraded granite countertops, stylish pendant lighting, bar seating, and a walk-in pantry—perfectly designed for both everyday living and entertaining.
The flexible floor plan includes a private main-level primary suite complete with a large walk-in shower and spacious closet. A secondary bedroom on the first floor adds versatility for guests, a home office, or multigenerational living. Upstairs, you’ll find two additional bedrooms along with an expansive loft or game room—ideal for a second living area, media space, or playroom.
Step outside to a covered patio overlooking a generously sized backyard with mature trees and no back neighbors, creating a quiet retreat to relax or entertain.
Well-maintained and move-in ready, this home stands out for its size, layout, and value within Killeen ISD. Combine that with the opportunity to assume a below-market interest rate, and this property offers both lifestyle and long-term financial advantage. Schedule your showing today!
Closed
Price Unknown
3806 Tanchico Dr, Killeen, TX 76542
4beds
2,242sqft
Single Family Residence
Built in 2021
10,336 Square Feet Lot
$302,200 Zestimate®
$--/sqft
$2,096 Estimated rent
Home value
$302,200
$281,000 - $326,000
$2,096/mo
Zestimate® history
Owner options
List your home for rent
$2,096/mo
Rent Zestimate®
Find your next renter with Zillow Rental Manager. Plus, with online applications, you can quickly screen prospective tenants – for free.
$2,096/mo
Rent Zestimate®
Refinance and save
Refinancing to a lower rate could help reduce your monthly payments and save thousands over the life of the loan.
Explore your selling options
Work with a Zillow partner agent
Leverage their expertise and Zillow's premium Showcase listings to get your home seen by more buyers.
Get startedList with your own agent
Get your home in front of millions of buyers by listing it on Zillow.
Learn how to do itSell it yourself
Take full control of how buyers see your home on Zillow by listing For Sale by Owner (FSBO).
List your homeWhat's special
Abundant natural lightUpgraded granite countertopsCovered patioLarge walk-in showerQuiet cul-de-sacSpacious closetWalk-in pantry
Zillow last checked:
Listing updated:
Listed by:
Stephen Harris (866)277-6005,
All City Real Estate Ltd. Co
Bought with:
Lorena Bass, TREC #0568626
JPAR - Killeen
, TREC #null
Source: Central Texas MLS,MLS#: 598334 Originating MLS: Fort Hood Area Association of REALTORS
Originating MLS: Fort Hood Area Association of REALTORSFacts & features
Interior
Bedrooms & bathrooms
- Bedrooms: 4
- Bathrooms: 3
- Full bathrooms: 3
Primary bedroom
- Level: Main
Primary bathroom
- Level: Main
Heating
- Central, Electric
Cooling
- Central Air, Electric
Appliances
- Included: Dishwasher, Electric Range, Electric Water Heater, Disposal, Refrigerator, Some Electric Appliances, Microwave, Range
- Laundry: Electric Dryer Hookup, Inside, Laundry Room
Features
- Ceiling Fan(s), Game Room, High Ceilings, Primary Downstairs, Living/Dining Room, Multiple Living Areas, Main Level Primary, Open Floorplan, Other, Pull Down Attic Stairs, Stone Counters, Recessed Lighting, See Remarks, Storage, Shower Only, Separate Shower, Tub Shower, Vanity, Walk-In Closet(s), Window Treatments, Breakfast Area
- Flooring: Carpet, Tile
- Windows: Window Treatments
- Attic: Pull Down Stairs
- Has fireplace: No
- Fireplace features: None
Interior area
- Total interior livable area: 2,242 sqft
Property
Parking
- Total spaces: 2
- Parking features: Attached, Garage Faces Front, Garage
- Attached garage spaces: 2
Features
- Levels: Two
- Stories: 2
- Patio & porch: Covered, Patio, Porch
- Exterior features: Covered Patio, Other, Porch, Private Yard, See Remarks
- Pool features: Community, Fenced, In Ground, Outdoor Pool, Other, See Remarks
- Fencing: Back Yard,Privacy,Wood
- Has view: Yes
- View description: None
- Body of water: None
Lot
- Size: 10,336 Square Feet
Details
- Parcel number: 499584
Construction
Type & style
- Home type: SingleFamily
- Architectural style: Traditional
- Property subtype: Single Family Residence
Materials
- Stone Veneer, Vertical Siding
- Foundation: Slab
- Roof: Composition,Shingle
Condition
- Resale
- Year built: 2021
Utilities & green energy
- Sewer: Public Sewer
- Water: Public
- Utilities for property: Trash Collection Public
Community & HOA
Community
- Features: Dog Park, Other, Playground, See Remarks, Trails/Paths, Community Pool
- Security: Smoke Detector(s)
- Subdivision: Yowell Ranch Ph V
HOA
- Has HOA: Yes
- HOA name: YOWELL RANCH HOMEOWNERS' ASSOCIATION, INC.
- HOA phone: 866-473-2573
Location
- Region: Killeen
Financial & listing details
- Tax assessed value: $331,209
- Date on market: 12/5/2025
- Cumulative days on market: 129 days
- Listing agreement: Exclusive Right To Sell
- Listing terms: Cash,Conventional,FHA,VA Loan
- Road surface type: Paved
Price history
| Date | Event | Price |
|---|---|---|
| 6/1/2026 | Sold | -- |
Source:  Central Texas MLS #598334 Report a problem Central Texas MLS #598334 Report a problem | ||
| 4/13/2026 | Pending sale | $304,900$136/sqft |
Source: Central Texas MLS #598334 Report a problem | ||
| 4/10/2026 | Contingent | $304,900$136/sqft |
Source: Central Texas MLS #598334 Report a problem | ||
| 3/18/2026 | Price change | $304,900-1.6%$136/sqft |
Source: Central Texas MLS #598334 Report a problem | ||
| 12/5/2025 | Listed for sale | $309,900+5.1%$138/sqft |
Source: Central Texas MLS #598334 Report a problem | ||
| 4/18/2024 | Listing removed | -- |
Source: Zillow Rentals Report a problem | ||
| 4/2/2024 | Listed for rent | $1,850$1/sqft |
Source: Zillow Rentals Report a problem | ||
| 4/15/2022 | Sold | -- |
Source: Central Texas MLS #458081 Report a problem | ||
| 12/6/2021 | Pending sale | $294,835$132/sqft |
Source: Central Texas MLS #458081 Report a problem | ||
| 11/25/2021 | Listed for sale | $294,835$132/sqft |
Source:  DR Horton Report a problem DR Horton Report a problem | ||
Public tax history
| Year | Property taxes | Tax assessment |
|---|---|---|
| 2025 | -- | $331,209 +1.2% |
| 2024 | -- | $327,244 -5% |
| 2023 | -- | $344,611 +213.3% |
| 2022 | $2,286 | $110,000 +323.1% |
| 2021 | -- | $26,000 |
Find assessor info on the county website
Neighborhood: 76542
Nearby homes
- $243,900-- bd-- ba1.3k sqft3804 Tanchico Dr, Killeen, TX 76542Off Market
- $342,6004 bd3 ba2.5k sqft3808 Tanchico Dr, Killeen, TX 76542Off Market

- $280,4004 bd2 ba1.8k sqft3802 Tanchico Dr, Killeen, TX 76542Off Market
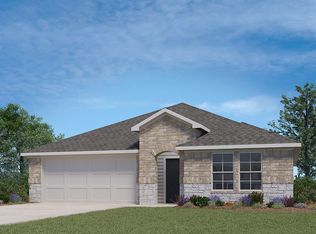
- $283,7004 bd2 ba1.7k sqft3809 Tanchico Dr, Killeen, TX 76542Off Market
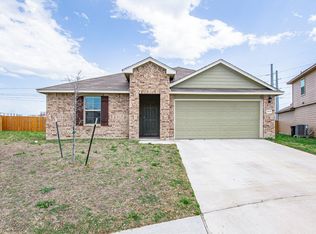
- $268,2004 bd2 ba1.6k sqft3800 Tanchico Dr, Killeen, TX 76542Off Market
- $280,700-- bd-- ba1.6k sqft9708 Murandy Dr, Killeen, TX 76542Off Market
- $278,8004 bd2 ba1.8k sqft3710 Tanchico Dr, Killeen, TX 76542Off Market
- $359,400-- bd-- ba2.5k sqft3807 Tanchico Dr, Killeen, TX 76542Off Market
Nearby schools
GreatSchools rating
- 3/10Alice W. Douse Elementary SchoolGrades: PK-5Distance: 2.1 mi
- 4/10DR Jimmie Don Aycock MiddleGrades: 6-8Distance: 5.1 mi
- 6/10Chaparral High SchoolGrades: 9-12Distance: 0.6 mi
Schools provided by the listing agent
- Elementary: Alice W. Douse Elementary School
- Middle: JDA Middle School
- High: Chaparral High School
- District: Killeen ISD
Source: Central Texas MLS. This data may not be complete. We recommend contacting the local school district to confirm school assignments for this home.
Get a cash offer in 3 minutes
Find out how much your home could sell for in as little as 3 minutes with a no-obligation cash offer.
Estimated market value
$302,200
Get a cash offer in 3 minutes
Find out how much your home could sell for in as little as 3 minutes with a no-obligation cash offer.
Estimated market value
$302,200
- Texas
- Bell County
- Killeen
- 76542
- 3806 Tanchico Dr
Nearby cities
Nearby neighborhoods
Nearby zip codes
Other Killeen Topics
