Move right into this updated, beautifully maintained 4-bedroom, 3.5-bath townhome in the highly desirable Georgian Colonies neighborhood, and offering three finished levels of comfortable living. The main level features a spacious layout with a convenient powder room, kitchen, dining room, and living room with walkout to rear deck, fenced yard, and peaceful tree view,perfect for everyday living and entertaining. Upstairs, you'll find three generously sized bedrooms, including the primary suite, along with two full baths. The finished lower level offers a legal fourth bedroom, full bath, laundry/utility room, and family/rec room, providing an ideal space for guests, a home office, or flexible living. This move-in ready home features a 2 year old roof (responsibility of the Condo Association), brand new windows, brand new siding, fresh, neutral paint throughout, new stainless steel appliances and quartz countertops, new light fixtures, wood and LVP flooring throughout; no carpet, newer sliding glass doors with internal blinds in the living room leading to the rear deck and fenced yard, backing to trees. This home combines fresh, open space, functionality, and convenience in a sought-after Georgian Colonies neighborhood with community pool, club house, and tot lot areas. This Silver Spring location provides easy access to shopping, dining, parks, and major commuter routes; including easy ICC access close by. Don't miss this opportunity!
For sale
$440,000
3806 Tremayne Ter Unit 22, Silver Spring, MD 20906
4beds
1,941sqft
:
Get pre-qualified$3,052/mo
Townhouse
Built in 1975
-- sqft lot
$440,000 Zestimate®
$227/sqft
$327/mo HOA
What's special
Legal fourth bedroomFinished lower levelFenced yardRear deckBacking to treesPeaceful tree viewFresh neutral paint throughout
- 2 days |
- 337 |
- 13 |
Likely to sell faster than
Zillow last checked:
Listing updated:
Listed by:
Claudia MacDonald 240-801-5782,
Redfin Corp 3016586186
Source: Bright MLS,MLS#: MDMC2248272
Facts & features
Interior
Bedrooms & bathrooms
- Bedrooms: 4
- Bathrooms: 4
- Full bathrooms: 3
- 1/2 bathrooms: 1
- Main level bathrooms: 1
Basement
- Area: 632
Heating
- Central, Electric
Cooling
- Central Air, Electric
Appliances
- Included: Electric Water Heater
Features
- Basement: Connecting Stairway
- Has fireplace: No
Interior area
- Total structure area: 1,941
- Total interior livable area: 1,941 sqft
- Finished area above ground: 1,309
- Finished area below ground: 632
Property
Parking
- Total spaces: 3
- Parking features: Assigned, Permit Included, Parking Lot
- Details: Assigned Parking, Assigned Space #: 297
Accessibility
- Accessibility features: None
Features
- Levels: Three
- Stories: 3
- Pool features: Community
- Has view: Yes
- View description: Trees/Woods
Details
- Additional structures: Above Grade, Below Grade
- Parcel number: 161301727954
- Zoning: PRC
- Special conditions: Standard
Construction
Type & style
- Home type: Townhouse
- Architectural style: Colonial
- Property subtype: Townhouse
Materials
- Vinyl Siding
- Foundation: Permanent
Condition
- New construction: No
- Year built: 1975
Utilities & green energy
- Sewer: Public Sewer
- Water: Public
Community & HOA
Community
- Condo and coop fee: $327 monthly
- Subdivision: Georgian Colonies
HOA
- Has HOA: No
- Amenities included: Other
- Services included: Maintenance Structure, Pool(s), Reserve Funds
Location
- Region: Silver Spring
Financial & listing details
- Price per square foot: $227/sqft
- Tax assessed value: $283,333
- Annual tax amount: $3,739
- Date on market: 7/31/2026
- Listing agreement: Exclusive Right To Sell
- Ownership: Condominium
Estimated market value
$440,000
$396,000 - $488,000
$3,432/mo
Price history
| Date | Event | Price |
|---|---|---|
| 7/31/2026 | Listed for sale | $440,000$227/sqft |
Source:  Bright MLS #MDMC2248272 Report a problem Bright MLS #MDMC2248272 Report a problem | ||
Public tax history
Tax history is unavailable.
Monthly payment
Est. payment
Payment breakdown
Explore the cost of this home by adjusting the details. Changes won't be saved.Climate risks
Neighborhood: Leisure World
Nearby schools
GreatSchools rating
- 6/10Brookhaven Elementary SchoolGrades: PK-5Distance: 1.3 mi
- 6/10Parkland Middle SchoolGrades: 6-8Distance: 1.2 mi
- 5/10Wheaton High SchoolGrades: 9-12Distance: 2.6 mi
Schools provided by the listing agent
- District: Montgomery County Public Schools
Source: Bright MLS. This data may not be complete. We recommend contacting the local school district to confirm school assignments for this home.
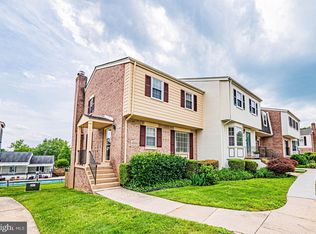
- $449,0004 bd4 ba1.9k sqft3830 Tremayne Ter, Silver Spring, MD 20906Sold
- $---- bd-- ba-- sqftGlen Eagles Dr, Silver spring, MD 20906Off Market
- $874,3004 bd3 ba3.1k sqft3817 Glen Eagles Dr, Silver Spring, MD 20906Off Market
- $787,7002 bd2 ba3.6k sqft3815 Glen Eagles Dr, Silver Spring, MD 20906Off Market
- $851,500-- bd2 ba3.7k sqft3819 Glen Eagles Dr, Silver Spring, MD 20906Off Market
- $895,300-- bd2 ba3.7k sqft3821 Glen Eagles Dr, Silver Spring, MD 20906Off Market
- $870,800-- bd3 ba3.3k sqft3813 Glen Eagles Dr, Silver Spring, MD 20906Off Market
- $392,5004 bd4 ba1.9k sqft14620 King Lear #13, Silver Spring, MD 20906Off Market
A local agent can set up tours, give advice and negotiate with sellers.
Similar homes
- $559,0004 bd4 ba2.4k sqft12660 English Orchard Ct, Silver Spring, MD 20906For Sale

 MLS ID #MDMC2245022, Melinda Butterfield, RE/MAX Realty Services. Bright MLS
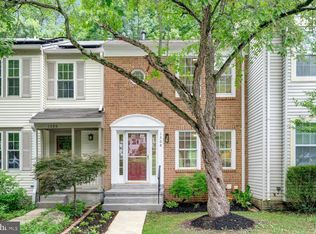
 - $429,0002 bd2 ba1k sqft1308 Alderton Ln, Silver Spring, MD 20906For Sale
 MLS ID #MDMC2244656, Thomas Powers, Long & Foster Real Estate, Inc.. Bright MLS
 - $475,0004 bd3 ba1.7k sqft19112 Capehart Dr, Gaithersburg, MD 20886For Sale
 MLS ID #MDMC2247900, Christopher Flores, Flores Realty. Bright MLS
 - $390,0003 bd3 ba1.8k sqftTownes Of Gloucestr Cod, Burtonsville, MD 20866For Sale
 MLS ID #MDMC2241334, Bethany Linderman, Redfin Corp. Bright MLS
 - $450,0003 bd4 ba2.1k sqft6600 Waning Moon Way, Columbia, MD 21045For SaleMLS ID #MDHW2072154, Solyana Daniel, Weichert, REALTORS. Bright MLS
- $500,0003 bd3 ba2k sqft11515 Goodloe Rd, Silver Spring, MD 20906For SaleMLS ID #MDMC2233524, Sam Medvene, Century 21 Redwood Realty. Bright MLS
- $300,0003 bd2 ba1.1k sqftSierra Landing Codm, Silver Spring, MD 20902For SaleMLS ID #MDMC2247116, Andres Serafini, Realty of America LLC. Bright MLS
- $465,0003 bd4 ba1.6k sqft7730 Chatfield Ln, Ellicott City, MD 21043For SaleMLS ID #MDHW2069040, Carolyn Leuba, Hyatt & Company Real Estate, LLC. Bright MLS
- $454,9003 bd3 ba1.8k sqft17602 Horizon Pl, Derwood, MD 20855For SaleMLS ID #MDMC2240416, Fernando Herboso, Samson Properties. Bright MLS
- $449,0002 bd3 ba1.2k sqft3810 Steppes Ct, Falls Church, VA 22041For SaleMLS ID #VAFX2331470, Stacey Irby, RLAH @properties. Bright MLS
- $535,0004 bd4 ba1.4k sqft600 Sonata Way, Silver Spring, MD 20901For SaleMLS ID #MDMC2244334, Cari Jordan, RLAH @properties. Bright MLS
- $475,0004 bd2 ba1.2k sqft6137 Encounter Row, Columbia, MD 21045For SaleMLS ID #MDHW2070842, Jessica Jones, Northrop Realty. Bright MLS
- $601,0004 bd3 ba1.5k sqft1017 Copperstone Ct, Rockville, MD 20852For SaleMLS ID #MDMC2246938, Anthony Carr, Samson Properties. Bright MLS
- $445,0003 bd3 ba1.8k sqft19100 Aldenham Ct, Germantown, MD 20876For SaleMLS ID #MDMC2243168, Andy Werner, RE/MAX Realty Services. Bright MLS
- $469,9003 bd4 ba2.1k sqft18511 Eagles Roost Dr, Germantown, MD 20874For SaleMLS ID #MDMC2246986, Saul Kloper, Samson Properties. Bright MLS
- $475,0004 bd3 ba1.8k sqft20418 Shadow Oak Ct, Gaithersburg, MD 20886For SaleMLS ID #MDMC2243714, Zugell Jamison, Cummings & Co. Realtors. Bright MLS
- $465,0003 bd3 ba2.1k sqft8204 Brooktree St, Laurel, MD 20724For SaleMLS ID #MDAA2149776, John Hughson, Long & Foster Real Estate, Inc.. Bright MLS
- $425,0002 bd1 ba1.2k sqftGeorgetown Village Codm, Rockville, MD 20852For SaleMLS ID #MDMC2247362, Jeffrey Ganz, Century 21 Redwood Realty. Bright MLS
- $450,0003 bd4 ba1.3k sqft11735 Summer Oak Dr, Germantown, MD 20874For SaleMLS ID #MDMC2244330, Larry Prigal, RLAH @properties. Bright MLS
- $369,9003 bd2 ba1.4k sqft18616 Pier Point Pl, Montgomery Village, MD 20886For SaleMLS ID #MDMC2247884, Kiki Tesfaye, Samson Properties. Bright MLS
