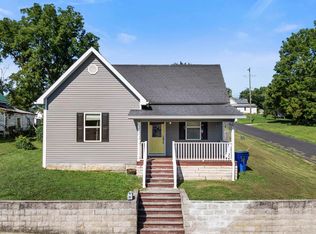
Like New and Absolutely Adorable!! This fully remodeled 2-bedroom, 1-bath home is packed with updates, including new roofs on the home and garage, new windows, luxury vinyl plank flooring, new bedroom carpet, tankless water heater and stainless steel appliances. Plus so much more! Close to schools and shopping. Nestled on a newly surveyed 0.25-acre lot with a beautiful park-like setting, mature shade trees, and a wooded backdrop, this move-in-ready gem offers the perfect mix of charm, style, and location. You’re going to fall in love!!
Active
Price cut: $10K (8/19)
$179,900
3806 Washington Ave, Bedford, IN 47421
2beds
896sqft
Single Family Residence
Built in 1910
0.25 Acres Lot
$175,800 Zestimate®
$--/sqft
$-- HOA
What's special
Wooded backdropTankless water heaterBeautiful park-like settingMature shade treesStainless steel appliancesNew bedroom carpetNew windows
- 27 days
- 771
- 60
Zillow last checked:
Listing updated:
Listed by:
MANDY J WARD Office:812-675-6952,
Hawkins & Root Real Estate
Source: IRMLS,MLS#: 202632395
Facts & features
Interior
Bedrooms & bathrooms
- Bedrooms: 2
- Bathrooms: 1
- Full bathrooms: 1
- Main level bedrooms: 2
Bedroom 1
- Level: Main
Bedroom 2
- Level: Main
Kitchen
- Level: Main
- Area: 210
- Dimensions: 15 x 14
Living room
- Level: Main
- Area: 240
- Dimensions: 16 x 15
Heating
- Natural Gas, Forced Air
Cooling
- Central Air
Appliances
- Included: Dishwasher, Refrigerator, Gas Range, Tankless Water Heater
- Laundry: Electric Dryer Hookup, Main Level
Features
- Ceiling Fan(s), Walk-In Closet(s), Eat-in Kitchen, Tub/Shower Combination, Custom Cabinetry
- Flooring: Carpet, Vinyl
- Basement: Crawl Space,Partial,Unfinished,Block
- Has fireplace: No
- Fireplace features: None
Interior area
- Total structure area: 1,792
- Total interior livable area: 896 sqft
- Finished area above ground: 896
- Finished area below ground: 0
Video & virtual tour
Property
Parking
- Parking features: Garage Utilities
Features
- Levels: One
- Stories: 1
- Patio & porch: Patio, Porch Covered
Lot
- Size: 0.25 Acres
- Features: Level, 0-2.9999, City/Town/Suburb, Landscaped
Details
- Additional structures: Outbuilding
- Parcel number: 470627400022.001010
Construction
Type & style
- Home type: SingleFamily
- Architectural style: Bungalow
- Property subtype: Single Family Residence
Materials
- Vinyl Siding
- Roof: Shingle
Condition
- New construction: No
- Year built: 1910
Utilities & green energy
- Electric: Duke Energy Indiana
- Gas: CenterPoint Energy
- Sewer: City
- Water: Public, Bedford City Utilities
Community & HOA
Community
- Subdivision: None
Location
- Region: Bedford
Financial & listing details
- Annual tax amount: $1
- Date on market: 8/10/2026
- Listing terms: Cash,Conventional,FHA,USDA Loan,VA Loan
Estimated market value
$175,800
$167,000 - $185,000
$1,136/mo
Price history
| Date | Event | Price |
|---|---|---|
| 8/19/2026 | Price change | $179,900-5.3% |
Source:  IRMLS #202632395 Report a problem IRMLS #202632395 Report a problem | ||
| 8/10/2026 | Listed for sale | $189,900+137.4% |
Source: IRMLS #202632395 Report a problem | ||
| 5/5/2025 | Sold | $80,000-9.1% |
Source: IRMLS #202504438 Report a problem | ||
| 2/18/2025 | Pending sale | $88,000 |
Source: IRMLS #202504438 Report a problem | ||
| 2/12/2025 | Listed for sale | $88,000 |
Source: IRMLS #202504438 Report a problem | ||
Public tax history
Tax history is unavailable.
Monthly payment
Est. payment
Payment breakdown
Explore the cost of this home by adjusting the details. Changes won't be saved.Climate risks
Neighborhood: 47421
Nearby schools
Schools provided by the listing agent
- Elementary: Parkview
- Middle: Bedford
- High: Bedford-North Lawrence
- District: North Lawrence Community Schools
Source: IRMLS. This data may not be complete. We recommend contacting the local school district to confirm school assignments for this home.
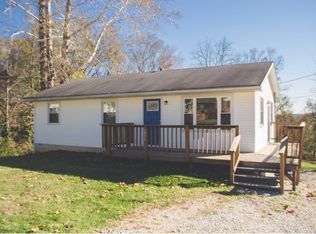
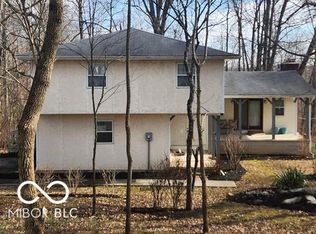
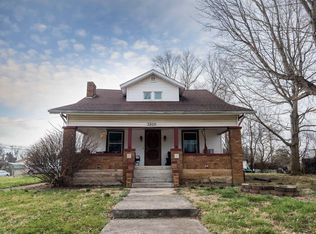
Similar homes
- $169,9002 bd1 ba1.1k sqft1822 I St, Bedford, IN 47421For Sale
 MLS ID #202635542, Karen A Goodwine, Williams Carpenter Realtors. IRMLS
 - $169,9002 bd2 ba1k sqft2753 Western Ave, Bedford, IN 47421For Sale
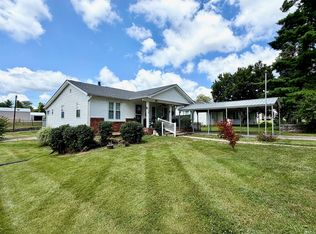 MLS ID #202630515, MANDY J WARD, Hawkins & Root Real Estate. IRMLS
 - $179,9003 bd2 ba1.3k sqft143 Indian Trails Rdg, Bedford, IN 47421For Sale
 MLS ID #202632596, Christina Root, Hawkins & Root Real Estate. IRMLS
 - $195,0002 bd1 ba1.1k sqft2103 H St, Bedford, IN 47421For Sale
 MLS ID #202635234, Taylor Spradlin, RE/MAX Acclaimed Properties. IRMLS
