Charming ranch home ready for its next owner! The spacious living room with dining area features LVP flooring and abundant natural light throughout. The primary bedroom offers a large walk-in closet and patio door access to the backyard patio. The kitchen includes stainless steel appliances, while the large basement with an additional toilet awaits your finishing ideas. Enjoy the three-season room overlooking the fenced backyard and the convenience of a 1 car attached garage. Major updates include newer roof and windows. Conveniently located near restaurants, shopping, and more!
Active
Price cut: $5K (7/7)
$245,000
3806 Washington AVENUE, Racine, WI 53405
3beds
1,398sqft
Single Family Residence
Built in 1940
6,098 Square Feet Lot
$243,800 Zestimate®
$175/sqft
$-- HOA
What's special
Fenced backyardAbundant natural light throughoutNewer roofLvp flooring
- 90 days
- 244
- 14
Likely to sell faster than
Zillow last checked:
Listing updated:
Listed by:
Rachel Lang 262-818-0554,
Cove Realty, LLC
Source: WIREX MLS,MLS#: 1968483 Originating MLS: Metro MLS
Originating MLS: Metro MLSFacts & features
Interior
Bedrooms & bathrooms
- Bedrooms: 3
- Bathrooms: 1
- Full bathrooms: 1
- Main level bedrooms: 3
Primary bedroom
- Level: Main
- Area: 180
- Dimensions: 15 x 12
Bedroom 2
- Level: Main
- Area: 120
- Dimensions: 12 x 10
Bedroom 3
- Level: Main
- Area: 99
- Dimensions: 11 x 9
Bathroom
- Features: Tub Only, Shower Over Tub
Dining room
- Level: Main
- Area: 161
- Dimensions: 23 x 7
Kitchen
- Level: Main
- Area: 120
- Dimensions: 10 x 12
Living room
- Level: Main
- Area: 253
- Dimensions: 23 x 11
Heating
- Natural Gas, Forced Air
Cooling
- Central Air
Appliances
- Included: Dryer, Microwave, Oven, Range, Refrigerator, Washer
Features
- Basement: Block,Full
Interior area
- Total structure area: 1,398
- Total interior livable area: 1,398 sqft
Property
Parking
- Total spaces: 1
- Parking features: Attached, 1 Car, 1 Space
- Attached garage spaces: 1
Features
- Levels: One
- Stories: 1
- Fencing: Fenced Yard
Lot
- Size: 6,098 Square Feet
Details
- Parcel number: 12418000
- Zoning: Residental
Construction
Type & style
- Home type: SingleFamily
- Architectural style: Ranch
- Property subtype: Single Family Residence
Materials
- Vinyl Siding
Condition
- 21+ Years
- New construction: No
- Year built: 1940
Utilities & green energy
- Sewer: Public Sewer
- Water: Public
Community & HOA
Location
- Region: Racine
- Municipality: Racine
Financial & listing details
- Price per square foot: $175/sqft
- Tax assessed value: $208,800
- Annual tax amount: $4,848
- Date on market: 6/22/2026
- Inclusions: Oven/Range; Refrigerator; Washer; Dryer;
- Exclusions: Freezer In Kitchen
Estimated market value
$243,800
$232,000 - $256,000
$2,064/mo
Price history
| Date | Event | Price |
|---|---|---|
| 7/7/2026 | Price change | $245,000-2%$175/sqft |
Source:  WIREX MLS #1968483 Report a problem WIREX MLS #1968483 Report a problem | ||
| 6/22/2026 | Listed for sale | $250,000+16.3%$179/sqft |
Source: WIREX MLS #1968483 Report a problem | ||
| 7/28/2023 | Sold | $215,000+7.5%$154/sqft |
Source: WIREX MLS #1839556 Report a problem | ||
| 6/25/2023 | Contingent | $200,000$143/sqft |
Source: WIREX MLS #1839556 Report a problem | ||
| 6/22/2023 | Listed for sale | $200,000$143/sqft |
Source: WIREX MLS #1839556 Report a problem | ||
| 6/22/2023 | Listing removed | -- |
Source: WIREX MLS #1837541 Report a problem | ||
| 6/8/2023 | Listed for sale | $200,000+323.7%$143/sqft |
Source: WIREX MLS #1837541 Report a problem | ||
| 10/21/2016 | Sold | $47,200$34/sqft |
Source: Public Record Report a problem | ||
Public tax history
| Year | Property taxes | Tax assessment |
|---|---|---|
| 2025 | $4,848 +14.4% | $208,800 +13.4% |
| 2024 | $4,236 +6% | $184,200 +9.6% |
| 2023 | $3,998 +8.4% | $168,000 +9.8% |
| 2022 | $3,688 -1.6% | $153,000 +10.1% |
| 2021 | $3,749 -7.7% | $139,000 |
| 2020 | $4,061 +17.9% | $139,000 +6.9% |
| 2019 | $3,446 -40.7% | $130,000 +18.2% |
| 2018 | $5,812 +65.8% | $110,000 |
| 2017 | $3,505 +11.4% | $110,000 +4.8% |
| 2016 | $3,145 | $105,000 +2.9% |
| 2015 | $3,145 | $102,000 |
| 2014 | $3,145 | $102,000 -5.6% |
| 2013 | $3,145 -6.4% | $108,000 -8.5% |
| 2012 | $3,360 +3.8% | $118,000 -7.1% |
| 2011 | $3,238 +1.1% | $127,000 -5.2% |
| 2010 | $3,203 -0.5% | $134,000 -5% |
| 2009 | $3,220 +1.7% | $141,000 |
| 2008 | $3,165 +3.9% | $141,000 +1.4% |
| 2007 | $3,045 +2.7% | $139,000 +3.7% |
| 2006 | $2,965 +7.7% | $134,000 +11.7% |
| 2005 | $2,754 +5.2% | $120,000 +11.1% |
| 2004 | $2,617 +8.8% | $108,000 +9.1% |
| 2003 | $2,406 +6.2% | $99,000 +5.3% |
| 2002 | $2,266 -1.8% | $94,000 +4.4% |
| 2001 | $2,307 +2.1% | $90,000 +4.7% |
| 2000 | $2,260 | $86,000 |
Find assessor info on the county website
Monthly payment
Est. payment
Payment breakdown
Explore the cost of this home by adjusting the details. Changes won't be saved.Climate risks
Neighborhood: 53405
Similar homes
- $249,9003 bd1 ba1.2k sqft3600 Lindermann AVENUE, Racine, WI 53405Active
 MLS ID #1974837, JML Realty Group*. WIREX MLS
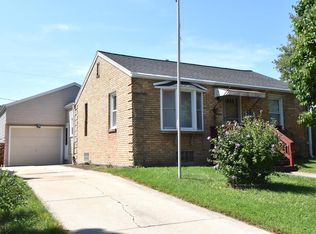
 - $239,5003 bd2 ba1.3k sqft206 Belmont AVENUE, Racine, WI 53405Active
 MLS ID #1977617, Karen Sorenson. WIREX MLS
 - $214,9003 bd1 ba1k sqft1247 Illinois STREET, Racine, WI 53405Active
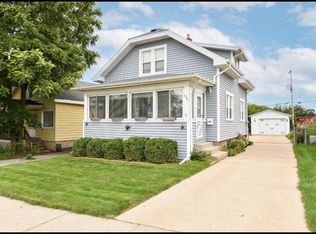 MLS ID #1978994, Monique Landeau-Scuglik. WIREX MLS
 - $225,0003 bd2 ba1.1k sqft1729 Deane BOULEVARD, Racine, WI 53405Active
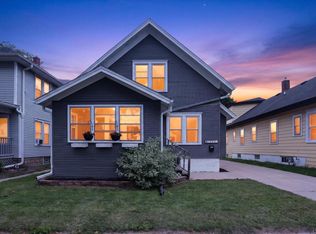 MLS ID #1978592, Raymond Oseguera. WIREX MLS
