Skip main navigation
Active
  • $375,000

    3806 Westwood Rd, University Heights, OH 44118

    4beds
    3,000sqft
    : 
    Loading
    Get pre-qualified
    Single Family Residence
    Built in 1941
    4,795 Square Feet Lot
    $-- Zestimate®
    $125/sqft
    $-- HOA

    What's special

    Inviting family roomQuiet tree-lined streetBuilt-in surround sound systemUpdated appliancesMassive two-story additionPicturesque brick beautyEnormous walk-in closet
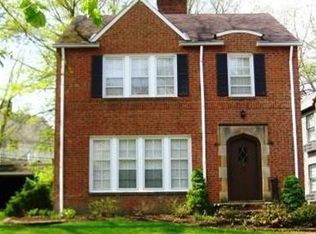
    Welcome home to this picturesque brick beauty nestled on a quiet, tree-lined street, where friendly neighbors and a true sense of community make this block something special. This home has a massive two-story addition that gives it a distinctive look and rare size for the area. The main level features both a large living room and an inviting family room with elegant French doors opening to the backyard, creating an ideal flow for both everyday living and entertaining. The kitchen is beautifully equipped with granite countertops, updated appliances, a pantry, and a charming breakfast nook with built-in bench seating that doubles as additional storage. The primary suite is a true retreat, featuring soaring vaulted ceilings with two skylights, a built-in surround sound system, and an enormous walk-in closet so expansive it was once an additional bedroom before the addition was completed. The updated en-suite bath includes heated floors for an extra touch of luxury. Three additional bedrooms offer generous space and ample storage as well. The finished lower level provides even more flexible living space with built-ins and an electric fireplace that conveys with the home. Westwood is very much a front yard community where neighbors are frequently outside in the warm weather and impromptu neighborhood get-togethers are part of regular life. Just a five-minute walk away, Walter Stinson Park not only has a playground, walking paths, and ample shaded seating but serves as a vibrant neighborhood hub with seasonal events, summer concerts, and movies in the park. Major mechanicals and exterior features—including the furnace, central air, gutters, and slate roof—have been consistently maintained and are in great condition for the next owners. The home is point of sale compliant and a home warranty is included for added peace of mind. This is more than just a house—it’s a truly special home in one of the area’s most welcoming communities. Schedule your private showing today!
    15 days
    |
    726
    |
    52
    |

    Zillow last checked:

    Listing updated:

    Listed by:

    David Jackson 216-548-9207 davidjackson@howardhanna.com,

    Howard Hanna

    Source: MLS Now,MLS#: 5222137Originating MLS: Akron Cleveland Association of REALTORS

    Loading...

      Facts & features

      Interior

      Bedrooms & bathrooms
      • Bedrooms: 4
      • Bathrooms: 3
      • Full bathrooms: 2
      • 1/2 bathrooms: 1
      • Main level bathrooms: 1
      Primary bedroom
      • Description: Flooring: Wood
      • Level: Second
      • Dimensions: 17 x 12
      Bedroom
      • Description: Flooring: Wood
      • Level: Second
      • Dimensions: 14 x 12
      Bedroom
      • Description: Flooring: Wood
      • Level: Second
      • Dimensions: 11 x 9
      Bedroom
      • Description: Flooring: Wood
      • Level: Third
      • Dimensions: 24 x 11
      Dining room
      • Description: Flooring: Wood
      • Level: First
      • Dimensions: 13 x 10
      Eat in kitchen
      • Description: Flooring: Tile
      • Level: First
      • Dimensions: 18 x 13
      Family room
      • Description: Flooring: Wood
      • Level: First
      • Dimensions: 18 x 12
      Living room
      • Description: Flooring: Wood
      • Features: Fireplace
      • Level: First
      • Dimensions: 24 x 14
      Recreation
      • Description: Flooring: Carpet
      • Level: Lower
      • Dimensions: 23 x 13
      Heating
      • Forced Air, Gas, Hot Water, Steam
      Cooling
      • Central Air
      Appliances
      • Included: Dryer, Dishwasher, Disposal, Microwave, Range, Refrigerator, Washer
      • Laundry: In Basement
      Features
      • Built-in Features, Cedar Closet(s), Ceiling Fan(s), Eat-in Kitchen, Granite Counters, High Speed Internet, Pantry, Sound System, Storage, Vaulted Ceiling(s), Walk-In Closet(s), Wired for Sound
      • Basement: Full,Partially Finished
      • Number of fireplaces: 1
      Interior area
      • Total structure area: 3,000
      • Total interior livable area: 3,000 sqft
      • Finished area above ground: 2,700
      • Finished area below ground: 300

      Property

      Parking
      • Parking features: Detached, Garage
      • Garage spaces: 2
      Accessibility
      • Accessibility features: None
      Features
      • Levels: Three Or More
      • Stories: 3
      Lot
      • Size: 4,795 Square Feet
      • Dimensions: 39 x 123
      Details
      • Parcel number: 72208043
      • Special conditions: Standard

      Construction

      Type & style
      • Home type: SingleFamily
      • Architectural style: Colonial
      • Property subtype: Single Family Residence
      Materials
      • Brick, Vinyl Siding
      • Roof: Slate
      Condition
      • Year built: 1941
      Details
      • Warranty included: Yes

      Utilities & green energy

      • Sewer: Public Sewer
      • Water: Public

      Community & HOA

      Community
      • Subdivision: Rapid Transit Land Companys S
      HOA
      • Has HOA: No
      Location
      • Region: University Heights

      Financial & listing details

      • Price per square foot: $125/sqft
      • Tax assessed value: $258,400
      • Annual tax amount: $7,591
      • Date on market: 6/25/2026
      • Cumulative days on market: 63 days
      • Listing agreement: Exclusive Right To Sell
      • Listing terms: Cash,Conventional,FHA,VA Loan

        Estimated market value

        Not available

        Estimated sales range

        Not available

        Not available

        Price history

        DateEventPrice
        6/25/2026Listed for sale$375,000-3.6%$125/sqft
        Source: MLS Now #5222137 Report a problem
        6/25/2026Listing removed$389,000$130/sqft
        Source: MLS Now #5208214 Report a problem
        6/9/2026Price change$389,000-1.5%$130/sqft
        Source: MLS Now #5208214 Report a problem
        5/20/2026Price change$395,000-4.8%$132/sqft
        Source: MLS Now #5208214 Report a problem
        5/8/2026Listed for sale$415,000+97.9%$138/sqft
        Source: MLS Now #5208214 Report a problem
        3/15/2019Sold$209,700-4.2%$70/sqft
        Source: MLS Now #4063979 Report a problem
        2/18/2019Pending sale$219,000$73/sqft
        Source: Keller Williams Greater Cleveland #4063979 Report a problem
        1/17/2019Price change$219,000-2.7%$73/sqft
        Source: Keller Williams Greater Cleveland #4063979 Report a problem
        6/5/2018Price change$224,999-2%$75/sqft
        Source: RE/MAX Traditions #3973866 Report a problem
        4/23/2018Price change$229,500-1.9%$77/sqft
        Source: RE/MAX Traditions #3973866 Report a problem
        4/5/2018Price change$234,000-2.1%$78/sqft
        Source: RE/MAX Traditions #3973866 Report a problem
        3/20/2018Price change$239,000-2.4%$80/sqft
        Source: RE/MAX Traditions #3973866 Report a problem
        2/16/2018Price change$244,900-3.9%$82/sqft
        Source: RE/MAX Traditions #3973866 Report a problem
        7/25/2017Price change$254,900-1.9%$85/sqft
        Source: Owner Report a problem
        7/9/2017Listed for sale$259,900+29.9%$87/sqft
        Source: Owner Report a problem
        7/15/2015Sold$200,000$67/sqft
        Source: MLS Now #3718215 Report a problem
        6/13/2015Pending sale$200,000$67/sqft
        Source: RE/MAX Traditions #3718215 Report a problem
        6/9/2015Listed for sale$200,000+19%$67/sqft
        Source: RE/MAX Traditions #3718215 Report a problem
        8/31/2004Sold$168,000$56/sqft
        Source: MLS Now #2155839 Report a problem

        Public tax history

        YearProperty taxesTax assessment
        2025$7,444 -2.1%$90,440
        2024$7,604 -3.5%$90,440 +23.2%
        2023$7,884 +0.5%$73,400
        2022$7,843 +2.1%$73,400
        2021$7,682 +27.1%$73,400 +40.5%
        2020$6,046 -30.5%$52,260
        2019$8,698 +48.5%$52,260
        2018$5,857 -0.2%$52,260 +7.3%
        2017$5,869 +4.2%$48,720
        2016$5,631 +2.5%$48,720
        2015$5,494 +2%$48,720 +2%
        2014$5,386 +3.4%$47,780
        2013$5,208 +8.1%$47,780
        2012$4,817 +957.1%$47,780 +3.1%
        2011$456 -89.3%$46,340
        2010$4,257 +0.6%$46,340
        2009$4,232 -5.1%$46,340 -10%
        2008$4,459 +3.5%$51,490
        2007$4,307 +8.1%$51,490
        2006$3,985 +6.8%$51,490 +14.5%
        2005$3,729 +0.2%$44,950
        2004$3,720 +14.3%$44,950
        2003$3,256 +7.2%$44,950 +16%
        2002$3,036 -49.9%$38,750
        2001$6,061 +0.4%$38,750
        2000$6,033 $38,750
        Find assessor info on the county website

        Monthly payment

        Est. payment

        Payment breakdown

        Explore the cost of this home by adjusting the details. Changes won't be saved.
        All calculations are estimates and provided by Zillow, Inc. for informational purposes only. Actual amounts may vary.
        HOA fees may include property taxes on listings classified as Co-Ops. Contact the listing agent and/or owner for fee details.
        Mortgage interest rates are dependent on a number of factors, including credit score, down payment, and repayment length. Interest rate data provided by Zillow Group Marketplace, Inc. as of 1/1/1970 from various mortgage lenders with which we have lead or other similar arrangements; the Estimated Payment is an average of those rates.
        See how much you could borrow to make a competitive offer.

        Climate risks

        Neighborhood: 44118

        Getting around

        77 / 100
        Very Walkable
        47 / 100
        Somewhat Bikeable

        Nearby schools

        GreatSchools rating
        Schools provided by the listing agent
        • District: Cleveland Hts-Univer - 1810

        Source: MLS Now. This data may not be complete. We recommend contacting the local school district to confirm school assignments for this home.

        A local agent can set up tours, give advice and negotiate with sellers.

        Browse local experts

        Similar homes