INVESTOR SPECIAL! Bring your vision to this spacious Dearborn home offering nearly 1,500 square feet, 3 bedrooms, and 1.5 bathrooms. The home features a separate living room and a large family room with a brick fireplace, providing plenty of space to relax and entertain. The kitchen offers ample cabinet and counter space, while the spacious upper-level bedroom features hardwood flooring and built-in storage. Outside, you’ll find a fenced backyard, patio area, driveway, and 2-car detached garage. With generous square footage and plenty of potential, this property is a great opportunity for investors, renovators, or buyers ready to make it their own. Schedule your showing today!
Pending
Price increase: $25K (9/15)
$175,000
3806 Williams St, Dearborn, MI 48124
3beds
2,132sqft
Single Family Residence
Built in 1944
4,791 Square Feet Lot
$171,500 Zestimate®
$82/sqft
$-- HOA
What's special
- 30 days
- 1,991
- 139
Zillow last checked:
Listing updated:
Listed by:
Ali Nasser 313-752-0000,
Keller Williams Legacy 313-752-0000
Source: Realcomp II,MLS#: 20261071164
Facts & features
Interior
Bedrooms & bathrooms
- Bedrooms: 3
- Bathrooms: 2
- Full bathrooms: 1
- 1/2 bathrooms: 1
Primary bedroom
- Level: Second
- Area: 225
- Dimensions: 25 X 9
Bedroom
- Level: Entry
- Area: 108
- Dimensions: 12 X 9
Bedroom
- Level: Entry
- Area: 99
- Dimensions: 11 X 9
Other
- Level: Entry
Other
- Level: Basement
Family room
- Level: Entry
- Area: 330
- Dimensions: 22 X 15
Living room
- Level: Entry
- Area: 176
- Dimensions: 16 X 11
Heating
- Forced Air, Natural Gas
Features
- Basement: Finished
- Has fireplace: Yes
- Fireplace features: Family Room
Interior area
- Total interior livable area: 2,132 sqft
- Finished area above ground: 1,436
- Finished area below ground: 696
Property
Parking
- Total spaces: 2
- Parking features: Two Car Garage, Detached
- Garage spaces: 2
Features
- Levels: One And One Half
- Stories: 1.5
- Entry location: GroundLevelwSteps
- Pool features: None
Lot
- Size: 4,791 Square Feet
- Dimensions: 40 x 121
Details
- Parcel number: 32820934103017
- Special conditions: Short Sale No,Standard
Construction
Type & style
- Home type: SingleFamily
- Architectural style: Bungalow
- Property subtype: Single Family Residence
Materials
- Vinyl Siding
- Foundation: Basement, Block
Condition
- New construction: No
- Year built: 1944
Utilities & green energy
- Sewer: Public Sewer, Sewer At Street
- Water: Public, Waterat Street
Community & HOA
Community
- Subdivision: SOUTH DEARBORN PARK-DBN
HOA
- Has HOA: No
Location
- Region: Dearborn
Financial & listing details
- Price per square foot: $82/sqft
- Tax assessed value: $46,993
- Annual tax amount: $3,082
- Date on market: 9/4/2026
- Cumulative days on market: 30 days
- Listing agreement: Exclusive Right To Sell
- Listing terms: Cash,Conventional
- Exclusions: Exclusion(s) Do Not Exist
Estimated market value
$171,500
$163,000 - $180,000
$1,787/mo
Price history
| Date | Event | Price |
|---|---|---|
| 9/30/2026 | Pending sale | $175,000$82/sqft |
Source:  Realcomp II #20261071164 Report a problem Realcomp II #20261071164 Report a problem | ||
| 9/15/2026 | Price change | $175,000+16.7%$82/sqft |
Source: Realcomp II #20261071164 Report a problem | ||
| 9/4/2026 | Listed for sale | $149,999+200%$70/sqft |
Source: Realcomp II #20261071164 Report a problem | ||
| 10/29/2010 | Sold | $50,000$23/sqft |
Source: Public Record Report a problem | ||
Public tax history
| Year | Property taxes | Tax assessment |
|---|---|---|
| 2025 | -- | $82,100 +5.8% |
| 2024 | -- | $77,600 +13.6% |
| 2023 | -- | $68,300 +6.7% |
| 2022 | -- | $64,000 +5.4% |
| 2021 | -- | $60,700 |
| 2020 | $2,803 +3.9% | $60,700 +9.2% |
| 2019 | $2,698 | $55,600 +13.9% |
| 2018 | $2,698 | $48,800 +8% |
| 2017 | -- | $45,200 +5.6% |
| 2016 | -- | $42,800 +20.1% |
| 2015 | -- | $35,650 +1% |
| 2013 | $3,530 | $35,300 -12% |
| 2011 | -- | $40,100 -40.6% |
| 2008 | -- | $67,550 -5% |
| 2007 | -- | $71,100 |
| 2005 | -- | $71,100 +4% |
| 2003 | $1,665 | $68,350 |
Find assessor info on the county website
Monthly payment
Est. payment
Payment breakdown
Explore the cost of this home by adjusting the details. Changes won't be saved.Climate risks
Neighborhood: Southwest Outer Drive
Similar homes
- $214,9003 bd2 ba2.3k sqft23276 Annapolis St, Dearborn Heights, MI 48125For Sale
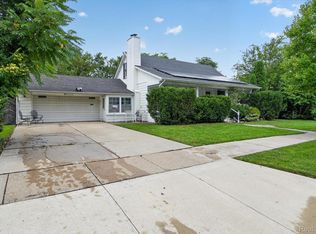
 MLS ID #20261075438, Blake Johnson, Anthology Real Estate. Realcomp II
 - $249,9003 bd2 ba2k sqft1339 Venice St, Dearborn, MI 48124For Sale
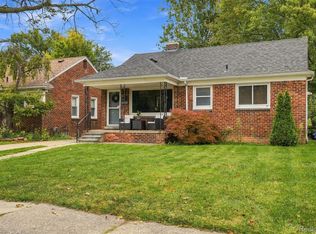 MLS ID #20261079647, Al Abdallah, EXP Realty Main. Realcomp II
 - $189,9003 bd2 ba2.1k sqft9546 Hazelton Ave, Redford, MI 48239For Sale
 MLS ID #20261080208, Fatima Bzeih, Keller Williams Legacy. Realcomp II
 - $244,9003 bd2 ba1.8k sqft3429 Croissant St, Dearborn, MI 48124For Sale
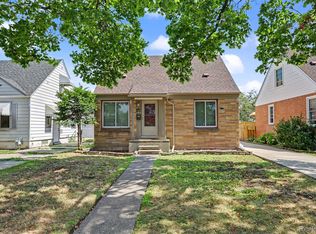 MLS ID #20261069177, Andrea Fitzgerald, RE/MAX Leading Edge. Realcomp II
 - $199,0003 bd2 ba1.9k sqft4509 Helen St, Dearborn, MI 48126For SaleMLS ID #20261079401, Mohamed Alshubi, Keller Williams Legacy. Realcomp II
- $247,0003 bd2 ba2k sqft2120 Geneva St, Dearborn, MI 48124For SaleMLS ID #20261072468, Hassan Alsalamy, Golden Key Realty Group LLC. Realcomp II
- $179,9004 bd2 ba2k sqft8320 Nightingale St, Dearborn Heights, MI 48127For SaleMLS ID #20261074778, Sam Boomrod, EXP Realty Main. Realcomp II
- $249,9004 bd2 ba1.9k sqft23423 Annapolis St, Dearborn Heights, MI 48125For SaleMLS ID #20261079478, Hassan Bazzi, Keller Williams Legacy. Realcomp II
- $189,9002 bd1 ba1.2k sqft32400 Woodbrook Dr, Wayne, MI 48184For SaleMLS ID #20261078869, Moe Kassem, EXP Realty Main. Realcomp II
- $183,0004 bd1 ba1.3k sqft22327 Wick Rd, Taylor, MI 48180For SaleMLS ID #20261066060, Brandi Griffin, Irongate Realty Group. Realcomp II
- $179,9003 bd1 ba1.2k sqft7641 Pelham Rd, Allen Park, MI 48101For SaleMLS ID #20261050530, Hassan Moughnieh, Keller Williams Legacy. Realcomp II
- $149,9003 bd2 ba1.8k sqft1423 Cicotte Ave, Lincoln Park, MI 48146For SaleMLS ID #20261067384, Sliman Ahmed, XPI Realty. Realcomp II
- $259,8003 bd2 ba1.5k sqft23800 Buckingham St, Dearborn, MI 48128For SaleMLS ID #20261080273, Allison Fishwick, Prime + Property. Realcomp II
- $210,0003 bd2 ba1.8k sqft6625 N Beech Daly Rd, Dearborn Heights, MI 48127For SaleMLS ID #20261078227, Michael M Phillips, Keller Williams Legacy. Realcomp II
- $199,7003 bd2 ba1.8k sqft7521 N Silvery Ln, Dearborn Heights, MI 48127For SaleMLS ID #20261073222, Ali M Beydoun, Got Key'D Realty. Realcomp II
- $175,0004 bd1 ba1.1k sqft32440 Donnelly St, Garden City, MI 48135For SaleMLS ID #20261073647, Saed Kakish, Golden Key Realty Group LLC. Realcomp II
- $183,0003 bd2 ba1.2k sqft1656 S Karle Ave, Westland, MI 48186For SaleMLS ID #20261073217, Ali M Beydoun, Got Key'D Realty. Realcomp II
- $209,9994 bd2 ba1.7k sqft4873 Curtis St, Dearborn, MI 48126For SaleMLS ID #20261074535, Jaafar Ayoub, Keller Williams Legacy. Realcomp II
- $200,0003 bd1 ba1.1k sqft7739 Rosedale Blvd, Allen Park, MI 48101For SaleMLS ID #20261078032, Hassan Makhzoum, Keller Williams Legacy. Realcomp II
- $150,0003 bd1 ba1.1k sqft26357 Eton Ave, Dearborn Heights, MI 48125For SaleMLS ID #20261053526, Brandon Lewandowski, Berkshire Hathaway HomeServices Kee Realty Bham. Realcomp II
