Immerse yourself in luxury at this meticulously cared-for 4-bed, 2.5-bath 3+ var garage Waukesha gem in Oakmont nestled on a cul-de-sac. Enjoy a spacious 3+ car garage, impeccable curb appeal, and a sprawling composite deck, ideal for summer gatherings. Plenty of summer left to entertain, build a fire, or relax after a long day. Inside, a grand foyer leads to a cozy 40'' stone gas fireplace in the Great Room. The chef's kitchen boasts granite counters & custom cabinetry, with tons of storage and the pantry. Stainless-steel appliances. Generous room sizes including a first-floor office. Retreat to the oversized master suite w/ jacuzzi tub & walk-in closet. Versatile lower level offer endless possibilities- walkout, windows, and stubbed for a full bath! Why build when everything is here?
Closed
$650,000
3806 Woodland TRAIL, Waukesha, WI 53188
4beds
2,578sqft
Single Family Residence
Built in 2011
0.34 Acres Lot
$687,000 Zestimate®
$252/sqft
$3,240 Estimated rent
Home value
$687,000
$632,000 - $742,000
$3,240/mo
Zestimate® history
Owner options
List your home for rent
$3,240/mo
Rent Zestimate®
Find your next renter with Zillow Rental Manager. Plus, with online applications, you can quickly screen prospective tenants – for free.
$3,240/mo
Rent Zestimate®
Refinance and save
$4,226/mo
Est. payment
Refinancing to a lower rate could help reduce your monthly payments and save thousands over the life of the loan.
$4,226/mo
Est. payment
Explore your selling options
Work with a Zillow partner agent
Leverage their expertise and Zillow's premium Showcase listings to get your home seen by more buyers.
Get startedList with your own agent
Get your home in front of millions of buyers by listing it on Zillow.
Learn how to do itSell it yourself
Take full control of how buyers see your home on Zillow by listing For Sale by Owner (FSBO).
List your homeWhat's special
Lower levelWalk-in closetImpeccable curb appealCustom cabinetryGrand foyerStone gas fireplaceSprawling composite deck
Zillow last checked:
Listing updated:
Listed by:
John Gscheidmeier 414-559-8898,
RE/MAX Service First
Bought with:
Jack S Wolkomir
Source: WIREX MLS,MLS#: 1884155 Originating MLS: Metro MLS
Originating MLS: Metro MLSFacts & features
Interior
Bedrooms & bathrooms
- Bedrooms: 4
- Bathrooms: 3
- Full bathrooms: 2
- 1/2 bathrooms: 1
Primary bedroom
- Level: Upper
- Area: 300
- Dimensions: 20 x 15
Bedroom 2
- Level: Upper
- Area: 121
- Dimensions: 11 x 11
Bedroom 3
- Level: Upper
- Area: 143
- Dimensions: 13 x 11
Bedroom 4
- Level: Upper
- Area: 130
- Dimensions: 13 x 10
Bathroom
- Features: Stubbed For Bathroom on Lower
Dining room
- Level: Main
- Area: 143
- Dimensions: 13 x 11
Kitchen
- Level: Main
- Area: 156
- Dimensions: 13 x 12
Living room
- Level: Main
- Area: 306
- Dimensions: 18 x 17
Heating
- Natural Gas, Forced Air
Cooling
- Central Air
Appliances
- Included: Dishwasher, Disposal, Microwave, Oven, Refrigerator
Features
- Basement: 8'+ Ceiling,Full,Concrete,Walk-Out Access
Interior area
- Total structure area: 2,578
- Total interior livable area: 2,578 sqft
- Finished area above ground: 2,578
Property
Parking
- Total spaces: 3
- Parking features: Attached, 3 Car
- Attached garage spaces: 3
Features
- Levels: Two
- Stories: 2
Lot
- Size: 0.34 Acres
Details
- Parcel number: 2910987072
- Zoning: Residential
- Special conditions: Arms Length
Construction
Type & style
- Home type: SingleFamily
- Architectural style: Contemporary
- Property subtype: Single Family Residence
Materials
- Fiber Cement, Wood Siding
Condition
- 11-20 Years
- New construction: No
- Year built: 2011
Utilities & green energy
- Sewer: Public Sewer
- Water: Public
Community & HOA
Community
- Subdivision: Oakmont
HOA
- Has HOA: Yes
- HOA fee: $200 annually
Location
- Region: Waukesha
- Municipality: Waukesha
Financial & listing details
- Price per square foot: $252/sqft
- Tax assessed value: $553,166
- Annual tax amount: $7,663
- Date on market: 7/19/2024
- Inclusions: Refrigerator; Range/Oven; Dishwasher; Microwave; Disposal; R/O System; Water Softener; Nest Thermostat; Nest Doorbell; Nest Camera; Washer; Dryer; Ev Charging Station; Rachio Sprinker Controller; Bose Speaker System
- Exclusions: Seller's Personal Property
Price history
| Date | Event | Price |
|---|---|---|
| 4/4/2025 | Sold | $650,000-1.5%$252/sqft |
Source:  WIREX MLS #1884155 Report a problem WIREX MLS #1884155 Report a problem | ||
| 2/22/2025 | Contingent | $659,700$256/sqft |
Source: WIREX MLS #1884155 Report a problem | ||
| 10/17/2024 | Listed for sale | $659,700$256/sqft |
Source: WIREX MLS #1884155 Report a problem | ||
| 10/2/2024 | Contingent | $659,700$256/sqft |
Source: WIREX MLS #1884155 Report a problem | ||
| 10/1/2024 | Price change | $659,700-1.5%$256/sqft |
Source: WIREX MLS #1884155 Report a problem | ||
| 7/19/2024 | Listed for sale | $670,000-2.2%$260/sqft |
Source: WIREX MLS #1884155 Report a problem | ||
| 7/18/2024 | Listing removed | -- |
Source: WIREX MLS #1874105 Report a problem | ||
| 6/16/2024 | Price change | $684,900-0.7%$266/sqft |
Source: WIREX MLS #1874105 Report a problem | ||
| 5/21/2024 | Price change | $689,900-3.5%$268/sqft |
Source: WIREX MLS #1874105 Report a problem | ||
| 5/9/2024 | Listed for sale | $715,000+57.1%$277/sqft |
Source: WIREX MLS #1874105 Report a problem | ||
| 1/8/2019 | Listing removed | $455,000$176/sqft |
Source: RE/MAX SERVICE FIRST #1609929 Report a problem | ||
| 10/11/2018 | Listed for sale | $455,000+40%$176/sqft |
Source: RE/MAX Service First LLC #1609929 Report a problem | ||
| 1/23/2012 | Sold | $325,000+261.5%$126/sqft |
Source: Public Record Report a problem | ||
| 7/29/2011 | Sold | $89,900+40.5%$35/sqft |
Source: Public Record Report a problem | ||
| 12/20/2010 | Sold | $64,000-34%$25/sqft |
Source: Public Record Report a problem | ||
| 6/17/2004 | Sold | $96,900$38/sqft |
Source: Public Record Report a problem | ||
Public tax history
| Year | Property taxes | Tax assessment |
|---|---|---|
| 2024 | $7,664 +2.6% | $509,300 |
| 2023 | $7,473 -6.7% | $509,300 +24.2% |
| 2022 | $8,011 -2.6% | $410,000 |
| 2021 | $8,223 +4% | $410,000 |
| 2020 | $7,910 +2.9% | $410,000 |
| 2019 | $7,684 +0.1% | $410,000 +12.7% |
| 2018 | $7,673 +0.8% | $363,800 |
| 2017 | $7,609 +14.4% | $363,800 +9.7% |
| 2015 | $6,651 +1.2% | $331,500 +3% |
| 2014 | $6,571 -3.7% | $321,800 |
| 2013 | $6,827 | $321,800 +290.1% |
| 2012 | -- | $82,500 |
Find assessor info on the county website
Neighborhood: 53188
Nearby homes
- $689,4004 bd2 ba3.1k sqft3800 Woodland Trl, Waukesha, WI 53188Off Market
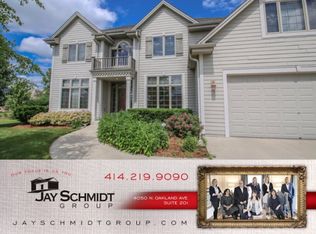
- $694,9004 bd3 ba2.9k sqft3810 Woodland Trl, Waukesha, WI 53188Off Market
- $754,3005 bd4 ba4.3k sqft512 Oakmont Dr, Waukesha, WI 53188Off Market
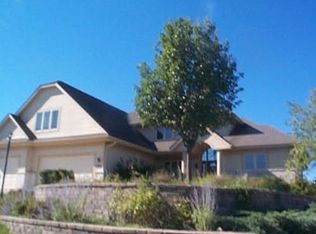
- $653,8004 bd2 ba2.5k sqft4126 Oakmont Trl, Waukesha, WI 53188Off Market
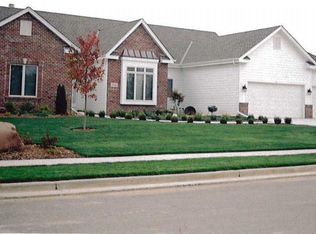
- $765,6004 bd2 ba4.1k sqft508 Oakmont Dr, City Of Waukesha, WI 53188Off Market
- $789,3004 bd3 ba4.4k sqft3801 Woodland Trl, Waukesha, WI 53188Off Market
- $678,4005 bd4 ba3.7k sqft516 Oakmont Dr, Waukesha, WI 53188Off Market
- $679,2004 bd4 ba3.9k sqft4122 Oakmont Trl, Waukesha, WI 53188Off Market
Nearby schools
GreatSchools rating
- 6/10Summit View Elementary SchoolGrades: PK-5Distance: 2.2 mi
- 5/10Butler Middle SchoolGrades: 6-8Distance: 2.8 mi
- 6/10North High SchoolGrades: 9-12Distance: 2 mi
Schools provided by the listing agent
- Elementary: Summit View
- Middle: Butler
- High: Waukesha North
- District: Waukesha
Source: WIREX MLS. This data may not be complete. We recommend contacting the local school district to confirm school assignments for this home.
Get a cash offer in 3 minutes
Find out how much your home could sell for in as little as 3 minutes with a no-obligation cash offer.
Estimated market value
$687,000
Get a cash offer in 3 minutes
Find out how much your home could sell for in as little as 3 minutes with a no-obligation cash offer.
Estimated market value
$687,000
- Wisconsin
- Waukesha County
- Waukesha
- 53188
- 3806 Woodland TRAIL
Nearby cities
Nearby zip codes
Other Waukesha Topics
