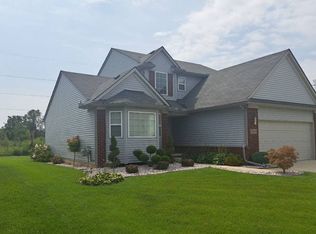
Stunning Cape Cod with Space, Style & Endless Possibilities! This beautifully designed Cape Cod offers the perfect blend of charm, comfort, and function. Step inside to find a spacious first-floor primary suite complete with its own private en-suite, ideal for easy everyday living.
The main level features high ceilings and recessed lighting throughout, creating a light, airy ambiance. The open-concept layout connects the updated kitchen and dining area seamlessly to the inviting living room, where a cozy fireplace sets the scene for relaxing or entertaining. Need a home office or reading retreat? The first-floor flex room works beautifully as an office, library, or guest space.
Upstairs, you’ll find two generous bedrooms, a full bath, and a loft area—perfect as a playroom, second office, or chill-out zone tailored to your lifestyle. And then there’s the fully finished basement—this is where the fun happens! Complete with a bar area, game-night-ready dining space, home theater, half bath, and even a dedicated workout zone, this level takes entertaining and everyday life to the next level.
Outside, enjoy one of the biggest perks: over 1 acre, full of potential for a future patio, pool, garden, or your very own backyard oasis.
If you’re looking for space, style, and flexibility, this home has it all—don’t miss your chance to make it yours!
Sold for $415,000
$415,000
38060 Clydesdale Dr, Romulus, MI 48174
3beds
4,036sqft
Single Family Residence
Built in 2005
1.25 Acres Lot
$426,300 Zestimate®
$103/sqft
$3,853 Estimated rent
Home value
$426,300
$388,000 - $469,000
$3,853/mo
Zestimate® history
Owner options
List your home for rent
$3,853/mo
Rent Zestimate®
Find your next renter with Zillow Rental Manager. Plus, with online applications, you can quickly screen prospective tenants – for free.
$3,853/mo
Rent Zestimate®
Refinance and save
$2,896/mo
Est. payment
Refinancing to a lower rate could help reduce your monthly payments and save thousands over the life of the loan.
$2,896/mo
Est. payment
Explore your selling options
Work with a Zillow partner agent
Leverage their expertise and Zillow's premium Showcase listings to get your home seen by more buyers.
Get startedList with your own agent
Get your home in front of millions of buyers by listing it on Zillow.
Learn how to do itSell it yourself
Take full control of how buyers see your home on Zillow by listing For Sale by Owner (FSBO).
List your homeWhat's special
Zillow last checked:
Listing updated:
Listed by:
Derica Wade 734-323-4486,
Real Estate One-Plymouth
Bought with:
Abraham Elsheick, 6501451946
Empire Realty Group
Source: Realcomp II,MLS#: 20251018905
Facts & features
Interior
Bedrooms & bathrooms
- Bedrooms: 3
- Bathrooms: 4
- Full bathrooms: 2
- 1/2 bathrooms: 2
Primary bedroom
- Level: Entry
- Area: 238
- Dimensions: 14 X 17
Bedroom
- Level: Second
- Area: 100
- Dimensions: 10 X 10
Bedroom
- Level: Second
- Area: 165
- Dimensions: 11 X 15
Primary bathroom
- Level: Entry
- Area: 224
- Dimensions: 14 X 16
Other
- Level: Second
- Area: 60
- Dimensions: 12 X 5
Other
- Level: Entry
- Area: 25
- Dimensions: 5 X 5
Other
- Level: Basement
Other
- Level: Entry
- Area: 88
- Dimensions: 11 X 8
Kitchen
- Level: Entry
- Area: 238
- Dimensions: 17 X 14
Laundry
- Level: Entry
- Area: 64
- Dimensions: 8 X 8
Library
- Level: Entry
- Area: 176
- Dimensions: 11 X 16
Living room
- Level: Entry
- Area: 272
- Dimensions: 16 X 17
Loft
- Level: Second
- Area: 180
- Dimensions: 12 X 15
Heating
- Forced Air, Natural Gas
Cooling
- Central Air
Appliances
- Included: Dishwasher, Disposal, Free Standing Gas Range, Free Standing Refrigerator, Microwave, Stainless Steel Appliances
Features
- Basement: Finished
- Has fireplace: Yes
- Fireplace features: Living Room, Wood Burning
Interior area
- Total interior livable area: 4,036 sqft
- Finished area above ground: 2,536
- Finished area below ground: 1,500
Property
Parking
- Total spaces: 2
- Parking features: Two Car Garage, Attached
- Attached garage spaces: 2
Features
- Levels: Two
- Stories: 2
- Entry location: GroundLevelwSteps
- Patio & porch: Deck, Porch
- Pool features: None
Lot
- Size: 1.25 Acres
Details
- Parcel number: 80025990010718
- Special conditions: Short Sale No,Standard
Construction
Type & style
- Home type: SingleFamily
- Architectural style: Contemporary
- Property subtype: Single Family Residence
Materials
- Brick, Vinyl Siding
- Foundation: Basement, Poured
- Roof: Asphalt
Condition
- New construction: No
- Year built: 2005
- Major remodel year: 2025
Utilities & green energy
- Sewer: Public Sewer
- Water: Public
Community & HOA
Community
- Subdivision: FARMS 02
HOA
- Has HOA: No
Location
- Region: Romulus
Financial & listing details
- Price per square foot: $103/sqft
- Tax assessed value: $73,619
- Annual tax amount: $4,120
- Date on market: 8/1/2025
- Cumulative days on market: 21 days
- Listing agreement: Exclusive Right To Sell
- Listing terms: Cash,Conventional,FHA,Va Loan
- Exclusions: Exclusion(s) Do Not Exist
Price history
| Date | Event | Price |
|---|---|---|
| 9/19/2025 | Sold | $415,000-2.4%$103/sqft |
Source:  Realcomp II #20251018905 Report a problem Realcomp II #20251018905 Report a problem | ||
| 8/24/2025 | Pending sale | $425,000$105/sqft |
Source: Realcomp II #20251018905 Report a problem | ||
| 8/1/2025 | Listed for sale | $425,000+129.7%$105/sqft |
Source: Realcomp II #20251018905 Report a problem | ||
| 9/25/2015 | Listing removed | $185,000$46/sqft |
Source: Elite Realty #215093005 Report a problem | ||
| 8/27/2015 | Listed for sale | $185,000+19.4%$46/sqft |
Source: Elite Realty #215093005 Report a problem | ||
| 1/4/2015 | Listing removed | $155,000$38/sqft |
Source: RE/MAX Innovation #214116466 Report a problem | ||
| 12/20/2014 | Listed for sale | $155,000-20.1%$38/sqft |
Source: RE/MAX Innovation #214116466 Report a problem | ||
| 3/10/2008 | Sold | $194,000-32.5%$48/sqft |
Source: Public Record Report a problem | ||
| 1/24/2007 | Sold | $287,523+5.6%$71/sqft |
Source: Public Record Report a problem | ||
| 11/7/2005 | Sold | $272,340$67/sqft |
Source: Public Record Report a problem | ||
Public tax history
| Year | Property taxes | Tax assessment |
|---|---|---|
| 2025 | -- | $142,600 +4% |
| 2024 | -- | $137,100 +8.3% |
| 2023 | -- | $126,600 +9.1% |
| 2022 | -- | $116,000 +10.6% |
| 2021 | -- | $104,900 |
| 2020 | $3,595 +320.1% | $104,900 +27.9% |
| 2019 | $856 | $82,000 -14.8% |
| 2018 | $856 -72.7% | $96,300 +1% |
| 2017 | $3,139 -13.9% | $95,300 +7.9% |
| 2016 | $3,648 | $88,300 +34.6% |
| 2015 | $3,648 -51.2% | $65,600 -12.3% |
| 2013 | $7,480 +228% | $74,800 -1.8% |
| 2012 | $2,281 | $76,200 -13.8% |
| 2010 | -- | $88,400 -7.6% |
| 2009 | -- | $95,700 -16.8% |
| 2008 | $3,487 | $115,000 +340.6% |
| 2005 | -- | $26,100 +5.2% |
| 2003 | -- | $24,800 |
Find assessor info on the county website
Neighborhood: 48174
Nearby homes
- $322,600-- bd-- ba-- sqft33225 Saddleback Dr. #32, Romulus, MI 48174Off Market
- $191,0003 bd1 ba2.2k sqft1600 Ozga, Romulus, MI 48174Off Market

- $--0.65 Acres0 Ecorse Road, Romulus, MI 48174Off Market

- $--7.5 Acres18407 Merriman, HURON TWP, MI 48174Off Market

- $--0.36 AcresVac Vinewood, Romulus, MI 48174Off Market
- $2,800-- bd-- ba-- sqftCharles Ozga, Romulus, MI 48174Off Market
- $2,500-- bd-- ba-- sqftEcorse Elmview, Romulus, MI 48174Off Market
- $16,000-- bd-- ba-- sqftBeauchamp, Romulus, MI 48174Off Market
Nearby schools
GreatSchools rating
- 7/10Hale Creek Elementary SchoolGrades: K-5Distance: 2.1 mi
- 2/10Romulus Airport Virtual AcademyGrades: 6-12Distance: 2.8 mi
- NARomulus Adult EducationGrades: 12Distance: 2.8 mi
Get a cash offer in 3 minutes
Find out how much your home could sell for in as little as 3 minutes with a no-obligation cash offer.
Estimated market value
$426,300
Get a cash offer in 3 minutes
Find out how much your home could sell for in as little as 3 minutes with a no-obligation cash offer.
Estimated market value
$426,300
- Michigan
- Wayne County
- Romulus
- 48174
- 38060 Clydesdale Dr
Nearby cities
Nearby zip codes
Other Romulus Topics
