Skip main navigation
For saleErrorPrice cut: $1.11K (5/2)
$508,888
4beds
1,670sqft

38063 Wesley Ct, Palmdale, CA 93552

4beds
1,670sqft
Single family residence
Built in 1990
6,627 sqft
2 Attached garage spaces
$305 price/sqft

What's special

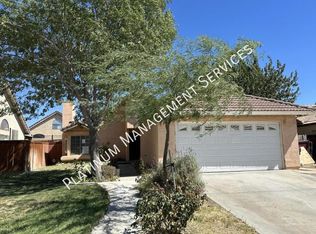
Welcome to this beautiful two-story home located in the fantastic city of Palmdale. This spacious property features 4 bedrooms and 3 bathrooms, offering plenty of room for comfortable living. As you enter the home, you’ll be welcomed by a large and open living room with a cozy fireplace, perfect for relaxing ...

116 days
|
245
|
4
|
Source: CRMLS,MLS#: CV26061921MLS LogoOriginating MLS: California Regional MLS
Travel times

Kitchen

Family Room

Bedroom

Bedroom

Bathroom

Bathroom

Living Room

Zillow last checked:

Listing updated:

Listed by:

Vanesa Zumaran DRE #02150616 vanessaforrealestate@gmail.com,

Century 21 Masters

Source: CRMLS,MLS#: CV26061921MLS LogoOriginating MLS: California Regional MLS

Facts & features

Interior

Bedrooms & bathrooms
  • Bedrooms: 4
  • Bathrooms: 3
  • Full bathrooms: 3
  • Main level bathrooms: 2
  • Main level bedrooms: 2
Rooms
  • Room types: Bedroom, Kitchen, Laundry, Living Room, Other, Dining Room
Bedroom
  • Features: All Bedrooms Up
Bathroom
  • Features: Bathtub
Other
  • Features: Walk-In Closet(s)
Heating
  • Central
Cooling
  • Central Air
Appliances
  • Included: 6 Burner Stove, Dishwasher, Gas Oven, Gas Range, Water Heater
  • Laundry: Electric Dryer Hookup, Gas Dryer Hookup
Features
  • Ceiling Fan(s), Cathedral Ceiling(s), Separate/Formal Dining Room, Eat-in Kitchen, High Ceilings, Multiple Staircases, Pantry, All Bedrooms Up, Walk-In Closet(s)
  • Flooring: Carpet, Tile
  • Has fireplace: Yes
  • Fireplace features: Living Room
  • Common walls with other units/homes: 1 Common Wall
Interior area
  • Total interior livable area: 1,670 sqft

Property

Parking
  • Total spaces: 2
  • Parking features: Driveway, Garage
  • Attached garage spaces: 2
Accessibility
  • Accessibility features: Parking
Features
  • Levels: Two
  • Stories: 2
  • Entry location: front
  • Patio & porch: Front Porch, Open, Patio, Porch
  • Pool features: None
  • Spa features: None
  • Has view: Yes
  • View description: City Lights, Trees/Woods
Lot
  • Size: 6,627 Square Feet
  • Features: 0-1 Unit/Acre
Details
  • Additional structures: Storage
  • Parcel number: 3023078014
  • Special conditions: Standard

Construction

Type & style
  • Home type: SingleFamily
  • Architectural style: Modern
  • Property subtype: Single Family Residence
  • Attached to another structure: Yes
Condition
  • New construction: No
  • Year built: 1990

Utilities & green energy

  • Electric: Standard
  • Sewer: Public Sewer
  • Water: Public
  • Utilities for property: Natural Gas Available, Natural Gas Connected, Sewer Available, Sewer Connected, Water Available, Water Connected

Community & HOA

Community
  • Features: Mountainous, Street Lights, Sidewalks
  • Security: Carbon Monoxide Detector(s), Smoke Detector(s)
Location
  • Region: Palmdale

Financial & listing details

  • Price per square foot: $305/sqft
  • Tax assessed value: $125,192
  • Annual tax amount: $2,912
  • Date on market: 3/21/2026
  • Cumulative days on market: 117 days
  • Listing terms: Cash,Cash to Existing Loan,Conventional,1031 Exchange,FHA,VA Loan
  • Road surface type: Paved

Price history

DateEventPrice
6/25/2026Listing removed$2,700$2/sqft
Source: Zillow Rentals Report a problem
6/11/2026Listed for rent$2,700+8%$2/sqft
Source: Zillow Rentals Report a problem
5/2/2026Price change$508,888-0.2%$305/sqft
Source: CRMLS #CV26061921 Report a problem
3/22/2026Listed for sale$510,000+425.8%$305/sqft
Source: CRMLS #CV26061921 Report a problem
2/6/2026Listing removed$2,500$1/sqft
Source: CRMLS #CV25246560 Report a problem
10/24/2025Listed for rent$2,500$1/sqft
Source: CRMLS #CV25246560 Report a problem
9/14/2009Sold$97,000+22.3%$58/sqft
Source: Public Record Report a problem
7/28/2009Sold$79,306-77.7%$47/sqft
Source: Public Record Report a problem
8/1/2006Sold$355,000-1.4%$213/sqft
Source: Public Record Report a problem
8/30/2005Sold$360,000+96.7%$216/sqft
Source: Public Record Report a problem
2/4/2003Sold$183,000+57.5%$110/sqft
Source: Public Record Report a problem
7/9/2002Sold$116,200$70/sqft
Source: Public Record Report a problem

Public tax history

YearProperty taxesTax assessment
2025$2,912 +8.4%$125,192 +2%
2024$2,687 +0.8%$122,739 +2%
2023$2,665 +3.5%$120,333 +2%
2022$2,574 +2.8%$117,975 +2%
2021$2,503 +1.5%$115,663 +1%
2020$2,466 $114,478 +2%
2019$2,466 +2.6%$112,235 +2%
2018$2,403 $110,035 +2%
2017$2,403 +1.3%$107,878 +2%
2016$2,372 +5.3%$105,763 +1.5%
2015$2,253 +1.9%$104,176 +2%
2014$2,210 $102,136 +2.5%
2012-- $99,683 +2%
2011-- $97,730 +0.8%
2010-- $97,000 -33.6%
2009-- $146,000 -46%
2008-- $270,600 -23.8%
2007-- $355,000 -1.4%
2006-- $360,000 +85.6%
2005-- $193,945 +4%
2004-- $186,416 +18.7%
2003-- $157,000 +28.9%
2002-- $121,753 +35.3%
2000-- $90,000

Find assessor info on the county website

Monthly payment

Est. payment
$3,071/mo
Principal & interest
$2571
Property taxes
$500
More affordability toolsChevron Right

Estimated market value

$509,800

$484,000 - $535,000

$3,172/mo

Climate risks

Explore flood, wildfire, and other predictive climate risk information for this property on First Street®️.

Neighborhood: 93552

Nearby schools

Golden Poppy Elementary School
Grades K-51.2 miles
3/10
GreatSchools® Rating
Test Score Rating
3/10
Student Progress Rating
2/10
Shadow Hills Intermediate School
Grades 6-81.3 miles
3/10
GreatSchools® Rating
Test Score Rating
3/10
Student Progress Rating
3/10
William J. (Pete) Knight High School
Grades 9-122 miles
4/10
GreatSchools® Rating
Test Score Rating
4/10
College Readiness Rating
4/10