Skip main navigation
Sold for $779,000
  • $779,000

    38065 N Cave Creek Road #51, Cave Creek, AZ 85331

    3beds
    2,272sqft
    Townhouse
    Built in 1995
    2,390 Square Feet Lot
    $779,000 Zestimate®
    $343/sqft
    $3,299 Estimated rent

    Home value

    $779,000

    $717,000 - $849,000

    $3,299/mo

    Zestimate® history
    Loading
    Loading...

    Owner options

    List your home for rent

    $3,299/mo

    Rent Zestimate®

    Find your next renter with Zillow Rental Manager. Plus, with online applications, you can quickly screen prospective tenants – for free.

    Learn more

    $3,299/mo

    Rent Zestimate®

    Refinance and save

    $4,781/mo

    Est. payment

    Refinancing to a lower rate could help reduce your monthly payments and save thousands over the life of the loan.

    See today's rates

    $4,781/mo

    Est. payment

    Explore your selling options

    Work with a Zillow partner agent

    Leverage their expertise and Zillow's premium Showcase listings to get your home seen by more buyers.

    Get started

    List with your own agent

    Get your home in front of millions of buyers by listing it on Zillow.

    Learn how to do it

    Sell it yourself

    Take full control of how buyers see your home on Zillow by listing For Sale by Owner (FSBO).

    List your home

    What's special

    Three fireplacesHigh ceilingsLoads of cabinet spaceOutdoor patioGranite countersRugged wood floorsBeautifully tiled bathroom showers
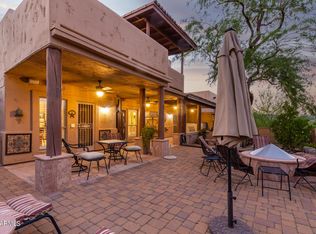
    I personally have never seen a better view lot in this subdivision than this one. Panoramic views of the northern mountains of Cave Creek slumber through your windows. Andora Wash rests below your outdoor patio and seems to wrap along two sides. Three amazing bedrooms - Two masters, one up and one down. The outdoor view deck is the bomb, complete with a fireplace. The room sizes are generous. Plus. The two-car garage is extended in length so you don't have to sell your truck! Your friends will be greeted by a gated courtyard that is reminiscent of Mexico. High ceilings, beautifully tiled bathroom showers, and rugged wood floors complement the Mexican tile. Three fireplaces. Copper accents on the stairs. Granite counters. Unbeatable Value. The wash will run during some rains. * Kitchen has been completely remodeled and updated (loads of cabinet space) * New electric stove, microwave, refrigerator, sink and fixtures * Bathrooms downstairs completely remodeled and updated * All new solid alder wood doors; interior and exterior * New garage door and opener * New entry garage door and door frame * New fans throughout; interior and exterior * Most rooms recently painted * Upstairs room has additional mini split AC/Heat * All six patio vegas recently repaired and painted * Upper level deck fireplace recently tiled with Mexican tile * Garage extra long and wide; accommodates long pick-up truck (most units here do not) * Beautiful wood floors * Staircase has copper accents * Two remodeled bathrooms and shower.

    Zillow last checked:

    Listing updated:

    Listed by:

    Janet Mohr 602-980-7653,

    Realty Executives Arizona Territory,

    Ryan Mohr 480-204-2619,

    Realty Executives Arizona Territory

    Bought with:

    Brandon Wait, SA628380000

    HomeSmart

    Source: ARMLS,MLS#: 7012908MLS Logo

    Facts & features

    Interior

    Bedrooms & bathrooms
    • Bedrooms: 3
    • Bathrooms: 3
    • Full bathrooms: 3
    Heating
    • Forced Air
    Cooling
    • Central Air, Ceiling Fan(s)
    Appliances
    • Included: Built-in Microwave, Dishwasher, Disposal, Electric Range
    • Laundry: Inside
    Features
    • Granite Counters, Double Vanity, Master Downstairs, Upstairs, 9+ Flat Ceilings, Pantry, Separate Shwr & Tub
    • Flooring: Tile, Wood
    • Windows: Double Pane Windows
    • Has basement: No
    • Number of fireplaces: 3
    • Fireplace features: Wood Burning, Exterior Fireplace
    Interior area
    • Total structure area: 2,272
    • Total interior livable area: 2,272 sqft

    Property

    Parking
    • Total spaces: 2
    • Parking features: Gated, Extended Length Garage
    • Garage spaces: 2
    Features
    • Stories: 2
    • Patio & porch: Patio
    • Exterior features: Balcony, Private Yard
    • Spa features: None
    • Fencing: Back Yard,Block
    • Has view: Yes
    • View description: Creek/Stream, Desert
    • Has water view: Yes
    • Water view: Creek/Stream
    Lot
    • Size: 2,390 sqft
    • Features: Desert Back
    Details
    • Parcel number: 21112187

    Construction

    Type & style
    • Home type: Townhouse
    • Architectural style: Territorial/Santa Fe
    • Property subtype: Townhouse
    • Attached to another structure: Yes
    Materials
    • Stucco, Wood Frame
    • Foundation: Slab
    • Roof: Foam
    Condition
    • Year built: 1995
    Details
    • Builder name: Fredricks

    Utilities & green energy

    • Sewer: Public Sewer
    • Water: City Water

    Community & neighborhood

    Community
    • Community features: Pool, Gated
    Location
    • Region: Cave Creek
    • Subdivision: RANCHO VILLAS - UNIT 2 CONDOMINIUM AMD

    HOA & financial

    HOA
    • Has HOA: Yes
    • HOA fee: $345 monthly
    • Services included: Maintenance Grounds, Street Maint, Trash, Maintenance Exterior
    • Association name: Rancho Villas
    • Association phone: 480-473-0703

    Other

    Other facts
    • Listing terms: Cash,Conventional,VA Loan
    • Ownership: Condominium
    • Road surface type: Asphalt

    Price history

    DateEventPrice
    6/2/2026Sold$779,000-1.3%$343/sqft
    Source: ARMLS #7012908 Report a problem
    4/29/2026Pending sale$789,000$347/sqft
    Source: ARMLS #7012908 Report a problem
    4/12/2026Listed for sale$789,000+7.1%$347/sqft
    Source: ARMLS #7012908 Report a problem
    7/17/2024Sold$737,000$324/sqft
    Source: ARMLS #6656962 Report a problem
    5/19/2024Price change$737,000-0.8%$324/sqft
    Source: ARMLS #6656962 Report a problem
    3/20/2024Price change$743,000-0.9%$327/sqft
    Source: ARMLS #6656962 Report a problem
    1/30/2024Listed for sale$750,000+177.8%$330/sqft
    Source: ARMLS #6656962 Report a problem
    2/5/2010Sold$270,000+11%$119/sqft
    Source: Public Record Report a problem
    4/24/1996Sold$243,200$107/sqft
    Source: Public Record Report a problem

    Public tax history

    YearProperty taxesTax assessment
    2025$1,375 -15.1%$58,900 -0.9%
    2024$1,620 +2%$59,420 +67.1%
    2023$1,588 -5.6%$35,564 +5%
    2022$1,682 -7.9%$33,870 -0.1%
    2021$1,828 +2.9%$33,920 +3.2%
    2020$1,776 +3.5%$32,870 +7.4%
    2019$1,716 $30,610 +6.2%
    2018$1,716 +3.3%$28,820 +2.8%
    2017$1,661 +6.7%$28,030 -3.9%
    2016$1,557 +7.6%$29,170 +15.7%
    2015$1,446 $25,210 +8.6%
    2014-- $23,210 +7.5%
    2013-- $21,600 -5.5%
    2012-- $22,850 -5.6%
    2011-- $24,200 -21.4%
    2010-- $30,800 -11.6%
    2009-- $34,850 +5.4%
    2008-- $33,050 +19.5%
    2007-- $27,650 +48.3%
    2006-- $18,650
    2005-- $18,650 +2.5%
    2004-- $18,200
    2003-- $18,200 +6.7%
    2002-- $17,050

    Find assessor info on the county website

    Neighborhood: 85331

    Nearby schools

    GreatSchools rating
    Schools provided by the listing agent
    • Elementary: Black Mountain Elementary School
    • Middle: Sonoran Trails Middle School
    • High: Cactus Shadows High School
    • District: Cave Creek Unified District

    Source: ARMLS. This data may not be complete. We recommend contacting the local school district to confirm school assignments for this home.

    Get a cash offer in 3 minutes
    Find out how much your home could sell for in as little as 3 minutes with a no-obligation cash offer.
    Estimated market value
    $779,000
    Get a cash offer in 3 minutes
    Find out how much your home could sell for in as little as 3 minutes with a no-obligation cash offer.
    Estimated market value
    $779,000