Skip main navigation
Sold for $637,204
  • $637,204

    38065 N CAVE CREEK Road #6, Cave Creek, AZ 85331

    3beds
    2,016sqft
    Townhouse
    Built in 1986
    1,828 Square Feet Lot
    $636,600 Zestimate®
    $316/sqft
    $2,717 Estimated rent

    Home value

    $636,600

    $586,000 - $694,000

    $2,717/mo

    Zestimate® history
    Loading
    Loading...

    Owner options

    List your home for rent

    $2,717/mo

    Rent Zestimate®

    Find your next renter with Zillow Rental Manager. Plus, with online applications, you can quickly screen prospective tenants – for free.

    Learn more

    $2,717/mo

    Rent Zestimate®

    Refinance and save

    $3,963/mo

    Est. payment

    Refinancing to a lower rate could help reduce your monthly payments and save thousands over the life of the loan.

    See today's rates

    $3,963/mo

    Est. payment

    Explore your selling options

    Work with a Zillow partner agent

    Leverage their expertise and Zillow's premium Showcase listings to get your home seen by more buyers.

    Get started

    List with your own agent

    Get your home in front of millions of buyers by listing it on Zillow.

    Learn how to do it

    Sell it yourself

    Take full control of how buyers see your home on Zillow by listing For Sale by Owner (FSBO).

    List your home

    What's special

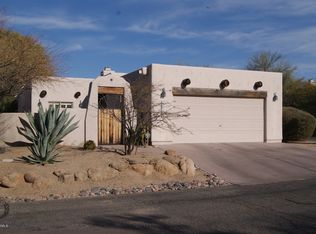
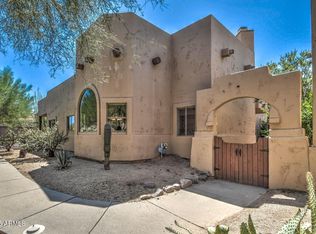
    Wood burning kiva fireplaceLush landscapingCorner lotNatural lightingGranite in kitchenTwo mastersVaulted ceilings
    Unbeatable location directly across from Rancho Manana world class golf course. Quiet community, corner lot with lush landscaping and wood burning kiva fireplace. Two masters and 3rd bedroom could be den/office, 2 3/4 baths. Beehive fireplace in living room, vaulted ceilings and shutters. Granite in kitchen with natural lighting. Two car garage is steps away. Pool/spa is across from property. Staircase has been ordered fort installation.

    Zillow last checked:

    Listing updated:

    Listed by:

    Barbara Womack 928-710-4242,

    Fathom Realty Elite

    Bought with:

    Grant Van Dyke, BR561857000

    The Griffin

    Shauna R Wilson, SA663365000

    The Griffin

    Source: ARMLS,MLS#: 6978139MLS Logo

    Facts & features

    Interior

    Bedrooms & bathrooms
    • Bedrooms: 3
    • Bathrooms: 2
    • Full bathrooms: 2
    Heating
    • Natural Gas
    Cooling
    • Central Air
    Appliances
    • Included: Washer/Dryer Stacked, Dryer, Washer, Water Softener Owned, Refrigerator, Built-in Microwave, Dishwasher, Disposal, Gas Range, Gas Oven
    • Laundry: Inside
    Features
    • High Speed Internet, Granite Counters, Double Vanity, Master Downstairs, Eat-in Kitchen, 9+ Flat Ceilings, Vaulted Ceiling(s), 3/4 Bath Master Bdrm
    • Flooring: Tile
    • Windows: Double Pane Windows
    • Has basement: No
    • Number of fireplaces: 2
    • Fireplace features: Exterior Fireplace, Living Room
    • Common walls with other units/homes: 1 Common Wall
    Interior area
    • Total structure area: 2,016
    • Total interior livable area: 2,016 sqft

    Property

    Parking
    • Total spaces: 2
    • Parking features: Garage Door Opener
    • Garage spaces: 2
    Accessibility
    • Accessibility features: Zero-Grade Entry, Hard/Low Nap Floors, Bath Roll-In Shower, Bath Raised Toilet, Bath Lever Faucets
    Features
    • Stories: 2
    • Patio & porch: Covered, Patio
    • Exterior features: Balcony, Misting System
    • Has spa: Yes
    • Spa features: Heated
    • Fencing: Block
    Lot
    • Size: 1,828 sqft
    • Features: Corner Lot, Desert Front, Natural Desert Back, Gravel/Stone Front, Natural Desert Front
    Details
    • Parcel number: 21112087

    Construction

    Type & style
    • Home type: Townhouse
    • Architectural style: Spanish
    • Property subtype: Townhouse
    • Attached to another structure: Yes
    Materials
    • Stucco, See Remarks, Block
    • Roof: Foam
    Condition
    • Year built: 1986

    Utilities & green energy

    • Sewer: Public Sewer
    • Water: City Water

    Community & neighborhood

    Community
    • Community features: Pool
    Location
    • Region: Cave Creek
    • Subdivision: RANCHO VILLAS UNIT TWO CONDO UNIT 1-52 TR A

    HOA & financial

    HOA
    • Has HOA: Yes
    • HOA fee: $345 monthly
    • Services included: Maintenance Grounds, Trash
    • Association name: Rancho Villas
    • Association phone: 480-443-5566

    Other

    Other facts
    • Listing terms: Cash,Conventional
    • Ownership: Fee Simple

    Price history

    DateEventPrice
    4/1/2026Sold$637,204-4.2%$316/sqft
    Source: ARMLS #6978139 Report a problem
    3/5/2026Pending sale$665,000$330/sqft
    Source: ARMLS #6978139 Report a problem
    2/2/2026Listed for sale$665,000+144.5%$330/sqft
    Source: ARMLS #6978139 Report a problem
    1/2/2004Sold$272,000+20.3%$135/sqft
    Source: ARMLS #2058443 Report a problem
    12/20/1999Sold$226,145+17.2%$112/sqft
    Source: Public Record Report a problem
    7/3/1997Sold$193,000+17.3%$96/sqft
    Source: Public Record Report a problem
    2/29/1996Sold$164,500$82/sqft
    Source: Public Record Report a problem

    Public tax history

    YearProperty taxesTax assessment
    2025$718 -2.8%$21,660 -25.1%
    2024$738 +2%$28,900 +78.3%
    2023$724 -5.6%$16,212 +0.6%
    2022$767 -6.8%$16,120 -1.8%
    2021$823 +2.9%$16,420 +3.1%
    2020$799 +3.5%$15,920 -1.8%
    2019$773 $16,210 +9.1%
    2018$773 +3.3%$14,860 +12.6%
    2017$748 +6.7%$13,200 +8.2%
    2016$701 +5.7%$12,200 +8.8%
    2015$663 $11,210 -5.2%
    2014-- $11,830 +24.5%
    2013-- $9,500 -5.5%
    2012-- $10,050 -51.4%
    2011-- $20,700 -21.4%
    2010-- $26,350 -16.2%
    2009-- $31,450 +5.5%
    2008-- $29,800 +19.7%
    2007-- $24,900 +50.9%
    2006-- $16,500
    2005-- $16,500 -1.2%
    2004-- $16,700
    2003-- $16,700 +9.5%
    2002-- $15,250

    Find assessor info on the county website

    Neighborhood: 85331

    Nearby schools

    GreatSchools rating
    Schools provided by the listing agent
    • Elementary: Desert Willow Elementary School
    • Middle: Black Mountain Elementary School
    • High: Cactus Shadows High School
    • District: Cave Creek Unified District

    Source: ARMLS. This data may not be complete. We recommend contacting the local school district to confirm school assignments for this home.

    Get a cash offer in 3 minutes
    Find out how much your home could sell for in as little as 3 minutes with a no-obligation cash offer.
    Estimated market value
    $636,600
    Get a cash offer in 3 minutes
    Find out how much your home could sell for in as little as 3 minutes with a no-obligation cash offer.
    Estimated market value
    $636,600