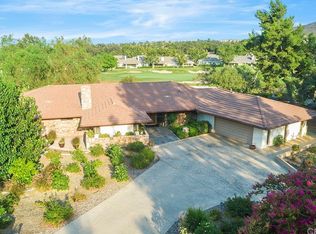
Beautiful executive home located on the 8th hole of the Bear Creek golf course. Circular driveway entrance on quiet cul de sac, close to golf club. Expansive primary suite located on main floor, spa suite with sunken shower, large soaking tub, double sink vanity, sperate make up area and his and her closets. Adjoining private walled courtyard with beautiful pool/spa. Additional guest bedroom on main floor with its own on-suite bath and walk in closet. Formal dining room and adjacent living room. Beautiful kitchen with butler’s pantry, center island, sub zero refrigerator/ freezer, double wall ovens, microwave, gas cook top and vegetable sink. A chefs’ paradise. Adjoining family room with high architectural beamed ceilings. Panoramic view windows with auto closing shades. Cozy fireplace and bar area. Half bath off kitchen, executive office, spacious laundry room, 3-car garage with built in cabinetry and EV charging station. Upstairs are an additional 2 more bedrooms with on- suite baths and walk in closets. Private outdoor covered patios overlook the 8th hole of the course, with built in BBQ and cooktop. Brand-new (owned) 18,780 KW solar ray provides all the power you’ll need. Bear Creek is a destination community in Southern California, you’re living in your own park. Everything is highly maintained, exceptional security, community clubhouse, multiple gyms, tennis courts, Olympic sized lap pool, and community events included with your home ownership. Members only Bear Creek golf club features a Jack Nicklaus designed 18-hole golf course. Golf and social memberships available. The community of Bear Creek is located in the Temecula/Murrieta valley. Highly rated school systems, destination wineries, endless hiking/exploring of the Santa Rosa Plateau and close to Pechanga casino. Centrally located to all destinations in southern California.
Sold for $1,739,000
Listed by: Rawson & Associates • Rolf Rawson • 800-894-9947
Bought with: Abundance Real Estate
$1,739,000
38068 Silver Fox Ct, Murrieta, CA 92562
4beds
5,043sqft
Single Family Residence
Built in 1997
0.44 Acres Lot
$1,894,800 Zestimate®
$345/sqft
$5,344 Estimated rent
Home value
$1,894,800
$1.76M - $2.03M
$5,344/mo
Zestimate® history
Owner options
List your home for rent
$5,344/mo
Rent Zestimate®
Find your next renter with Zillow Rental Manager. Plus, with online applications, you can quickly screen prospective tenants – for free.
$5,344/mo
Rent Zestimate®
Refinance and save
$11,242/mo
Est. payment
Refinancing to a lower rate could help reduce your monthly payments and save thousands over the life of the loan.
$11,242/mo
Est. payment
Explore your selling options
Work with a Zillow partner agent
Leverage their expertise and Zillow's premium Showcase listings to get your home seen by more buyers.
Get startedList with your own agent
Get your home in front of millions of buyers by listing it on Zillow.
Learn how to do itSell it yourself
Take full control of how buyers see your home on Zillow by listing For Sale by Owner (FSBO).
List your homeWhat's special
Cozy fireplaceExecutive officePanoramic view windowsPrivate walled courtyardClose to golf clubSpa suiteMultiple gyms
Zillow last checked:
Listing updated:
Listed by:
Rolf Rawson DRE #00920606 800-894-9947,
Rawson & Associates
Bought with:
Jake Fioresi, DRE #02119783
Abundance Real Estate
Anthony Anselmo, DRE #02159710
Abundance Real Estate
Source: CRMLS,MLS#: SW23068763 Originating MLS: California Regional MLS
Originating MLS: California Regional MLSFacts & features
Interior
Bedrooms & bathrooms
- Bedrooms: 4
- Bathrooms: 5
- Full bathrooms: 4
- 1/2 bathrooms: 1
- Main level bathrooms: 3
- Main level bedrooms: 2
Rooms
- Room types: Entry/Foyer, Family Room, Great Room, Kitchen, Laundry, Living Room, Primary Bedroom, Office, Other, Pantry, Dining Room
Primary bedroom
- Features: Main Level Primary
Primary bedroom
- Features: Primary Suite
Bathroom
- Features: Bathtub, Soaking Tub, Separate Shower
Kitchen
- Features: Granite Counters, Kitchen Island, Kitchen/Family Room Combo, Utility Sink, Walk-In Pantry
Other
- Features: Walk-In Closet(s)
Heating
- Central, Zoned
Cooling
- Central Air
Appliances
- Included: 6 Burner Stove, Double Oven, Dishwasher, Freezer, Disposal, Microwave, Refrigerator, Trash Compactor
- Laundry: Laundry Room
Features
- Ceiling Fan(s), Crown Molding, Dry Bar, Separate/Formal Dining Room, Granite Counters, High Ceilings, Intercom, Pantry, Storage, Main Level Primary, Primary Suite, Walk-In Pantry, Walk-In Closet(s)
- Flooring: Carpet, Stone, Tile
- Has fireplace: Yes
- Fireplace features: Family Room, Living Room
- Common walls with other units/homes: No Common Walls
Interior area
- Total interior livable area: 5,043 sqft
Property
Parking
- Total spaces: 3
- Parking features: Garage
- Attached garage spaces: 3
Features
- Levels: Two
- Stories: 2
- Entry location: Main
- Patio & porch: Covered, Enclosed
- Has private pool: Yes
- Pool features: Private, See Remarks, Association
- Has spa: Yes
- Spa features: Association, Heated, In Ground, Private
- Has view: Yes
- View description: Golf Course, Mountain(s), Trees/Woods
Lot
- Size: 0.44 Acres
- Features: Cul-De-Sac, Landscaped
Details
- Parcel number: 904280009
- Zoning: R1
- Special conditions: Standard,Trust
- Other equipment: Intercom
Construction
Type & style
- Home type: SingleFamily
- Property subtype: Single Family Residence
Materials
- Straw
- Foundation: Slab
- Roof: Spanish Tile
Condition
- Turnkey
- New construction: No
- Year built: 1997
Utilities & green energy
- Sewer: Public Sewer
- Water: Public
- Utilities for property: Cable Connected, Electricity Connected, Natural Gas Connected, Sewer Connected, Water Connected
Community & HOA
Community
- Features: Curbs, Golf, Suburban, Sidewalks, Gated
- Security: Security Gate, Gated Community, Gated with Attendant, 24 Hour Security, Security Guard
HOA
- Has HOA: Yes
- Amenities included: Bocce Court, Clubhouse, Controlled Access, Fitness Center, Golf Course, Outdoor Cooking Area, Other Courts, Barbecue, Picnic Area, Pickleball, Pool, Recreation Room, Guard, Sauna, Spa/Hot Tub, Security, Tennis Court(s)
- HOA fee: $275 monthly
- HOA name: Bear Creek Masters
- HOA phone: 951-677-1434
Location
- Region: Murrieta
Financial & listing details
- Price per square foot: $345/sqft
- Tax assessed value: $1,809,255
- Date on market: 4/28/2023
- Cumulative days on market: 95 days
- Listing terms: Cash,Conventional
Price history
| Date | Event | Price |
|---|---|---|
| 9/2/2023 | Sold | $1,739,000$345/sqft |
Source:  CRMLS #SW23068763 Report a problem CRMLS #SW23068763 Report a problem | ||
| 8/21/2023 | Pending sale | $1,739,000$345/sqft |
Source: CRMLS #SW23068763 Report a problem | ||
| 8/1/2023 | Contingent | $1,739,000$345/sqft |
Source: CRMLS #SW23068763 Report a problem | ||
| 4/28/2023 | Listed for sale | $1,739,000+8.7%$345/sqft |
Source: CRMLS #SW23068763 Report a problem | ||
| 3/13/2023 | Sold | $1,600,000+0.3%$317/sqft |
Source: Public Record Report a problem | ||
| 2/12/2023 | Pending sale | $1,595,000$316/sqft |
Source: CRMLS #SW23012527 Report a problem | ||
| 2/8/2023 | Listed for sale | $1,595,000+23.2%$316/sqft |
Source: CRMLS #SW23012527 Report a problem | ||
| 11/3/2020 | Sold | $1,295,000$257/sqft |
Source:  CRMLS #SW19094742 Report a problem CRMLS #SW19094742 Report a problem | ||
| 9/1/2020 | Pending sale | $1,295,000$257/sqft |
Source: Bear Creek Realty #SW19094742 Report a problem | ||
| 10/7/2019 | Listed for sale | $1,295,000$257/sqft |
Source: Bear Creek Realty #SW19094742 Report a problem | ||
| 8/22/2019 | Pending sale | $1,295,000$257/sqft |
Source: Bear Creek Realty #SW19094742 Report a problem | ||
| 6/18/2019 | Price change | $1,295,000-13.4%$257/sqft |
Source: Bear Creek Realty #SW19094742 Report a problem | ||
| 4/28/2019 | Listed for sale | $1,495,000-9.4%$296/sqft |
Source: Bear Creek Realty #SW19094742 Report a problem | ||
| 10/10/2018 | Listing removed | $1,650,000$327/sqft |
Source: Bear Creek Realty #SW18009980 Report a problem | ||
| 8/5/2018 | Price change | $1,650,000-8.1%$327/sqft |
Source: Bear Creek Realty #SW18009980 Report a problem | ||
| 1/15/2018 | Listed for sale | $1,795,000+1830.1%$356/sqft |
Source: Bear Creek Realty #SW18009980 Report a problem | ||
| 4/19/1996 | Sold | $93,000$18/sqft |
Source: Public Record Report a problem | ||
| 2/8/1996 | Sold | $93,000$18/sqft |
Source: Public Record Report a problem | ||
Public tax history
| Year | Property taxes | Tax assessment |
|---|---|---|
| 2026 | -- | $1,809,255 +2% |
| 2025 | $21,372 +1.9% | $1,773,780 +2% |
| 2024 | $20,974 +20.9% | $1,739,000 +29.1% |
| 2023 | $17,353 +2% | $1,347,318 +2% |
| 2022 | $17,017 +2% | $1,320,900 +2% |
| 2021 | $16,688 +31.5% | $1,295,000 +24.8% |
| 2020 | $12,695 +2% | $1,037,914 +2% |
| 2019 | $12,449 +2% | $1,017,563 +2% |
| 2018 | $12,208 +1.4% | $997,612 +2% |
| 2017 | $12,033 | $978,052 +2% |
| 2016 | $12,033 +2.5% | $958,876 +1.5% |
| 2015 | $11,737 +4.8% | $944,474 +2% |
| 2014 | $11,197 | $925,974 +0.5% |
| 2013 | -- | $921,791 +2% |
| 2012 | -- | $903,718 +2% |
| 2011 | -- | $885,999 +0.8% |
| 2010 | -- | $879,379 -0.2% |
| 2009 | -- | $881,469 +2% |
| 2008 | -- | $864,187 +2% |
| 2007 | -- | $847,243 +2% |
| 2006 | -- | $830,632 +2% |
| 2005 | -- | $814,346 +3.9% |
| 2003 | -- | $783,749 +2% |
| 2002 | -- | $768,383 +2% |
| 2001 | $10,482 +1.8% | $753,318 +2% |
| 2000 | $10,293 | $738,548 |
Find assessor info on the county website
Neighborhood: 92562
Nearby homes
- $1,111,1003 bd2 ba3.1k sqft38046 Silver Fox Ct, Murrieta, CA 92562Off Market
- $2,842,2004 bd6 ba8k sqft38075 Silver Fox Ct, Murrieta, CA 92562Off Market
- $1,727,4004 bd5 ba4.3k sqft37998 Silver Fox Ct, Murrieta, CA 92562Off Market

- $1,282,4003 bd4 ba3.1k sqft38082 Silver Fox Ct, Murrieta, CA 92562Off Market
- $1,152,9004 bd-- ba4.1k sqft38091 Silver Fox Ct, Murrieta, CA 92562Off Market
- $669,5002 bd2 ba2.1k sqft38091 Stone Meadow Dr, Murrieta, CA 92562Off Market
- $857,1003 bd3 ba2.9k sqft38081 Stone Meadow Dr, Murrieta, CA 92562Off Market
- $1,075,0002 bd2 ba2.4k sqft38101 Stone Meadow Dr, Murrieta, CA 92562Sold
Nearby schools
GreatSchools rating
- 8/10Cole Canyon Elementary SchoolGrades: K-5Distance: 1.2 mi
- 7/10Thompson Middle SchoolGrades: 6-8Distance: 2.4 mi
- 8/10Murrieta Valley High SchoolGrades: 9-12Distance: 2.4 mi
Get a cash offer in 3 minutes
Find out how much your home could sell for in as little as 3 minutes with a no-obligation cash offer.
Estimated market value
$1,894,800
Get a cash offer in 3 minutes
Find out how much your home could sell for in as little as 3 minutes with a no-obligation cash offer.
Estimated market value
$1,894,800
- California
- Riverside County
- Murrieta
- 92562
- 38068 Silver Fox Ct
Nearby cities
Nearby zip codes
Other Murrieta Topics
