Skip main navigation
Off market
  • $609,300

    3807 59th Avenue Cir E, Ellenton, FL 34222

    3beds
    2,414sqft
    SingleFamily
    Built in 2005
    0.27 Acres Lot
    $609,300 Zestimate®
    $252/sqft
    $3,977 Estimated rent

    Home value

    $609,300

    $573,000 - $646,000

    $3,977/mo

    Zestimate® history
    Loading
    Loading...

    Owner options

    List your home for rent

    $3,977/mo

    Rent Zestimate®

    Find your next renter with Zillow Rental Manager. Plus, with online applications, you can quickly screen prospective tenants – for free.

    Learn more

    $3,977/mo

    Rent Zestimate®

    Refinance and save

    $4,103/mo

    Est. payment

    Refinancing to a lower rate could help reduce your monthly payments and save thousands over the life of the loan.

    See today's rates

    $4,103/mo

    Est. payment

    Explore your selling options

    Work with a Zillow partner agent

    Leverage their expertise and Zillow's premium Showcase listings to get your home seen by more buyers.

    Get started

    List with your own agent

    Get your home in front of millions of buyers by listing it on Zillow.

    Learn how to do it

    Sell it yourself

    Take full control of how buyers see your home on Zillow by listing For Sale by Owner (FSBO).

    List your home

    What's special

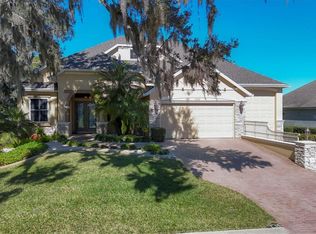
    This gorgeous, well-cared for three bedroom plus den/office, two bath home, located in the beautiful gated community of Oak Creek has so much to offer. Upon entering, the eyes are drawn through the cascading natural light of the welcoming living room to the inviting, sparkling pool with a beautiful, stepped waterfall/spillover feature and lush landscaping beyond. The large, open breakfast/kitchen area begs for gatherings of friends and family. Seamlessly mix indoor and outdoor living with 9 and 12 foot, stacking sliders that open to the screened lanai and pool area. There are more things to love in this home than room to list, but some are: Tray ceilings with indirect lighting in living, dining, family and master bedroom; crown moldings; kitchen has a large center island with pull-out shelves; solid wood cabinets (some with glass doors); breakfast bar; classy granite counters with tile backsplashes; a walk-in pantry; a desk area; and indirect lighting over and under upper cabinets. The laundry room has a deep sink and plenty of cabinets - and the washer and dryer stay! The generous master suite encompasses one side of the home; its' bath is equipped with two vanity areas, a large glass and tile walk-in shower as well as a separate soaking tub. On the opposite side of the home are two bedrooms with a shared bath, There is an open, light filled office/den with French doors off the living room. Neutral color scheme throughout. HVAC system new in 2016. Home is ready to move right into and enjoy!

    This property is off market, which means it's not currently listed for sale or rent on Zillow. This may be different from what's available on other websites or public sources.
    Facts & features

    Interior

    Bedrooms & bathrooms
    • Bedrooms: 3
    • Bathrooms: 2
    • Full bathrooms: 2
    Heating
    • Other, Gas
    Cooling
    • Central
    Appliances
    • Included: Dishwasher, Dryer, Garbage disposal, Microwave, Range / Oven, Refrigerator, Washer
    Features
    • Inside Utility, Smoke Alarm(S), Solid Wood Cabinets, Walk In Closet, Ceiling Fan(S), Solid Stone Counters, Washer/Dryer Hookup, Blinds/Shades, Unfurnished, Tray Ceiling, Crown Molding, Built in Features, Intercom System
    • Flooring: Softwood, Tile, Carpet
    • Basement: None
    • Has fireplace: No
    Interior area
    • Total interior livable area: 2,414 sqft

    Property

    Parking
    • Total spaces: 2
    • Parking features: Garage - Attached
    Features
    • Exterior features: Stucco
    • Has spa: Yes
    • Has view: Yes
    • View description: Water
    • Has water view: Yes
    • Water view: Water
    Lot
    • Size: 0.27 Acres
    Details
    • Parcel number: 746501956

    Construction

    Type & style
    • Home type: SingleFamily
    • Architectural style: French Provincial
    Materials
    • masonry
    • Roof: Composition
    Condition
    • Year built: 2005

    Community & HOA

    HOA
    • Has HOA: Yes
    • HOA fee: $83 monthly
    Location
    • Region: Ellenton

    Financial & listing details

    • Price per square foot: $252/sqft
    • Tax assessed value: $543,870
    • Annual tax amount: $7,429
    • Ownership: Fee Simple

    Price history

    DateEventPrice
    4/3/2017Sold$375,000-1.1%$155/sqft
    Source: Public Record Report a problem
    2/16/2017Listed for sale$379,000+64.8%$157/sqft
    Source: REYNOLDS REALTY GULF COAST INC #A4178118 Report a problem
    4/23/2014Listing removed$2,400$1/sqft
    Source: Pinnacle Properties at Taylor Realty Group Report a problem
    4/4/2014Listed for rent$2,400$1/sqft
    Source: Pinnacle Properties at Taylor Realty Group Report a problem
    9/24/2012Sold$230,000+5.6%$95/sqft
    Source: Public Record Report a problem
    6/17/2012Listing removed$217,800$90/sqft
    Source: Coldwell Banker Residential Real Estate - Manatee #M5829526 Report a problem
    5/31/2012Listed for sale$217,800-45.5%$90/sqft
    Source: Coldwell Banker Residential Real Estate - Manatee #M5829526 Report a problem
    11/24/2008Listing removed$399,900$166/sqft
    Source: Postlets #M5798975 Report a problem
    9/25/2008Listed for sale$399,900-28.9%$166/sqft
    Source: Postlets #M5798975 Report a problem
    10/10/2005Sold$562,500$233/sqft
    Source: Public Record Report a problem

    Public tax history

    YearProperty taxesTax assessment
    2025$7,429 +7.3%$497,754 +10%
    2024$6,923 +1.5%$452,504 +10%
    2023$6,819 +11.4%$411,367 +10%
    2022$6,121 +20.4%$373,970 +10%
    2021$5,085 +5.6%$339,973 +6.5%
    2020$4,815 -2.7%$319,187 -1.8%
    2019$4,948 $325,002 +4.9%
    2018$4,948 +3.5%$309,825 -1.7%
    2017$4,782 +25.7%$315,287 +6.5%
    2016$3,804 $295,992 +1.9%
    2015$3,804 $290,498 +17.7%
    2014$3,804 +9.1%$246,751 +12%
    2013$3,487 +348647%$220,313 +9.8%
    2012$1 $200,620 -11.9%
    2011$1 $227,841 -8.9%
    2010-- $250,063 -14.6%
    2009$4,029 -21%$292,985 -19.4%
    2008$5,100 -10.2%$363,622 -8%
    2007$5,681 -5%$395,277 +2.5%
    2006$5,981 +350.7%$385,636 +397.6%
    2005$1,327 +9.3%$77,500 +10.9%
    2004$1,215 +3.2%$69,900 +5%
    2003$1,177 +6%$66,560 +6.5%
    2002$1,111 +1.5%$62,500
    2001$1,095 +2.1%$62,500 +4.2%
    2000$1,072 $60,000
    Find assessor info on the county website

    Neighborhood: 34222

    Nearby schools

    GreatSchools rating
    Schools provided by the listing agent
    • Elementary: Virgil Mills Elementary
    • Middle: Buffalo Creek Middle
    • High: Palmetto High

    Source: The MLS. This data may not be complete. We recommend contacting the local school district to confirm school assignments for this home.

    Get a cash offer in 3 minutes
    Find out how much your home could sell for in as little as 3 minutes with a no-obligation cash offer.
    Estimated market value
    $609,300
    Get a cash offer in 3 minutes
    Find out how much your home could sell for in as little as 3 minutes with a no-obligation cash offer.
    Estimated market value
    $609,300