Welcome to 3807 Alberta Drive N, a beautifully maintained Colonial tucked away on a quiet cul-de-sac in Fredericksburg. This 3-bedroom, 2.5-bath home blends timeless charm with modern updates, offering the perfect retreat for comfortable living and entertaining. From the moment you arrive, the spacious two-car front-load garage and paved driveway set the tone for this warm and inviting property. Inside, a thoughtful floor plan features formal living and dining rooms, a cozy family room with a fireplace, and a bright, functional kitchen complete with a breakfast nook, pantry, and direct access to the garage. Some upgraded stainless steel appliances, including a stove and microwave, bring a sleek modern touch to the kitchen. Step through the family room onto a Trex deck overlooking a private, tree-lined backyard—ideal for quiet mornings or weekend gatherings. The fully finished walkout half-basement extends your living space with stylish tile flooring, a secondary family room, and access to a second Trex deck, providing the ultimate setting for entertaining or relaxing. Upstairs, the spacious primary suite features a walk-in closet and an en-suite bath with dual sinks, a tub/shower combo, and a private water closet. Two additional bedrooms, a second full bath, and a hallway that opens to a dramatic two-story foyer complete the upper level. This home has seen a number of upgrades, including upper and lower Trex decks, a well maintained HVAC (2018) system that was last serviced this last year, recently upgraded ceiling fans throughout the bedrooms, living spaces, and basement family room, and upgraded kitchen tile. Conveniently located near top-rated schools, along with 5 minutes from I-95, shopping, and restaurants, this move-in-ready gem offers the perfect balance of classic style and modern comfort. Don’t miss your chance to call 3807 Alberta Drive N home. This is the one!
Sold for $465,000
$465,000
3807 Alberta Dr N, Fredericksburg, VA 22408
3beds
2,068sqft
Single Family Residence
Built in 2001
0.63 Acres Lot
$473,200 Zestimate®
$225/sqft
$2,818 Estimated rent
Home value
$473,200
$440,000 - $511,000
$2,818/mo
Zestimate® history
Owner options
List your home for rent
$2,818/mo
Rent Zestimate®
Find your next renter with Zillow Rental Manager. Plus, with online applications, you can quickly screen prospective tenants – for free.
$2,818/mo
Rent Zestimate®
Refinance and save
$2,946/mo
Est. payment
Refinancing to a lower rate could help reduce your monthly payments and save thousands over the life of the loan.
$2,946/mo
Est. payment
Explore your selling options
Work with a Zillow partner agent
Leverage their expertise and Zillow's premium Showcase listings to get your home seen by more buyers.
Get startedList with your own agent
Get your home in front of millions of buyers by listing it on Zillow.
Learn how to do itSell it yourself
Take full control of how buyers see your home on Zillow by listing For Sale by Owner (FSBO).
List your homeWhat's special
Fully finished walkout half-basementPaved drivewayPrivate water closetStylish tile flooringQuiet cul-de-sacSpacious two-car front-load garageRecently upgraded ceiling fans
Zillow last checked:
Listing updated:
Listed by:
Mike Putnam 703-928-6514,
EXP Realty, LLC
Bought with:
John Martinich, 0225221526
Real Broker, LLC
Source: Bright MLS,MLS#: VASP2036140
Facts & features
Interior
Bedrooms & bathrooms
- Bedrooms: 3
- Bathrooms: 3
- Full bathrooms: 2
- 1/2 bathrooms: 1
- Main level bathrooms: 1
Basement
- Area: 840
Heating
- Forced Air, Natural Gas
Cooling
- Heat Pump, Electric
Appliances
- Included: Dishwasher, Disposal, Exhaust Fan, Oven/Range - Electric, Range Hood, Refrigerator, Gas Water Heater
- Laundry: In Basement
Features
- Breakfast Area, Floor Plan - Traditional, Family Room Off Kitchen, Formal/Separate Dining Room, Eat-in Kitchen, Recessed Lighting, Walk-In Closet(s), 9'+ Ceilings, 2 Story Ceilings, Dry Wall
- Flooring: Ceramic Tile, Carpet, Vinyl
- Doors: Insulated, Six Panel, Storm Door(s)
- Windows: Double Pane Windows, Screens
- Basement: Exterior Entry
- Number of fireplaces: 1
- Fireplace features: Screen
Interior area
- Total structure area: 2,532
- Total interior livable area: 2,068 sqft
- Finished area above ground: 1,692
- Finished area below ground: 376
Property
Parking
- Total spaces: 2
- Parking features: Garage Faces Front, Garage Door Opener, Driveway, Attached
- Attached garage spaces: 2
- Has uncovered spaces: Yes
Accessibility
- Accessibility features: None
Features
- Levels: Two
- Stories: 2
- Patio & porch: Deck
- Pool features: None
- Has view: Yes
- View description: Trees/Woods
Lot
- Size: 0.63 Acres
- Features: Backs to Trees, Cul-De-Sac
Details
- Additional structures: Above Grade, Below Grade
- Parcel number: 36G6187
- Zoning: RU
- Special conditions: Standard
Construction
Type & style
- Home type: SingleFamily
- Architectural style: Colonial
- Property subtype: Single Family Residence
Materials
- Frame, Other, Vinyl Siding
- Foundation: Slab
- Roof: Composition
Condition
- New construction: No
- Year built: 2001
Utilities & green energy
- Sewer: Public Sewer
- Water: Public
- Utilities for property: Cable Available
Community & HOA
Community
- Subdivision: Timberlake
HOA
- Has HOA: Yes
- Amenities included: Common Grounds, Tot Lots/Playground
- Services included: Road Maintenance, Snow Removal
- HOA fee: $201 annually
Location
- Region: Fredericksburg
Financial & listing details
- Price per square foot: $225/sqft
- Tax assessed value: $378,100
- Annual tax amount: $2,776
- Date on market: 9/12/2025
- Listing agreement: Exclusive Right To Sell
- Listing terms: Cash,Conventional,FHA,VA Loan
- Ownership: Fee Simple
- Road surface type: Black Top
Price history
| Date | Event | Price |
|---|---|---|
| 11/20/2025 | Sold | $465,000-1.1%$225/sqft |
Source:  Bright MLS #VASP2036140 Report a problem Bright MLS #VASP2036140 Report a problem | ||
| 10/24/2025 | Pending sale | $470,000$227/sqft |
Source: Bright MLS #VASP2036140 Report a problem | ||
| 9/26/2025 | Price change | $470,000-3.1%$227/sqft |
Source: Bright MLS #VASP2036140 Report a problem | ||
| 9/12/2025 | Listed for sale | $485,000-2.8%$235/sqft |
Source: Bright MLS #VASP2036140 Report a problem | ||
| 9/1/2025 | Listing removed | $499,000$241/sqft |
Source: Bright MLS #VASP2032306 Report a problem | ||
| 4/4/2025 | Price change | $499,000-4%$241/sqft |
Source: Bright MLS #VASP2030870 Report a problem | ||
| 3/25/2025 | Price change | $519,900-1%$251/sqft |
Source: Bright MLS #VASP2030870 Report a problem | ||
| 2/21/2025 | Listed for sale | $524,900+132.4%$254/sqft |
Source: Bright MLS #VASP2030870 Report a problem | ||
| 11/5/2003 | Sold | $225,900+28.4%$109/sqft |
Source: Public Record Report a problem | ||
| 6/29/2001 | Sold | $175,900$85/sqft |
Source: Public Record Report a problem | ||
Public tax history
| Year | Property taxes | Tax assessment |
|---|---|---|
| 2025 | $2,776 | $378,100 |
| 2024 | $2,776 +19.4% | $378,100 +25.5% |
| 2023 | $2,324 +4.6% | $301,200 |
| 2022 | $2,222 +6.8% | $301,200 +17.2% |
| 2021 | $2,080 | $257,000 |
| 2020 | $2,080 +7.5% | $257,000 +12.5% |
| 2019 | $1,935 +1.7% | $228,400 |
| 2018 | $1,903 +4.7% | $228,400 +6.9% |
| 2017 | $1,816 | $213,700 |
| 2016 | -- | $213,700 +5.3% |
| 2015 | -- | $203,000 |
| 2014 | -- | $203,000 +13.8% |
| 2013 | -- | $178,400 |
| 2012 | -- | $178,400 -4.3% |
| 2011 | -- | $186,500 |
| 2010 | -- | $186,500 -24.6% |
| 2009 | -- | $247,400 +0.2% |
| 2007 | $1,531 | $247,000 |
| 2006 | $1,531 +5.4% | $247,000 +51.3% |
| 2005 | $1,452 +3.5% | $163,200 |
| 2004 | $1,404 -2.7% | $163,200 +14.3% |
| 2003 | $1,442 | $142,800 |
| 2002 | $1,442 | $142,800 |
Find assessor info on the county website
Neighborhood: 22408
Nearby homes
- $446,7003 bd2 ba1.5k sqft3805 Alberta Dr N, Fredericksburg, VA 22408Off Market
- $484,1003 bd3 ba1.7k sqft3809 Alberta Dr N, Fredericksburg, VA 22408Off Market
- $481,8004 bd2 ba1.9k sqft3804 Jansen Ct, Fredericksburg, VA 22408Off Market
- $499,9004 bd3 ba2.4k sqft3800 Twiford Ct, Fredericksburg, VA 22408Sold
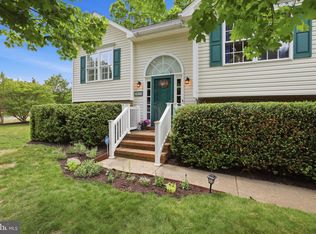
- $503,1004 bd4 ba2.3k sqft9406 Timberlake Rd, Fredericksburg, VA 22408Off Market
- $494,5003 bd4 ba2.6k sqft3803 Alberta Dr N, Fredericksburg, VA 22408Off Market
- $481,2004 bd3 ba1.9k sqft3802 Jansen Ct, Fredericksburg, VA 22408Off Market
- $459,7004 bd3 ba1.8k sqft9404 Timberlake Rd, Fredericksburg, VA 22408Off Market
Nearby schools
GreatSchools rating
- 4/10Cedar Forest Elementary SchoolGrades: PK-5Distance: 0.4 mi
- 3/10Thornburg Middle SchoolGrades: 6-8Distance: 5.3 mi
- 3/10Massaponax High SchoolGrades: 9-12Distance: 3.6 mi
Schools provided by the listing agent
- Elementary: Cedar Forest
- Middle: Thornburg
- High: Massaponax
- District: Spotsylvania County Public Schools
Source: Bright MLS. This data may not be complete. We recommend contacting the local school district to confirm school assignments for this home.
Get a cash offer in 3 minutes
Find out how much your home could sell for in as little as 3 minutes with a no-obligation cash offer.
Estimated market value
$473,200
Get a cash offer in 3 minutes
Find out how much your home could sell for in as little as 3 minutes with a no-obligation cash offer.
Estimated market value
$473,200
- Virginia
- Spotsylvania County
- Fredericksburg
- 22408
- 3807 Alberta Dr N
Nearby cities
Nearby neighborhoods
Nearby zip codes
Other Fredericksburg Topics
