Skip main navigation
Off market
  • $1,801,900

    3807 Baldwin Ln, Newtown Square, PA 19073

    3beds
    5baths
    5,089sqft
    SingleFamily
    Built in 2014
    0.4 Acres Lot
    $1,801,900 Zestimate®
    $354/sqft
    $7,858 Estimated rent

    Home value

    $1,801,900

    $1.68M - $1.96M

    $7,858/mo

    Zestimate® history
    Loading
    Loading...

    Owner options

    List your home for rent

    $7,858/mo

    Rent Zestimate®

    Find your next renter with Zillow Rental Manager. Plus, with online applications, you can quickly screen prospective tenants – for free.

    Learn more

    $7,858/mo

    Rent Zestimate®

    Refinance and save

    $12,519/mo

    Est. payment

    Refinancing to a lower rate could help reduce your monthly payments and save thousands over the life of the loan.

    See today's rates

    $12,519/mo

    Est. payment

    Explore your selling options

    Work with a Zillow partner agent

    Leverage their expertise and Zillow's premium Showcase listings to get your home seen by more buyers.

    Get started

    List with your own agent

    Get your home in front of millions of buyers by listing it on Zillow.

    Learn how to do it

    Sell it yourself

    Take full control of how buyers see your home on Zillow by listing For Sale by Owner (FSBO).

    List your home

    What's special

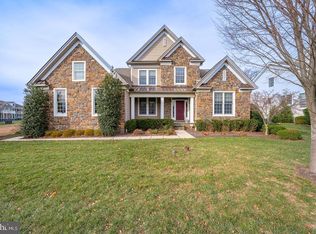
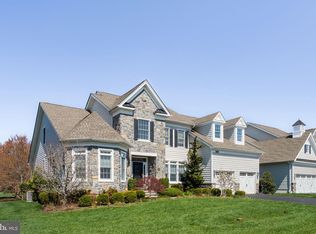
    Welcome home to 3807 Baldwin Lane, this stunning property is bathed in sunlight and located on a perfectly manicured and professionally landscaped corner lot with both deck and blue-stone patio & walkways. This extraordinary home offers extensive upgrades and a floor plan not available for today's new construction buyer. Step inside and enjoy the total package right now. From the moment you enter the front door you will see timeless quality, design and construction. Everything from the two-story foyer with impeccable wood flooring, designer lighting and upgraded moldings. There is a first floor study/living room and a formal dining room both with tray ceilings, custom Hunter Douglas window treatments and designer Corbett Harlow lighting fixtures. A grand two-story great room with custom floor-to-ceiling stone fireplace, a wall of Tint-pro windows and a custom butler bar area with wine cooler, fridge and sink. A gourmet cook's kitchen with Jenn-Aire pro-style stainless steel appliances, upgraded cabinetry with tile back splash, quartz counter-tops and a custom pass through opening to sun room. The sun room features loads of windows all with custom window treatments and door to rear deck. The first floor Master suite features an additional 4 ft bump out for more elbow room and offers motorized window treatments, a coffered ceiling and opens to the bathroom with custom tile work, upgraded hardware and custom designed 3 head shower and Kohler whirlpool/massage/heated tub. The master walk-in closet features closet hangers, shelves, dresser jewelry cabinets. To complete this level, there is a mudroom/laundry room with cubbies, and counter-tops, an attached two-car+ garage with Gladiator wall rail system and fridge/freezer. Upstairs, find two more bedrooms each with en suite baths. The lower level is completely finished with custom floor layout and includes a full bath, an exercise room and entertainment area with dishwasher, fridge and wine cooler. Simply put, this luxury home is turn-key and perfect for today's modern buyer looking to live without compromise! 2018-11-06

    This property is off market, which means it's not currently listed for sale or rent on Zillow. This may be different from what's available on other websites or public sources.

    Facts & features

    Interior

    Bedrooms & bathrooms
    • Bedrooms: 3
    • Bathrooms: 5
    Heating
    • Forced air, Gas
    Cooling
    • Central
    Appliances
    • Included: Dishwasher, Garbage disposal, Range / Oven, Refrigerator
    Features
    • Master Bath(s), CeilngFan(s), Kitchen - Eat-In, Kitchen - Island, Butlers Pantry
    • Has fireplace: Yes
    Interior area
    • Total interior livable area: 5,089 sqft

    Property

    Parking
    • Total spaces: 2
    • Parking features: Garage - Attached
    Features
    • Exterior features: Other
    Lot
    • Size: 0.40 Acres
    Details
    • Parcel number: 30000180203

    Construction

    Type & style
    • Home type: SingleFamily
    • Architectural style: Conventional
    Condition
    • Year built: 2014

    Community & neighborhood

    Location
    • Region: Newtown Square

    HOA & financial

    HOA
    • Has HOA: Yes
    • HOA fee: $401 monthly

    Other

    Other facts
    • Appliances: Oven - Wall, Oven - Self Cleaning
    • Heating YN: Y
    • Property Type: Residential
    • Bathrooms Half: 1
    • Ownership Interest: Fee Simple
    • Structure Type: Detached
    • Bathrooms Full: 4
    • Interior Features: Master Bath(s), CeilngFan(s), Kitchen - Eat-In, Kitchen - Island, Butlers Pantry
    • HOA Fee Freq: Monthly
    • Construction Materials: Other
    • Tax Lot: 002-301
    • Above Grade Fin SQFT: 5089
    • Tax Annual Amount: 18441.0
    • Standard Status: Active Under Contract
    • Pool: Yes - Community
    • Total SQFT Source: Assessor

    Price history

    DateEventPrice
    11/13/2018Sold$1,002,000-8.8%$197/sqft
    Source: Public Record Report a problem
    10/5/2018Pending sale$1,099,000$216/sqft
    Source: BHHS Fox & Roach - Devon Home Marketing Center #1002225522 Report a problem
    9/4/2018Price change$1,099,000-5.7%$216/sqft
    Source: BHHS Fox & Roach - Devon Home Marketing Center #1002225522 Report a problem
    8/13/2018Listed for sale$1,165,000+62.7%$229/sqft
    Source: BHHS Fox & Roach - Devon Home Marketing Center #1002225522 Report a problem
    1/30/2015Sold$715,995-28.6%$141/sqft
    Source: Agent Provided Report a problem
    8/12/2014Sold$1,002,225$197/sqft
    Source: Public Record Report a problem

    Public tax history

    YearProperty taxesTax assessment
    2025$18,450 +7.6%$1,030,240
    2024$17,145 +3.3%$1,030,240
    2023$16,604 +2.2%$1,030,240
    2022$16,241 +0.1%$1,030,240
    2021$16,217 +337%$1,030,240 +51.6%
    2020$3,711 -79.8%$679,508
    2019$18,344 +1.1%$679,508
    2018$18,146 +386.6%$679,508
    2017$3,729 $679,508
    2016$3,729 0%$679,508
    2015$3,729 $679,508

    Find assessor info on the county website

    Neighborhood: 19073

    Nearby schools

    GreatSchools rating
    Schools provided by the listing agent
    • High: Marple Newtown
    • District: Marple Newtown

    Source: The MLS. This data may not be complete. We recommend contacting the local school district to confirm school assignments for this home.

    Get a cash offer in 3 minutes
    Find out how much your home could sell for in as little as 3 minutes with a no-obligation cash offer.
    Estimated market value
    $1,801,900
    Get a cash offer in 3 minutes
    Find out how much your home could sell for in as little as 3 minutes with a no-obligation cash offer.
    Estimated market value
    $1,801,900