Skip main navigation
Off market
  • $720,600

    3807 Barn Owl Ln #0, Henrico, VA 23233

    4beds
    3,462sqft
    Townhouse
    Built in 2010
    1,433 Square Feet Lot
    $720,600 Zestimate®
    $208/sqft
    $3,848 Estimated rent

    Home value

    $720,600

    $663,000 - $785,000

    $3,848/mo

    Zestimate® history
    Loading
    Loading...

    Owner options

    List your home for rent

    $3,848/mo

    Rent Zestimate®

    Find your next renter with Zillow Rental Manager. Plus, with online applications, you can quickly screen prospective tenants – for free.

    Learn more

    $3,848/mo

    Rent Zestimate®

    Refinance and save

    $4,568/mo

    Est. payment

    Refinancing to a lower rate could help reduce your monthly payments and save thousands over the life of the loan.

    See today's rates

    $4,568/mo

    Est. payment

    Explore your selling options

    Work with a Zillow partner agent

    Leverage their expertise and Zillow's premium Showcase listings to get your home seen by more buyers.

    Get started

    List with your own agent

    Get your home in front of millions of buyers by listing it on Zillow.

    Learn how to do it

    Sell it yourself

    Take full control of how buyers see your home on Zillow by listing For Sale by Owner (FSBO).

    List your home

    What's special

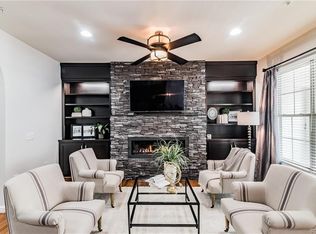
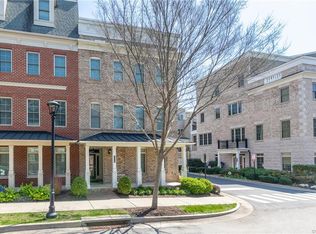
    MAINTENANCE FREE LIVING! PRIVATE ELEVATOR AND ROOFTOP TERRACE. Stunning Foyer, access to the Office/Bedroom with Walk-In Closet & Bath. Gourmet Kitchen with GRANITE Counters & Island, Stainless Steel Appliances, GAS COOKING, Open to Breakfast Nook w Bfst Bar and BALCONY. Sitting Room area features Custom STONE RAISED GAS FIREPLACE with Custom Built-In Bookcases and Mounted Flat Screen that conveys. Butler's Pantry leads to Dining Room\Family Room showcasing Triple Crown Moldings, Real EXPOSED BRICK WALLS (on 3 Levels!) & Hardwood Flooring. The Master Suite is a Private Oasis with a relaxing Balcony, Tray Ceiling, Walk-In Closet featuring FULL CUSTOM CLOSET CABINETRY, & En-Suite Bath w/a HUGE Ceramic WALK-IN SHOWER. Custom Laundry Room! 4th level Entertainment Room features Media/Rec room w SURROUND SOUND THEATRE AND 75' FLAT SCREEN! WET BAR, BEVERAGE CENTER & Wine Rack. Includes another Bedroom, Full Bath and Storage area. Completing this level is a PRIVATE ROOFTOP TERRACE with Indoor-Outdoor Fireplace. **SONOS SOUND SYSTEM FEATURING WHOLE HOUSE PLAY FROM YOUR iPHONE AND BUILT-IN SPEAKERS** Garage with Built-In Overhead Storage & Two Walls of Custom Storage Cabinets.

    This property is off market, which means it's not currently listed for sale or rent on Zillow. This may be different from what's available on other websites or public sources.
    Facts & features

    Interior

    Bedrooms & bathrooms
    • Bedrooms: 4
    • Bathrooms: 5
    • Full bathrooms: 3
    • 1/2 bathrooms: 2
    • Main level bathrooms: 1
    Heating
    • Forced air, Heat pump, Electric, Gas
    Cooling
    • Central
    Appliances
    • Included: Dishwasher, Garbage disposal, Microwave
    Features
    • Pantry, Recessed Lighting, Walk-In Closet(s), High Ceilings, Formal Dining Room, Tray Ceiling(s), 1st Floor Bedroom, Butlers Pantry
    • Flooring: Tile, Carpet, Hardwood
    • Doors: Insulated Doors, Sliding Doors
    • Windows: Thermal Windows
    • Basement: Slab
    • Attic: Access Panel
    • Has fireplace: Yes
    • Fireplace features: Gas, Direct Vent
    • Common walls with other units/homes: 2+ Common Walls
    Interior area
    • Structure area source: Per Tax
    • Total interior livable area: 3,462 sqft

    Property

    Parking
    • Total spaces: 2
    Features
    • Patio & porch: Front Full
    • Exterior features: Brick
    • Pool features: Community
    • Frontage length: 0.0000
    Lot
    • Size: 1,433 Square Feet
    Details
    • Zoning: UMU
    • Zoning description: UMU
    • Other equipment: Irrigation System

    Construction

    Type & style
    • Home type: Townhouse
    • Architectural style: TRANSITIONAL, Rowhouse/Townhouse, Green Certified Home
    Condition
    • Year built: 2010

    Utilities & green energy

    • Sewer: Public Sewer
    • Water: Public Water
    Green energy
    • Green verification: EarthCraft

    Community & HOA

    Community
    • Features: Fitness Center
    HOA
    • Has HOA: Yes
    • Amenities included: Association
    • Services included: Snow Removal, Trash, Maintenance Grounds, Pool, Clubhouse, Recreational Facilities, Maintenance Structure, Comm Ar Mnt
    • HOA fee: $215 monthly
    Location
    • Region: Henrico

    Financial & listing details

    • Price per square foot: $208/sqft

    Price history

    DateEventPrice
    7/2/2020Listing removed$589,500$170/sqft
    Source: Keller Williams Realty #2009924 Report a problem
    5/18/2020Pending sale$589,500$170/sqft
    Source: Keller Williams Realty #2009924 Report a problem
    5/9/2020Price change$589,500-1.7%$170/sqft
    Source: Keller Williams Realty #2009924 Report a problem
    4/20/2020Listed for sale$599,500$173/sqft
    Source: Keller Williams Realty #2009924 Report a problem

    Public tax history

    Tax history is unavailable.

    Neighborhood: 23233

    Nearby schools

    GreatSchools rating
    Schools provided by the listing agent
    • Elementary: Colonial Trail
    • Middle: Short Pump
    • High: Deep Run

    Source: The MLS. This data may not be complete. We recommend contacting the local school district to confirm school assignments for this home.

    Get a cash offer in 3 minutes
    Find out how much your home could sell for in as little as 3 minutes with a no-obligation cash offer.
    Estimated market value
    $720,600
    Get a cash offer in 3 minutes
    Find out how much your home could sell for in as little as 3 minutes with a no-obligation cash offer.
    Estimated market value
    $720,600