Skip main navigation
Off market
  • $520,100

    3807 Beneraid St, Land O Lakes, FL 34638

    4beds
    2,539sqft
    Single Family Residence
    Built in 2006
    6,102 Square Feet Lot
    $520,100 Zestimate®
    $205/sqft
    $3,753 Estimated rent

    Home value

    $520,100

    $494,000 - $546,000

    $3,753/mo

    Zestimate® history
    Loading
    Loading...

    Owner options

    List your home for rent

    $3,753/mo

    Rent Zestimate®

    Find your next renter with Zillow Rental Manager. Plus, with online applications, you can quickly screen prospective tenants – for free.

    Learn more

    $3,753/mo

    Rent Zestimate®

    Refinance and save

    $3,606/mo

    Est. payment

    Refinancing to a lower rate could help reduce your monthly payments and save thousands over the life of the loan.

    See today's rates

    $3,606/mo

    Est. payment

    Explore your selling options

    Work with a Zillow partner agent

    Leverage their expertise and Zillow's premium Showcase listings to get your home seen by more buyers.

    Get started

    List with your own agent

    Get your home in front of millions of buyers by listing it on Zillow.

    Learn how to do it

    Sell it yourself

    Take full control of how buyers see your home on Zillow by listing For Sale by Owner (FSBO).

    List your home

    What's special

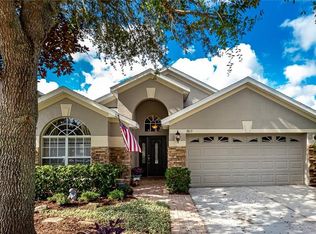
    Come live in paradise with this luxurious four-bedroom home with a loft and a separate office., Renovated from top to bottom in 2019. Brand New Pool and Spa, Solar Electric Panels reduce the electric bills approximately $200 per month, and brand-new hurricane vinyl windows and doors. State of the art water softener and tankless instant hot water heater NEVER run out of hot water. When you arrive to the house, the first thing you will see is a beautiful oversized lot with an extra six-foot-wide driveway. with over 6,100 square feet. As you walk through the front door you will instantly notice the LED chandelier hanging from the 20-foot vaulted ceiling. The flooring is Luxury porcelain wood Plank throughout the house, waterproof and scratch resistant, durable for pets and everyday family use. Walk further down the hall through the open floor plan and fix your eyes on two tone cabinets and granite tops featuring a large stainless-steel sink. Also notice Samsung top of the line Black Stainless appliances. Venture out into the laundry room and find another built in utility sink, accompanied with a JUMBO front-loading Samsung washer and dryer set, Open the door to the garage and see Epoxy floor coating covered with flakes, eagerly waiting for the new owners to park their cars. Go up the stairs to see an open loft area. To the right you have 3 large bedrooms, perfect for kids & guests. One bedroom is a home gym with rubber flooring and can easily be converted back to a bedroom. The Guest bathroom features a shower, and granite tops with wood cabinets. To the left is the master retreat, all by itself for privacy. Walk to the end of the room and you will find two large separate, HIS and HERs closets. There is His and Her Vanities with granite tops. To the End of the enormous bathroom is a Jacuzzi Tub, Walk-in Shower with Glass enclosure. Home has crown molding through out and custom satin finished wall paint. HOA Fee includes Spectrum Ultra-fast 400 MB Wi-fi and Premium digital cable and is only $162 per quarter.

    This property is off market, which means it's not currently listed for sale or rent on Zillow. This may be different from what's available on other websites or public sources.
    Originating MLS: Pinellas Suncoast

    Facts & features

    Interior

    Bedrooms & bathrooms
    • Bedrooms: 4
    • Bathrooms: 3
    • Full bathrooms: 2
    • 1/2 bathrooms: 1
    Heating
    • Forced air, Electric, Solar
    Cooling
    • Central
    Appliances
    • Included: Dishwasher, Dryer, Garbage disposal, Microwave, Range / Oven, Refrigerator, Washer
    • Laundry: Inside
    Features
    • Ceiling Fans(s), High Ceiling(s), Split Bedroom, Stone Counters, Walk-In Closet(s), Crown Molding, Solid Wood Cabinets, Thermostat, Kitchen/Family Room Combo, Window Treatments, In Wall Pest System, Attic Ventilator, Pest Guard System
    • Flooring: Tile, Carpet
    • Windows: ENERGY STAR Qualified Windows, Insulated Windows, Blinds, Thermal Windows, Window Treatments
    Interior area
    • Total interior livable area: 2,539 sqft

    Property

    Parking
    • Total spaces: 2
    • Parking features: Garage - Attached
    Features
    • Levels: Two
    • Patio & porch: Patio, Covered
    • Exterior features: Other, Stucco
    • Pool features: Auto Cleaner, Gunite, In Ground, Salt Water, Lighting, Tile, Pool Sweep
    • Has spa: Yes
    • Spa features: In Ground
    • Fencing: Vinyl
    • Has view: Yes
    • View description: Water
    • Has water view: Yes
    • Water view: Water
    Lot
    • Size: 6,102 Square Feet
    • Features: In County, Level/Flat, Sidewalk, Street Paved, Conservation Area
    • Residential vegetation: Trees/Landscaped
    Details
    • Parcel number: 2026180080001000400
    • Zoning: MPUD

    Construction

    Type & style
    • Home type: SingleFamily
    • Architectural style: Contemporary
    • Property subtype: Single Family Residence
    Materials
    • Frame
    • Roof: Asphalt
    Condition
    • Completed
    • Year built: 2006

    Utilities & green energy

    • Sewer: Public Sewer
    • Water: Public
    • Utilities for property: Electricity Connected, BB/HS Internet Available, Street Lights, Underground Utilities, Cable Connected, Fiber Optics, Fire Hydrant, Propane, Solar, Water Connected
    Green energy
    • Energy efficient items: Thermostat, Water Heater, Insulation
    • Energy generation: Solar

    Community & HOA

    Community
    • Security: Security System
    • Subdivision: BALLANTRAE VILLAGE 6
    HOA
    • Has HOA: Yes
    • Amenities included: Playground, Cable, Clubhouse, Park, Pool, Security, Fence Restrictions, Tennis Court(s), Racquet Ball, Trails
    • Services included: Community Pool, Security, Cable TV, Manager
    • HOA fee: $54 monthly
    Location
    • Region: Land O Lakes

    Financial & listing details

    • Price per square foot: $205/sqft
    • Tax assessed value: $456,481
    • Annual tax amount: $5,869
    • Listing terms: Cash, Conventional, FHA, VA Loan
    • Ownership: Fee Simple

    Price history

    DateEventPrice
    12/9/2020Sold$395,000+0%$156/sqft
    Source: Public Record Report a problem
    10/28/2020Pending sale$394,900$156/sqft
    Source: FUTURE HOME REALTY INC #T3272737 Report a problem
    10/26/2020Listed for sale$394,900+46.3%$156/sqft
    Source: FUTURE HOME REALTY INC #T3272737 Report a problem
    10/3/2018Listing removed$269,900$106/sqft
    Source: FUTURE HOME REALTY INC #T3114489 Report a problem
    9/5/2018Listing removed$1,850$1/sqft
    Source: FUTURE HOME REALTY INC #T3112093 Report a problem
    8/22/2018Price change$1,850-2.6%$1/sqft
    Source: FUTURE HOME REALTY INC #T3112093 Report a problem
    8/7/2018Price change$1,900-5%$1/sqft
    Source: FUTURE HOME REALTY INC #T3112093 Report a problem
    7/16/2018Price change$269,900-3.6%$106/sqft
    Source: FUTURE HOME REALTY INC #T3114489 Report a problem
    6/21/2018Listed for sale$279,900+7.7%$110/sqft
    Source: FUTURE HOME REALTY INC #T3114489 Report a problem
    6/9/2018Listed for rent$2,000+17.6%$1/sqft
    Source: FUTURE HOME REALTY INC #T3112093 Report a problem
    8/27/2013Listing removed$1,700$1/sqft
    Source: FUTURE HOME REALTY INC #T2583306 Report a problem
    8/2/2013Listed for rent$1,700+6.3%$1/sqft
    Source: FUTURE HOME REALTY INC #T2583306 Report a problem
    8/2/2011Listing removed$1,600$1/sqft
    Source: Future Home Realty Report a problem
    6/21/2011Price change$1,600-3%$1/sqft
    Source: FUTURE HOME REALTY, INC. #T2470447 Report a problem
    5/14/2011Listed for rent$1,650$1/sqft
    Source: Future Home Realty, Inc #T2470447 Report a problem
    7/9/2008Listing removed$259,900$102/sqft
    Source: Point2 #t2312701 Report a problem
    5/19/2008Listed for sale$259,900+29.9%$102/sqft
    Source: Point2 #t2312701 Report a problem
    5/7/2008Sold$200,000-31.2%$79/sqft
    Source: Stellar MLS #T2305543 Report a problem
    12/14/2006Sold$290,490$114/sqft
    Source: Public Record Report a problem

    Public tax history

    YearProperty taxesTax assessment
    2024$5,869 -31%$266,261 -31.2%
    2023$8,508 +14.6%$387,070 +10%
    2022$7,422 +11.4%$351,890 +21%
    2021$6,661 +26.4%$290,823 +18.9%
    2020$5,270 -9.4%$244,521 +3.9%
    2019$5,817 $235,370 +10%
    2018$5,817 +6.4%$213,980 +2.5%
    2017$5,469 +0.5%$208,823 +5.4%
    2016$5,442 +11%$198,129 +15.3%
    2015$4,902 +5.7%$171,833 +7.7%
    2014$4,638 $159,594 +10.2%
    2013-- $144,867 +5.2%
    2012-- $137,719 -5.7%
    2011-- $146,066 -6.8%
    2010-- $156,762 -20.9%
    2009-- $198,236 -20.9%
    2008-- $250,746 -6.4%
    2007-- $267,959 +5.3%
    2006-- $254,527 +3383.8%
    2005-- $7,306
    Find assessor info on the county website

    Neighborhood: Ballantrae

    Nearby schools

    GreatSchools rating
    Schools provided by the listing agent
    • Elementary: Bexley Elementary School
    • Middle: Charles S. Rushe Middle-PO
    • High: Sunlake High School-PO

    Source: The MLS. This data may not be complete. We recommend contacting the local school district to confirm school assignments for this home.

    Get a cash offer in 3 minutes
    Find out how much your home could sell for in as little as 3 minutes with a no-obligation cash offer.
    Estimated market value
    $520,100
    Get a cash offer in 3 minutes
    Find out how much your home could sell for in as little as 3 minutes with a no-obligation cash offer.
    Estimated market value
    $520,100