GORGEOUS, CLEAN, IMMACULATELY WELL KEPT PULTE HOME IN BULVERDE VILLAGE**Northeast Independent School District**Minutes from Loop 1604 & Highway 281, Close to Dining, Medical, Banking, & everyday living needs**No city of San Antonio Tax** 4-2.5-2 with 2518 SF** Open floor plan featuring a large island Kitchen w/electrical sockets, Stainless Steel appliances, Tile Backsplash**Family room boasts a gas starter Fireplace** There are sparkling wood laminate floors in the formal Living & Dining room** Half bath downstairs**Utility room & pantry downstairs** Upstairs are 4 good size Bedrooms with a spacious Primary Bedroom & walk in closets** Also a Game Room which could be a 3rd living area**Outside is a rear, huge, Covered Patio where you can enjoy peacefulness** The Community pool & playground is just a few blocks away** All offers must be submitted at BidOnHomes. All Buyers must sign the Seller's addendum. The contract, pre-approval/ pre-qual or proof of funds, and seller's addendum must be submitted with offers for consideration. The Buyers Realtor shall accompany Buyers to all showings. Do not provide access information to your buyers. Please close and lock all doors and window blinds before leaving the property. Upon closing the Buyer's Realtor is required to pay a tech fee of $295 through the closing company to BidOnHomes.
Sold
Price Unknown
3807 BENNINGTON WAY, San Antonio, TX 78261
4beds
2,518sqft
Single Family Residence
Built in 2005
5,793 Square Feet Lot
$347,300 Zestimate®
$--/sqft
$2,887 Estimated rent
Home value
$347,300
$326,000 - $372,000
$2,887/mo
Zestimate® history
Owner options
List your home for rent
$2,887/mo
Rent Zestimate®
Find your next renter with Zillow Rental Manager. Plus, with online applications, you can quickly screen prospective tenants – for free.
$2,887/mo
Rent Zestimate®
Refinance and save
$156/mo
Est. payment
Refinancing to a lower rate could help reduce your monthly payments and save thousands over the life of the loan.
$156/mo
Est. payment
Explore your selling options
Work with a Zillow partner agent
Leverage their expertise and Zillow's premium Showcase listings to get your home seen by more buyers.
Get startedList with your own agent
Get your home in front of millions of buyers by listing it on Zillow.
Learn how to do itSell it yourself
Take full control of how buyers see your home on Zillow by listing For Sale by Owner (FSBO).
List your homeWhat's special
Zillow last checked:
Listing updated:
Listed by:
J.J. Rodriguez TREC #464088 (210) 601-7074,
J.J. Rodriguez Real Estate
Source: LERA MLS,MLS#: 1819967
Facts & features
Interior
Bedrooms & bathrooms
- Bedrooms: 4
- Bathrooms: 3
- Full bathrooms: 2
- 1/2 bathrooms: 1
Primary bedroom
- Features: Walk-In Closet(s), Ceiling Fan(s), Full Bath
- Level: Upper
- Area: 240
- Dimensions: 16 x 15
Bedroom 2
- Area: 110
- Dimensions: 11 x 10
Bedroom 3
- Area: 132
- Dimensions: 12 x 11
Bedroom 4
- Area: 143
- Dimensions: 13 x 11
Primary bathroom
- Features: Tub/Shower Separate, Double Vanity
- Area: 99
- Dimensions: 11 x 9
Family room
- Area: 240
- Dimensions: 16 x 15
Kitchen
- Area: 110
- Dimensions: 11 x 10
Living room
- Area: 288
- Dimensions: 24 x 12
Heating
- Central, Electric
Cooling
- Central Air
Appliances
- Included: Microwave, Range, Refrigerator, Disposal, Dishwasher, Plumbed For Ice Maker, Vented Exhaust Fan, Electric Water Heater
- Laundry: Main Level, Washer Hookup, Dryer Connection
Features
- Two Living Area, Liv/Din Combo, Eat-in Kitchen, Two Eating Areas, Kitchen Island, Breakfast Bar, Game Room, Utility Room Inside, All Bedrooms Upstairs, 1st Floor Lvl/No Steps, High Ceilings, Open Floorplan, High Speed Internet, Telephone, Walk-In Closet(s), Ceiling Fan(s)
- Flooring: Carpet, Ceramic Tile, Laminate
- Windows: Double Pane Windows, Window Coverings
- Has basement: No
- Attic: Pull Down Storage
- Number of fireplaces: 1
- Fireplace features: One, Family Room
Interior area
- Total interior livable area: 2,518 sqft
Property
Parking
- Total spaces: 2
- Parking features: Two Car Garage
- Garage spaces: 2
Features
- Levels: Two
- Stories: 2
- Patio & porch: Covered
- Pool features: None, Community
- Fencing: Privacy
Lot
- Size: 5,793 Square Feet
- Features: Curbs, Sidewalks, Streetlights, Fire Hydrant w/in 500'
- Residential vegetation: Mature Trees
Details
- Parcel number: 049009880150
Construction
Type & style
- Home type: SingleFamily
- Architectural style: Contemporary
- Property subtype: Single Family Residence
Materials
- Brick, Fiber Cement
- Foundation: Slab
- Roof: Composition
Condition
- Pre-Owned
- New construction: No
- Year built: 2005
Details
- Builder name: Pulte
Utilities & green energy
- Electric: CPS
- Gas: CPS
- Sewer: SAWS, Sewer System
- Water: SAWS, Water System
- Utilities for property: Cable Available, Private Garbage Service
Community & HOA
Community
- Features: Playground, Jogging Trails, Sports Court, Bike Trails, BBQ/Grill, Volleyball Court, Cluster Mail Box
- Security: Smoke Detector(s), Carbon Monoxide Detector(s)
- Subdivision: Bulverde Village
HOA
- Has HOA: Yes
- HOA fee: $156 semi-annually
- HOA name: BULVERDE VILLAGE POA
- Second HOA name: The Point HOA
- Additional fee info: HOA Fee 2: $175.00 Semi-Annually
Location
- Region: San Antonio
Financial & listing details
- Tax assessed value: $372,960
- Annual tax amount: $6,598
- Date on market: 9/11/2025
- Cumulative days on market: 40 days
- Listing terms: Conventional,FHA,VA Loan,Cash
- Ownership: Corporate Owned
- Road surface type: Paved
Price history
| Date | Event | Price |
|---|---|---|
| 2/21/2025 | Listing removed | $2,450$1/sqft |
Source: Zillow Rentals Report a problem | ||
| 1/16/2025 | Listed for rent | $2,450$1/sqft |
Source: Zillow Rentals Report a problem | ||
| 12/12/2024 | Sold | -- |
Source:  LERA MLS #1819967 Report a problem LERA MLS #1819967 Report a problem | ||
| 10/30/2024 | Listed for sale | $359,000+49.6%$143/sqft |
Source: LERA MLS #1819967 Report a problem | ||
| 7/20/2017 | Sold | -- |
Source:  Central Texas MLS #313357 Report a problem Central Texas MLS #313357 Report a problem | ||
| 6/22/2017 | Price change | $239,900-2.1%$95/sqft |
Source: Kristalli Real Estate #313357 Report a problem | ||
| 6/14/2017 | Listed for sale | $245,000$97/sqft |
Source: Kristalli Real Estate #313357 Report a problem | ||
| 6/9/2017 | Pending sale | $245,000$97/sqft |
Source: Kristalli Real Estate #313357 Report a problem | ||
| 6/2/2017 | Price change | $245,000-2%$97/sqft |
Source: Kristalli Real Estate #313357 Report a problem | ||
| 5/4/2017 | Listed for sale | $250,000+13.6%$99/sqft |
Source: Kristalli Real Estate #313357 Report a problem | ||
| 6/16/2014 | Sold | -- |
Source: Agent Provided Report a problem | ||
| 4/11/2014 | Listed for sale | $220,000+10.1%$87/sqft |
Source: JB Goodwin, REALTORS #1050186 Report a problem | ||
| 6/15/2011 | Sold | -- |
Source: Agent Provided Report a problem | ||
| 3/23/2011 | Listed for sale | $199,900-8.3%$79/sqft |
Source: ERA Colonial Real Estate #883642 Report a problem | ||
| 2/28/2008 | Listing removed | $218,000$87/sqft |
Source: RealBird #702940 Report a problem | ||
| 2/26/2008 | Listed for sale | $218,000$87/sqft |
Source: RealBird #702940 Report a problem | ||
Public tax history
| Year | Property taxes | Tax assessment |
|---|---|---|
| 2025 | $6,705 +1% | $372,960 +1.9% |
| 2024 | $6,636 +0.4% | $366,000 +0.8% |
| 2023 | $6,611 -1.2% | $363,000 +8.4% |
| 2022 | $6,689 +28.3% | $335,000 +30.4% |
| 2021 | $5,212 | $257,000 +3.2% |
| 2020 | $5,212 +1.2% | $249,000 +2.3% |
| 2019 | $5,151 | $243,500 +4.1% |
| 2018 | $5,151 +5.6% | $234,000 -3% |
| 2017 | $4,880 +2.6% | $241,210 +3.4% |
| 2016 | $4,757 -1.9% | $233,310 +3.9% |
| 2015 | $4,850 | $224,630 +4.5% |
| 2014 | $4,850 | $215,040 +7% |
| 2013 | -- | $200,920 +11% |
| 2012 | -- | $181,020 |
| 2011 | -- | $181,020 -0.8% |
| 2010 | -- | $182,560 -6.1% |
| 2009 | -- | $194,340 -1.7% |
| 2008 | -- | $197,710 -0.7% |
| 2007 | -- | $199,190 +18.9% |
| 2006 | -- | $167,490 |
Find assessor info on the county website
Neighborhood: 78261
Nearby homes
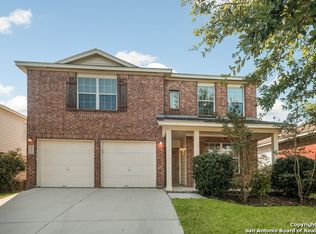
- $342,8004 bd3 ba2.5k sqft3811 Bennington Way, San Antonio, TX 78261Off Market
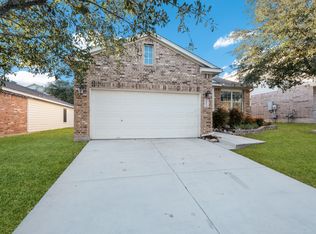
- $299,0003 bd2 ba1.6k sqft3803 Bennington Way, San Antonio, TX 78261Off Market
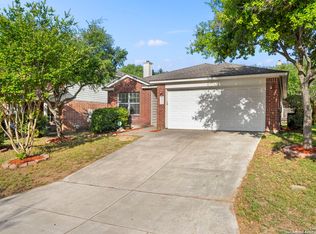
- $--3 bd2 ba1.7k sqft3815 Bennington Way, San Antonio, TX 78261Sold
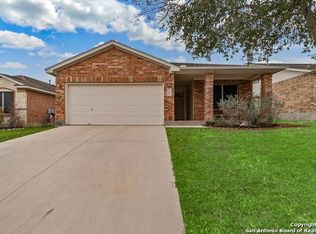
- $298,4004 bd2 ba1.7k sqft3735 Bennington Way, San Antonio, TX 78261Off Market
- $377,2004 bd2 ba2.9k sqft3806 Sumantra Clf, San Antonio, TX 78261Off Market
- $348,9004 bd4 ba2.3k sqft3802 Sumantra Clf, San Antonio, TX 78261Off Market
- $326,3004 bd3 ba2.2k sqft3810 Sumantra Clf, San Antonio, TX 78261Off Market
- $290,8003 bd2 ba1.7k sqft3731 Bennington Way, San Antonio, TX 78261Off Market
Nearby schools
GreatSchools rating
- 9/10Cibolo Green Elementary SchoolGrades: PK-5Distance: 0.7 mi
- 9/10Hill MiddleGrades: 6-8Distance: 2.6 mi
- 8/10Johnson High SchoolGrades: 9-12Distance: 1.5 mi
Schools provided by the listing agent
- Elementary: Cibolo Green
- Middle: Hill
- High: Johnson
- District: North East I.S.D.
Source: LERA MLS. This data may not be complete. We recommend contacting the local school district to confirm school assignments for this home.
Get a cash offer in 3 minutes
Find out how much your home could sell for in as little as 3 minutes with a no-obligation cash offer.
Estimated market value
$347,300
Get a cash offer in 3 minutes
Find out how much your home could sell for in as little as 3 minutes with a no-obligation cash offer.
Estimated market value
$347,300
- Texas
- Bexar County
- San Antonio
- 78261
- 3807 BENNINGTON WAY
Nearby cities
Nearby neighborhoods
Nearby zip codes
Other San Antonio Topics
