Skip main navigation
Off market
  • $294,400

    3807 Birch Villa Dr, Kingwood, TX 77345

    4beds
    2,307sqft
    SingleFamily
    Built in 1981
    8,376 Square Feet Lot
    $294,400 Zestimate®
    $128/sqft
    $2,490 Estimated rent

    Home value

    $294,400

    $280,000 - $312,000

    $2,490/mo

    Zestimate® history
    Loading
    Loading...

    Owner options

    List your home for rent

    $2,490/mo

    Rent Zestimate®

    Find your next renter with Zillow Rental Manager. Plus, with online applications, you can quickly screen prospective tenants – for free.

    Learn more

    $2,490/mo

    Rent Zestimate®

    Refinance and save

    $2,042/mo

    Est. payment

    Refinancing to a lower rate could help reduce your monthly payments and save thousands over the life of the loan.

    See today's rates

    $2,042/mo

    Est. payment

    Explore your selling options

    Work with a Zillow partner agent

    Leverage their expertise and Zillow's premium Showcase listings to get your home seen by more buyers.

    Get started

    List with your own agent

    Get your home in front of millions of buyers by listing it on Zillow.

    Learn how to do it

    Sell it yourself

    Take full control of how buyers see your home on Zillow by listing For Sale by Owner (FSBO).

    List your home

    What's special

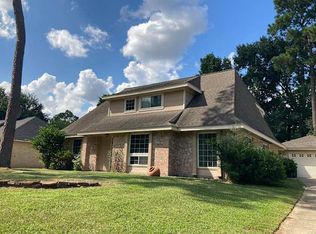
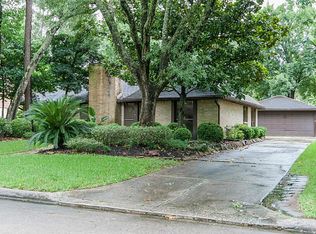
    Attractive one story on cul-de-sac in Greentree Village maintained beautifully. It includes all the right rooms- four bedrooms w/walk in closets/granite counter tops in kitchen & all baths, fresh paint inside the entire home. Large open kitchen with updated stainless steel appliances, white cabinets w/plenty of storage designer lighting and fans . Remodeled master bath/shower & guest bath counter-tops. Updated flooring throughout the floor plan. Over-sized living area w/granite bar/cabinet storage space, gray brick fireplace & high ceilings. Extra formal area could be used as a executive study or even a playroom for kids. Spacious Dining room ideal for entertaining/fits a large table. Newer double pane windows on the front of the home. Prime location w/First class schools - Perfect family home & walking distance to the pool. Backyard is completely private with newly designed patio space. High & dry- no flooding. This is a must see!!

    This property is not currently displayed as for sale or rent on Zillow. This may be different from what's on other websites or public sources.
    Facts & features

    Interior

    Bedrooms & bathrooms
    • Bedrooms: 4
    • Bathrooms: 2
    • Full bathrooms: 2
    Heating
    • Other, Gas
    Cooling
    • Central
    Appliances
    • Included: Dishwasher, Garbage disposal, Microwave, Range / Oven
    • Laundry: Washer Hookup, Electric Dryer Hookup
    Features
    • Wet Bar, Prewired for Alarm System, High Ceilings, All Bedrooms Down, Primary Bed - 1st Floor, Countertops(Granite)
    • Flooring: Tile, Carpet, Hardwood
    • Windows: Insulated/Low-E windows, Drapes/Curtains/Window Cover
    • Has fireplace: Yes
    • Fireplace features: masonry
    Interior area
    • Structure area source: Appraisal District
    • Total interior livable area: 2,307 sqft

    Property

    Parking
    • Total spaces: 2
    • Parking features: Garage - Detached
    Features
    • Patio & porch: Patio/Deck
    • Exterior features: Wood, Brick
    • Fencing: Full, Back Yard
    Lot
    • Size: 8,376 Square Feet
    • Features: Cul-de-Sac, Wooded, Subdivided, Back Yard, 0 Up To 1/4 Acre
    Details
    • Parcel number: 1119990000016

    Construction

    Type & style
    • Home type: SingleFamily
    • Architectural style: Traditional
    Materials
    • brick
    • Foundation: Slab
    • Roof: Composition
    Condition
    • Year built: 1981
    Details
    • Builder name: Perry

    Utilities & green energy

    • Sewer: Public Sewer
    • Water: Public
    Green energy
    • Energy efficient items: Insulation, Thermostat, Other Energy Features

    Community & HOA

    Community
    • Security: Fire Alarm, Security System Leased, Prewired
    HOA
    • Has HOA: Yes
    • HOA fee: $25 monthly
    Location
    • Region: Kingwood

    Financial & listing details

    • Price per square foot: $128/sqft
    • Tax assessed value: $287,918
    • Annual tax amount: $2,925
    • Road surface type: Concrete, Curbs

    Price history

    DateEventPrice
    10/28/2020Listing removed$239,900$104/sqft
    Source: RE/MAX Associates Northeast #91933471 Report a problem
    9/30/2020Pending sale$239,900$104/sqft
    Source: RE/MAX Associates Northeast #91933471 Report a problem
    9/13/2020Listed for sale$239,900$104/sqft
    Source: RE/MAX Associates Northeast #91933471 Report a problem
    9/6/2020Pending sale$239,900$104/sqft
    Source: RE/MAX Associates Northeast #91933471 Report a problem
    9/1/2020Listed for sale$239,900$104/sqft
    Source: RE/MAX Associates Northeast #91933471 Report a problem
    8/25/2020Pending sale$239,900$104/sqft
    Source: RE/MAX Associates Northeast #91933471 Report a problem
    8/25/2020Listed for sale$239,900$104/sqft
    Source: RE/MAX Associates Northeast #91933471 Report a problem
    8/18/2020Pending sale$239,900$104/sqft
    Source: RE/MAX Associates Northeast #91933471 Report a problem
    8/16/2020Listed for sale$239,900+4.5%$104/sqft
    Source: RE/MAX Associates Northeast #91933471 Report a problem
    6/26/2018Listing removed$229,500$99/sqft
    Source: RE/MAX Associates Northeast #58561772 Report a problem
    5/31/2018Pending sale$229,500$99/sqft
    Source: RE/MAX Associates Northeast #58561772 Report a problem
    5/25/2018Price change$229,500-4.2%$99/sqft
    Source: RE/MAX Associates Northeast #58561772 Report a problem
    5/5/2018Price change$239,500-2%$104/sqft
    Source: RE/MAX Associates Northeast #58561772 Report a problem
    4/23/2018Listed for sale$244,500+16.5%$106/sqft
    Source: RE/MAX Associates Northeast #58561772 Report a problem
    12/30/2015Listing removed$1,850$1/sqft
    Source: RE/MAX Associates Northeast #83546472 Report a problem
    12/9/2015Listed for rent$1,850$1/sqft
    Source: RE/MAX Associates Northeast #83546472 Report a problem
    11/3/2015Listing removed$209,900$91/sqft
    Source: RE/MAX Associates Northeast #61285144 Report a problem
    9/19/2015Pending sale$209,900$91/sqft
    Source: RE/MAX Associates Northeast #61285144 Report a problem
    9/19/2015Listed for sale$209,900$91/sqft
    Source: RE/MAX Associates Northeast #61285144 Report a problem

    Public tax history

    YearProperty taxesTax assessment
    2025$2,925 -6.6%$287,918 -10.9%
    2024$3,132 +16.9%$323,003 -3.7%
    2023$2,680 +7.9%$335,256 +18.9%
    2022$2,484 $281,925 +20%
    2021-- $235,000 +0.8%
    2020$2,421 -18%$233,126 +2%
    2019$2,953 -43.9%$228,477 +23.5%
    2018$5,267 $185,000
    2017$5,267 -8.4%$185,000 -8.3%
    2016$5,747 +214.3%$201,700 +22.3%
    2015$1,829 $164,865 +9.2%
    2014$1,829 $150,994 +14.9%
    2013-- $131,448
    2012-- $131,448
    2011-- $131,448 -4.2%
    2010-- $137,211
    2009-- $137,211 -3.4%
    2008-- $142,039 +3.8%
    2007-- $136,866 +3.1%
    2006-- $132,785 +4%
    2005-- $127,667
    Find assessor info on the county website

    Neighborhood: Kingwood

    Nearby schools

    GreatSchools rating
    Schools provided by the listing agent
    • Elementary: GREENTREE ELEMENTARY SCHOOL
    • Middle: CREEKWOOD MIDDLE SCHOOL
    • High: KINGWOOD HIGH SCHOOL
    • District: 29 - Humble

    Source: The MLS. This data may not be complete. We recommend contacting the local school district to confirm school assignments for this home.

    Get a cash offer in 3 minutes
    Find out how much your home could sell for in as little as 3 minutes with a no-obligation cash offer.
    Estimated market value
    $294,400
    Get a cash offer in 3 minutes
    Find out how much your home could sell for in as little as 3 minutes with a no-obligation cash offer.
    Estimated market value
    $294,400