Set on a shaded corner lot in a prime location near schools and shopping, this beautiful home is designed for both everyday comfort and unforgettable gatherings. Mature trees frame the backyard oasis, where a sparkling free-form PebbleTec pool with a waterfall sits among expansive Granbury flagstone patios—perfect for summer days and evening entertaining. Inside, the main living room impresses with soaring vaulted ceilings, a stone wood-burning fireplace, and a seamless wall of glass overlooking the pool and grounds. The open layout connects effortlessly to the casual dining area and updated kitchen, featuring granite countertops, an oversized prep island, and abundant cabinetry for the home chef. A formal dining room and additional living space add flexibility for entertaining. The spacious primary suite on the main level offers a calming retreat with vaulted ceilings and a spa-like ensuite complete with dual sinks, walk-in shower, garden tub, and walk-in closet. Upstairs, three secondary bedrooms and a large game or family room provide plenty of room to spread out. Step outside to enjoy a covered patio with ambient lighting, or retreat to the climate-controlled bonus room—perfect as a home office, studio, or sun-filled solarium. Blending indoor elegance with resort-style outdoor living, this property truly has it all. Schedule your private showing today and experience the lifestyle for yourself!
Sold
Price Unknown
3807 Blue Forest Dr, Arlington, TX 76001
4beds
2,917sqft
Single Family Residence
Built in 1996
0.31 Acres Lot
$482,800 Zestimate®
$--/sqft
$3,555 Estimated rent
Home value
$482,800
$449,000 - $521,000
$3,555/mo
Zestimate® history
Owner options
List your home for rent
$3,555/mo
Rent Zestimate®
Find your next renter with Zillow Rental Manager. Plus, with online applications, you can quickly screen prospective tenants – for free.
$3,555/mo
Rent Zestimate®
Refinance and save
Refinancing to a lower rate could help reduce your monthly payments and save thousands over the life of the loan.
Explore your selling options
Work with a Zillow partner agent
Leverage their expertise and Zillow's premium Showcase listings to get your home seen by more buyers.
Get startedList with your own agent
Get your home in front of millions of buyers by listing it on Zillow.
Learn how to do itSell it yourself
Take full control of how buyers see your home on Zillow by listing For Sale by Owner (FSBO).
List your homeWhat's special
Stone wood-burning fireplaceBackyard oasisGranite countertopsClimate-controlled bonus roomSpa-like ensuiteCorner lotGranbury flagstone patios
Zillow last checked:
Listing updated:
Listed by:
Sanford Finkelstein 0630608 817-709-5526,
Fort Worth Property Group 817-709-5526,
Cindy Bailey 0558990 817-894-2088,
Fort Worth Property Group
Bought with:
Hoang Nguyen
Whispering Pine Appraisal, LLC
Source: NTREIS,MLS#: 21067746
Facts & features
Interior
Bedrooms & bathrooms
- Bedrooms: 4
- Bathrooms: 3
- Full bathrooms: 2
- 1/2 bathrooms: 1
Primary bedroom
- Features: Ceiling Fan(s), Dual Sinks, En Suite Bathroom, Garden Tub/Roman Tub, Separate Shower, Walk-In Closet(s)
- Level: First
- Dimensions: 15 x 18
Bedroom
- Level: Second
- Dimensions: 11 x 14
Bedroom
- Level: Second
- Dimensions: 12 x 10
Bedroom
- Level: Second
- Dimensions: 12 x 12
Breakfast room nook
- Level: First
- Dimensions: 12 x 18
Dining room
- Level: First
- Dimensions: 14 x 12
Game room
- Level: Second
- Dimensions: 17 x 16
Kitchen
- Features: Built-in Features, Kitchen Island, Pantry, Stone Counters
- Level: First
- Dimensions: 13 x 15
Library
- Level: First
- Dimensions: 14 x 12
Living room
- Features: Built-in Features, Fireplace
- Level: First
- Dimensions: 18 x 20
Sunroom
- Level: First
- Dimensions: 13 x 13
Utility room
- Level: First
- Dimensions: 9 x 6
Heating
- Central, Electric
Cooling
- Central Air, Ceiling Fan(s), Electric
Appliances
- Included: Dishwasher, Electric Cooktop, Electric Oven, Disposal, Microwave, Vented Exhaust Fan
- Laundry: Washer Hookup, Electric Dryer Hookup, Laundry in Utility Room
Features
- Decorative/Designer Lighting Fixtures, High Speed Internet, Kitchen Island, Open Floorplan, Pantry, Cable TV, Vaulted Ceiling(s), Walk-In Closet(s), Wired for Sound
- Flooring: Carpet, Engineered Hardwood, Tile
- Windows: Window Coverings
- Has basement: No
- Number of fireplaces: 1
- Fireplace features: Living Room, Stone, Wood Burning
Interior area
- Total interior livable area: 2,917 sqft
Property
Parking
- Total spaces: 2
- Parking features: Garage Faces Side
- Attached garage spaces: 2
Features
- Levels: Two
- Stories: 2
- Patio & porch: Front Porch, Patio, Covered
- Exterior features: Lighting, Rain Gutters
- Pool features: Gunite, In Ground, Pool, Water Feature
- Fencing: Back Yard,Wood
Lot
- Size: 0.31 Acres
- Features: Back Yard, Corner Lot, Lawn, Landscaped, Level, Many Trees, Subdivision, Sprinkler System
Details
- Parcel number: 06126472
Construction
Type & style
- Home type: SingleFamily
- Architectural style: Traditional,Detached
- Property subtype: Single Family Residence
- Attached to another structure: Yes
Materials
- Brick, Rock, Stone
- Foundation: Slab
- Roof: Composition
Condition
- Year built: 1996
Utilities & green energy
- Sewer: Public Sewer
- Water: Public
- Utilities for property: Sewer Available, Water Available, Cable Available
Community & HOA
Community
- Security: Security System, Smoke Detector(s)
- Subdivision: Woodland Spgs Add
HOA
- Has HOA: No
Location
- Region: Arlington
Financial & listing details
- Tax assessed value: $530,025
- Annual tax amount: $11,334
- Date on market: 9/24/2025
- Cumulative days on market: 19 days
- Listing terms: Cash,Conventional,FHA,VA Loan
- Exclusions: Mineral Rights do not convey wall mounted TV's do not convey
Price history
| Date | Event | Price |
|---|---|---|
| 11/12/2025 | Sold | -- |
Source: NTREIS #21067746 Report a problem | ||
| 10/18/2025 | Pending sale | $499,000$171/sqft |
Source: NTREIS #21067746 Report a problem | ||
| 10/13/2025 | Contingent | $499,000$171/sqft |
Source: NTREIS #21067746 Report a problem | ||
| 10/9/2025 | Price change | $499,000-5%$171/sqft |
Source: NTREIS #21067746 Report a problem | ||
| 9/24/2025 | Listed for sale | $525,000$180/sqft |
Source: NTREIS #21067746 Report a problem | ||
Public tax history
| Year | Property taxes | Tax assessment |
|---|---|---|
| 2025 | -- | $530,025 |
| 2024 | -- | $530,025 +5.4% |
| 2023 | -- | $502,781 +5.9% |
| 2022 | -- | $474,572 +22.9% |
| 2021 | -- | $386,266 +11.2% |
| 2020 | -- | $347,286 -3.9% |
| 2019 | -- | $361,327 +15.9% |
| 2018 | -- | $311,739 +2.3% |
| 2017 | -- | $304,871 +9.2% |
| 2016 | -- | $279,074 +19% |
| 2015 | $4,887 | $234,600 |
| 2014 | $4,887 | $234,600 +5.4% |
| 2013 | -- | $222,600 +1% |
| 2012 | -- | $220,400 -4.3% |
| 2011 | -- | $230,300 -1.1% |
| 2010 | -- | $232,900 -3.6% |
| 2009 | -- | $241,700 |
| 2008 | -- | $241,700 +2.9% |
| 2007 | -- | $234,900 |
| 2006 | -- | $234,900 |
| 2005 | -- | $234,900 |
| 2004 | -- | $234,900 |
| 2003 | -- | $234,900 -2.4% |
| 2002 | -- | $240,700 +10% |
| 2001 | -- | $218,743 |
| 2000 | -- | $218,743 |
Find assessor info on the county website
Neighborhood: Southwest
Nearby homes
- $469,3004 bd3 ba3k sqft3805 Blue Forest Dr, Arlington, TX 76001Off Market
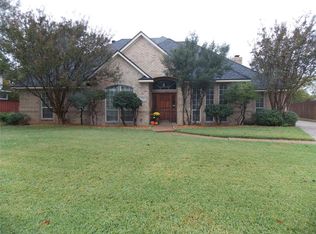
- $431,000-- bd-- ba3k sqft3805 Blue Forest Dr, Arlington, TX 76001Off Market
- $420,4003 bd2 ba2k sqft4001 W Harris Rd, Arlington, TX 76001Off Market
- $447,2004 bd2 ba2.3k sqft3803 Blue Forest Dr, Arlington, TX 76001Off Market
- $402,4003 bd3 ba2.3k sqft3806 Blue Forest Dr, Arlington, TX 76001Off Market
- $--3 bd3 ba2.3k sqft3802 Blue Forest Dr, Arlington, TX 76001Sold
- $413,7003 bd2 ba2.2k sqft3801 Blue Forest Dr, Arlington, TX 76001Off Market
- $150,0001 bd1 ba-- sqft7109 Russell Curry Rd #B, Arlington, TX 76001Off Market
Nearby schools
GreatSchools rating
- 9/10Carol Holt Elementary SchoolGrades: PK-4Distance: 0.5 mi
- 5/10T A Howard Middle SchoolGrades: 7-8Distance: 1.1 mi
- 5/10Summit High SchoolGrades: 9-12Distance: 2.4 mi
Schools provided by the listing agent
- Elementary: Carol Holt
- Middle: Howard
- High: Legacy
- District: Mansfield ISD
Source: NTREIS. This data may not be complete. We recommend contacting the local school district to confirm school assignments for this home.
Get a cash offer in 3 minutes
Find out how much your home could sell for in as little as 3 minutes with a no-obligation cash offer.
Estimated market value
$482,800
Get a cash offer in 3 minutes
Find out how much your home could sell for in as little as 3 minutes with a no-obligation cash offer.
Estimated market value
$482,800
- Texas
- Tarrant County
- Arlington
- 76001
- Southwest
- 3807 Blue Forest Dr
Nearby cities
Nearby neighborhoods
Nearby zip codes
Other Arlington Topics
