Beautiful home located in the desirable Pine Mill Ranch community! Step inside to a grand two story entry that opens to the formal dining room and the private home office enclosed by French doors. The impressive family room showcases soaring 20'ceilings, a cast stone fireplace, and a wall of windows that provide abundant natural light. The family room flows seamlessly into the kitchen featuring rich wood cabinetry, ample cabinet space, a center island, stainless steel appliances, and a walk-in pantry. The spacious 1st floor primary suite provides a private retreat, while upstairs you’ll find guest bedrooms, a gameroom, and a media room that could serve as an optional 5th bedroom. Walk-in closets in all bedrooms. Outdoors, enjoy the large backyard with a covered patio and a 3-car tandem garage. South-facing front door! Walking distance to community amenities. Located within 1.5 miles of all zoned, highly sought-after Katy ISD schools.
Sold
Price Unknown
3807 Bowie Bend Lane, Katy, TX 77494
4beds
3,553sqft
Single Family Residence
Built in 2010
8,607 Square Feet Lot
$553,300 Zestimate®
$--/sqft
$3,599 Estimated rent
Home value
$553,300
$515,000 - $598,000
$3,599/mo
Zestimate® history
Owner options
List your home for rent
$3,599/mo
Rent Zestimate®
Find your next renter with Zillow Rental Manager. Plus, with online applications, you can quickly screen prospective tenants – for free.
$3,599/mo
Rent Zestimate®
Refinance and save
$750/mo
Est. payment
Refinancing to a lower rate could help reduce your monthly payments and save thousands over the life of the loan.
$750/mo
Est. payment
Explore your selling options
Work with a Zillow partner agent
Leverage their expertise and Zillow's premium Showcase listings to get your home seen by more buyers.
Get startedList with your own agent
Get your home in front of millions of buyers by listing it on Zillow.
Learn how to do itSell it yourself
Take full control of how buyers see your home on Zillow by listing For Sale by Owner (FSBO).
List your homeWhat's special
Zillow last checked:
Listing updated:
Listed by:
Jimmy Franklin,
eXp Realty LLC
Bought with:
Keller Williams Realty Southwest
Source: eXp Realty,MLS#: 43896915
Facts & features
Interior
Bedrooms & bathrooms
- Bedrooms: 4
- Bathrooms: 4
- Full bathrooms: 3
- 1/2 bathrooms: 1
Rooms
- Room types: Family Room, Media Room
Heating
- Natural Gas
Cooling
- Electric
Appliances
- Included: Disposal, Electric Oven, Microwave, Gas Range, Dishwasher
Features
- En-Suite Bath, Primary Bed - 1st Floor, Walk-In Closet(s)
- Flooring: Carpet, Tile, Wood
- Number of fireplaces: 1
- Fireplace features: Gas
Interior area
- Total structure area: 3,553
- Total interior livable area: 3,553 sqft
Property
Parking
- Total spaces: 3
- Parking features: Attached, Tandem, Garage Door Opener
- Attached garage spaces: 3
Features
- Stories: 2
- Patio & porch: Covered
- Fencing: Back Yard
Lot
- Size: 8,607 Square Feet
- Features: Back Yard, Subdivided, 0 Up To 1/4 Acre
Details
- Parcel number: 5797030010090914
Construction
Type & style
- Home type: SingleFamily
- Architectural style: Traditional
- Property subtype: Single Family Residence
Materials
- Brick
- Foundation: Slab
- Roof: Composition
Condition
- New construction: No
- Year built: 2010
Details
- Builder name: Perry Homes
Community & HOA
Community
- Subdivision: Pine Mill Ranch
HOA
- Has HOA: Yes
- Amenities included: Playground, Pool, Splash Pad, Tennis Court(s)
- HOA fee: $750 annually
- HOA phone: 713-582-4660
Location
- Region: Katy
Financial & listing details
- Tax assessed value: $618,892
- Annual tax amount: $14,611
- Date on market: 5/14/2026
- Cumulative days on market: 78 days
- Listing terms: Cash,Conventional,FHA,VA Loan
- Exclusions: Xfinity Security
- Road surface type: Concrete
Price history
| Date | Event | Price |
|---|---|---|
| 6/24/2026 | Sold | -- |
Source: eXp Realty #209195989 Report a problem | ||
| 5/20/2026 | Pending sale | $560,000$158/sqft |
Source:  HAR #43896915 Report a problem HAR #43896915 Report a problem | ||
| 5/14/2026 | Price change | $560,000-5.1%$158/sqft |
Source: HAR #43896915 Report a problem | ||
| 4/17/2026 | Price change | $590,000-4.1%$166/sqft |
Source: HAR #76475479 Report a problem | ||
| 3/30/2026 | Price change | $615,000-2.4%$173/sqft |
Source: HAR #76475479 Report a problem | ||
| 3/3/2026 | Listed for sale | $630,000+100%$177/sqft |
Source: HAR #76475479 Report a problem | ||
| 1/22/2016 | Sold | -- |
Source: Agent Provided Report a problem | ||
| 12/17/2015 | Pending sale | $315,000$89/sqft |
Source: B.K. Witt & Associates,Inc #45284696 Report a problem | ||
| 12/14/2015 | Price change | $315,000-5.7%$89/sqft |
Source: B.K. Witt & Associates,Inc #45284696 Report a problem | ||
| 10/31/2015 | Price change | $334,000-3.7%$94/sqft |
Source: B.K. Witt & Associates,Inc #45284696 Report a problem | ||
| 9/3/2015 | Price change | $347,000-3.3%$98/sqft |
Source: B.K. Witt & Associates,Inc #45284696 Report a problem | ||
| 7/31/2015 | Price change | $359,000-2.7%$101/sqft |
Source: B.K. Witt & Associates,Inc #45284696 Report a problem | ||
| 7/11/2015 | Price change | $369,000-1.6%$104/sqft |
Source: B.K. Witt & Associates,Inc #45284696 Report a problem | ||
| 6/22/2015 | Listed for sale | $375,000$106/sqft |
Source: B.K. Witt & Associates,Inc #45284696 Report a problem | ||
Public tax history
| Year | Property taxes | Tax assessment |
|---|---|---|
| 2025 | $10,118 +1.9% | $618,892 +1.7% |
| 2024 | $9,930 -2% | $608,522 -0.9% |
| 2023 | $10,135 +4.7% | $614,215 +17.4% |
| 2022 | $9,682 +35.5% | $523,200 +39.5% |
| 2021 | $7,143 -2.6% | $375,050 -0.7% |
| 2020 | $7,333 +2.1% | $377,580 +5.4% |
| 2019 | $7,178 -6.8% | $358,360 -3.2% |
| 2018 | $7,702 -26.4% | $370,190 +3.4% |
| 2017 | $10,464 | $357,970 -3.8% |
| 2016 | $10,464 +56.4% | $372,090 +4.4% |
| 2015 | $6,693 +7% | $356,480 +10% |
| 2014 | $6,255 | $324,070 +10% |
| 2013 | -- | $294,610 -0.5% |
| 2012 | -- | $296,120 0% |
| 2011 | -- | $296,200 +669.4% |
| 2010 | -- | $38,500 +5.8% |
| 2009 | -- | $36,400 |
| 2008 | -- | $36,400 |
Find assessor info on the county website
Neighborhood: 77494
Nearby homes
- $577,0004 bd3 ba3.3k sqft3811 Bowie Bend Ln, Katy, TX 77494Off Market
- $596,3005 bd3 ba3.8k sqft3803 Bowie Bend Ln, Katy, TX 77494Off Market
- $610,5004 bd4 ba3.5k sqft3815 Bowie Bend Ln, Katy, TX 77494Off Market

- $689,1004 bd4 ba3.7k sqft3802 Bianca Spring Ln, Katy, TX 77494Off Market
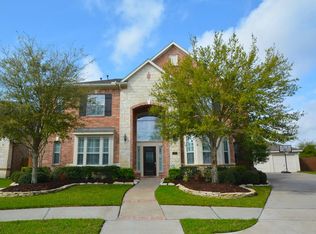
- $651,3004 bd3 ba4.1k sqft3806 Bowie Bend Ln, Katy, TX 77494Off Market
- $670,9005 bd4 ba4k sqft3810 Bowie Bend Ln, Katy, TX 77494Off Market
- $335,6003 bd2 ba1.8k sqft3735 Rocky Ledge Ln, Katy, TX 77494Off Market
- $418,6004 bd2 ba3k sqft3739 Rocky Ledge Ln, Katy, TX 77494Off Market
Nearby schools
GreatSchools rating
- 10/10Keiko Davidson Elementary SchoolGrades: PK-5Distance: 0.7 mi
- 10/10Tays Junior High SchoolGrades: 6-8Distance: 0.7 mi
- 9/10Obra D Tompkins High SchoolGrades: 9-12Distance: 0.8 mi
Schools provided by the listing agent
- Elementary: Keiko Davidson Elementary School
- Middle: Tays Junior High School
- High: Tompkins High School
Source: eXp Realty. This data may not be complete. We recommend contacting the local school district to confirm school assignments for this home.
Get a cash offer in 3 minutes
Find out how much your home could sell for in as little as 3 minutes with a no-obligation cash offer.
Estimated market value
$553,300
Get a cash offer in 3 minutes
Find out how much your home could sell for in as little as 3 minutes with a no-obligation cash offer.
Estimated market value
$553,300
- Texas
- Fort Bend County
- Katy
- 77494
- 3807 Bowie Bend Lane
Nearby cities
Nearby neighborhoods
Nearby zip codes
Other Katy Topics
